
Oakthorpe, Hampton Centre, PE7

- PROPERTY TYPE
Detached
- BEDROOMS
4
- BATHROOMS
3
- SIZE
1,410 sq ft
131 sq m
- TENUREDescribes how you own a property. There are different types of tenure - freehold, leasehold, and commonhold.Read more about tenure in our glossary page.
Freehold
Key features
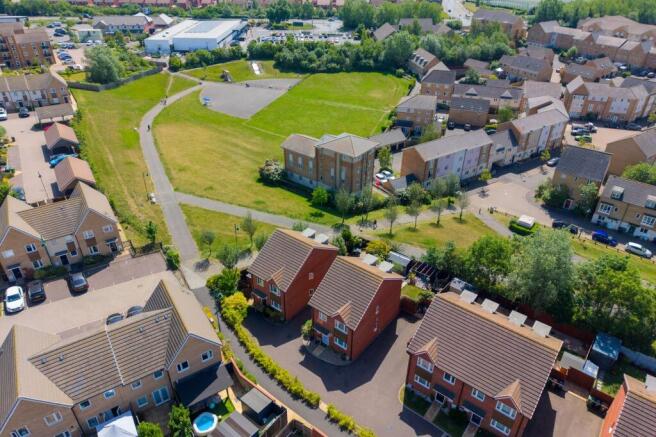
- Backing onto a large park with play area, positioned in a quiet cul-de-sac with no passing traffic.
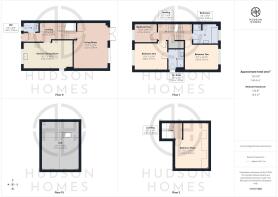
- Internal floor spanning approximately 1,410 square feet arranged over five split level floors.
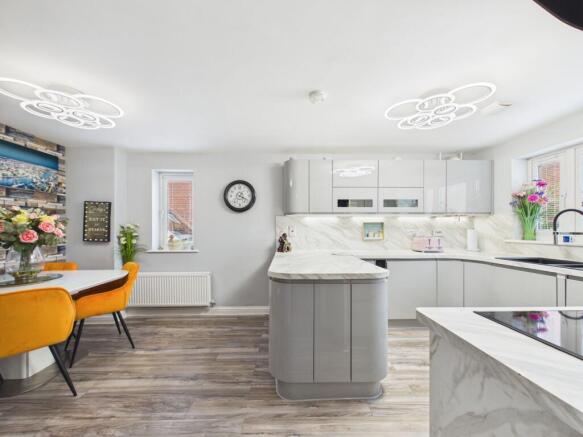
- 18’4” Refitted luxury integrated kitchen dining room with wine cooler, Smeg Coffee Machine & Warming Draw, wine cooler and range of ample storage units.
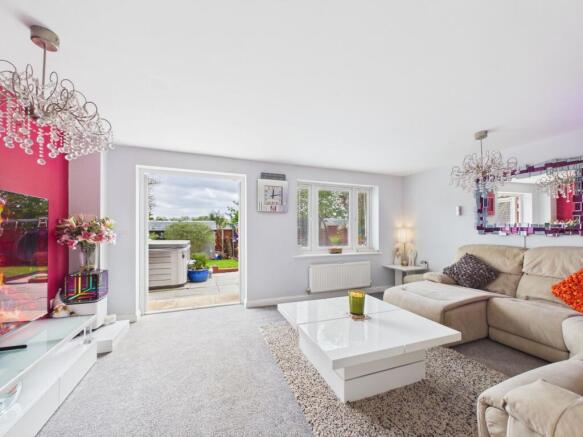
- 17’4” Lower ground floor living room & with French doors opening onto the south-facing garden.
- Bedroom one benefits from fitted wardrobes and a stylishly refitted en-suite shower room.
- Refitted four-piece family bathroom with Jacuzzi bath, separate shower cubicle, plus a modern refitted downstairs cloakroom.
- Boarded loft fitted with shelving for storage (approx. £3,000), offering excellent potential for future conversion into a room or bedroom (subject to planning).
- South-facing rear garden with patio, lawn, mature shrub borders, a garden shed, and a pergola-covered patio area.
- Driveway parking for 2–3 vehicles, plus additional on-street parking available on Torridan Drive.
- Ideally located within walking distance of Serpentine Green Shopping Centre, Lidl, Aldi, Starbucks, Hickory’s, the Co op, local schools and a wide range of amenities.
Description
Property Description Welcome to this beautifully presented four bedroom detached house, tucked away in a peaceful cul-de-sac with no passing traffic and backing directly onto a large open space with a play area, providing an ideal setting for families or those seeking a tranquil lifestyle. Spanning approximately 1,410 square feet arranged over five split level floors thoughtfully designed, the property offers generous and flexible living spaces throughout. The heart of the home is a refitted luxury kitchen and dining room, complete with integrated appliances which includes extra wide fridge freezer, wine cooler, Smeg coffee machine, Smeg warming draw, and ample storage units (perfect for keen cooks or entertainers), while the lower ground floor living room is a real highlight, featuring French doors that open out to the sunny, south-facing garden. Upstairs, the main bedroom benefits from fitted wardrobes and a stylishly refitted en-suite shower room with a multifunction column shower, light up mirror & shaving point while the remaining bedrooms are well-proportioned another with fitted wardrobes and served by a stunning refitted family bathroom, which boasts a Jacuzzi bath, a separate double shower cubicle with a multifunction column shower, light up mirror, shaving point and sleek modern finishes. There is also a modern refitted downstairs cloakroom for added convenience. Storage is well catered for, boarded loft (fitted with shelving sockets & lighting at a cost of approximately £3,000) offering excellent potential for future conversion into an additional room or bedroom, subject to the necessary planning permissions. Also has 2 large storage cupboards situated on the lower ground floor & the second floor. The property also features driveway parking for two to three vehicles, with further on-street parking available on Torridan Drive for guests or larger households. The location is incredibly convenient, with Serpentine Green Shopping Centre, Lidl, Aldi, Starbucks, Hickory's, the Co-op, local schools, and a wide range of amenities all within easy walking distance, making daily errands and leisure time a breeze. With its combination of a quiet, family-riendly setting, luxury finishes, versatile accommodation, and easy access to local facilities, this home is ready to welcome its next owners - book your viewing today and see for yourself what makes this property so special.
EPC Rating: B
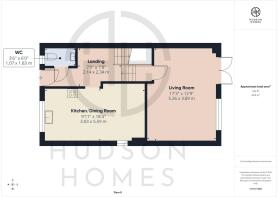
Entrance Hall
2.14m x 2.34m
WC
1.07m x 1.83m
Kitchen/Dining Room
3.03m x 5.59m
Living Room
5.26m x 3.89m
Landing
1.87m x 1.09m
Bedroom 1
3.08m x 3.77m
En-Suite
2.35m x 1.76m
Bedroom 2
2.93m x 3.91m
Bedroom 4
2.63m x 2.1m
Bathroom
2.26m x 2.92m
Landing
1.85m x 1.08m
Bedroom 3
5.24m x 3.92m
Loft Space
4.32m x 3.71m
Garden
The rear garden is south facing and fully enclosed and not overlooked. It is a two tiers design, features water feature, mature plants & trees with two lawn areas, two patio sections (one of which includes a pergola), a Keter Garden Shed (7ft x 11ft) with lighting & sockets both inside and out, it has a garden tap and a side access gate leading to the driveway. The front and side gardens are open plan and are attractively landscaped with mature shrubs and large pebbles.
Parking - Driveway
There is driveway parking for 2-3 vehicles.
- COUNCIL TAXA payment made to your local authority in order to pay for local services like schools, libraries, and refuse collection. The amount you pay depends on the value of the property.Read more about council Tax in our glossary page.
- Band: D
- PARKINGDetails of how and where vehicles can be parked, and any associated costs.Read more about parking in our glossary page.
- Driveway
- GARDENA property has access to an outdoor space, which could be private or shared.
- Private garden
- ACCESSIBILITYHow a property has been adapted to meet the needs of vulnerable or disabled individuals.Read more about accessibility in our glossary page.
- Ask agent

Add an important place to see how long it'd take to get there from our property listings.
__mins driving to your place
Affordability


Notes
Staying secure when looking for property
Ensure you're up to date with our latest advice on how to avoid fraud or scams when looking for property online.
Visit our security centre to find out moreDisclaimer - Property reference 054996b7-9650-4b1c-b43b-104e108607d2. The information displayed about this property comprises a property advertisement. Rightmove.co.uk makes no warranty as to the accuracy or completeness of the advertisement or any linked or associated information, and Rightmove has no control over the content. This property advertisement does not constitute property particulars. The information is provided and maintained by Hudson Homes Estate Agents Ltd, Yaxley. Please contact the selling agent or developer directly to obtain any information which may be available under the terms of The Energy Performance of Buildings (Certificates and Inspections) (England and Wales) Regulations 2007 or the Home Report if in relation to a residential property in Scotland.
*This is the average speed from the provider with the fastest broadband package available at this postcode. The average speed displayed is based on the download speeds of at least 50% of customers at peak time (8pm to 10pm). Fibre/cable services at the postcode are subject to availability and may differ between properties within a postcode. Speeds can be affected by a range of technical and environmental factors. The speed at the property may be lower than that listed above. You can check the estimated speed and confirm availability to a property prior to purchasing on the broadband provider's website. Providers may increase charges. The information is provided and maintained by Decision Technologies Limited. **This is indicative only and based on a 2-person household with multiple devices and simultaneous usage. Broadband performance is affected by multiple factors including number of occupants and devices, simultaneous usage, router range etc. For more information speak to your broadband provider.