
Clarence Drive, Darlington

- PROPERTY TYPE
Detached
- BEDROOMS
4
- BATHROOMS
3
- SIZE
Ask agent
- TENUREDescribes how you own a property. There are different types of tenure - freehold, leasehold, and commonhold.Read more about tenure in our glossary page.
Freehold
Key features
- 4-bedroom executive home
- Prestigious Mowden location
- Close to excellent schools
- Spacious reception rooms
- 3 bathrooms, 2 en-suite
- Landscaped gardens
- Cul-de-sac setting
- Double garage included
- Detached house style
- Viewing highly recommended
Description
As you enter this splendid residence, you are greeted by two spacious reception rooms that offer ample space for relaxation and entertaining guests. The well-designed layout ensures that each room flows seamlessly into the next, creating a warm and inviting atmosphere throughout the home.
The property boasts four generously sized bedrooms, providing plenty of room for family and guests alike. Two of the bedrooms feature en-suite bathrooms, adding a touch of luxury and convenience to your daily routine. In total, there are three bathrooms, ensuring that everyone has their own space to unwind.
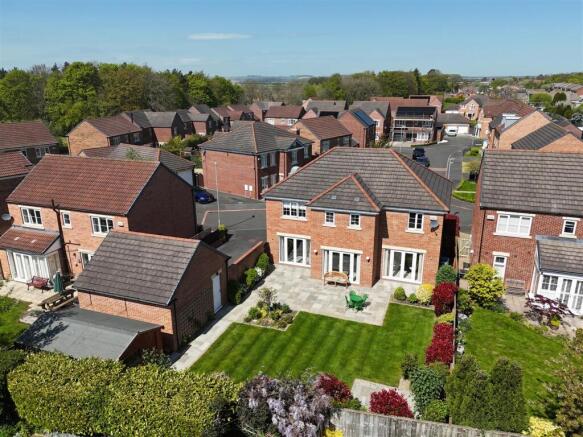
The beautifully landscaped gardens surrounding the home offer a tranquil retreat, perfect for enjoying the outdoors or hosting summer gatherings. Situated in a quiet cul-de-sac, this property provides a peaceful setting while still being conveniently close to local amenities.
Additionally, the double garage offers secure parking and extra storage space, catering to all your practical needs. This remarkable home is a true gem in Darlington, combining elegance, comfort, and a prime location. Do not miss the opportunity to make this stunning property your own.
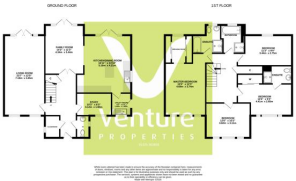
Entrance Hall - Door to front and staircase to first floor landing with storage cupboard under.
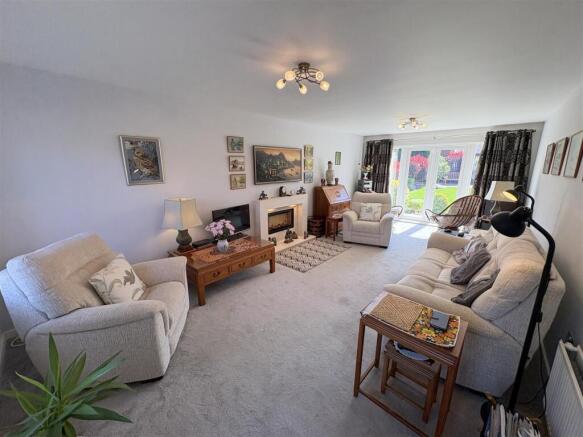
Living Room - 23'2" x 12'8" - The living room is spacious and bright with an inviting atmosphere, featuring French doors that open to the garden and two windows to the front, allowing ample natural light. The living room has a feature fireplace and satellite television point, offering a generous space to relax and entertain, with direct access to the adjacent games room.
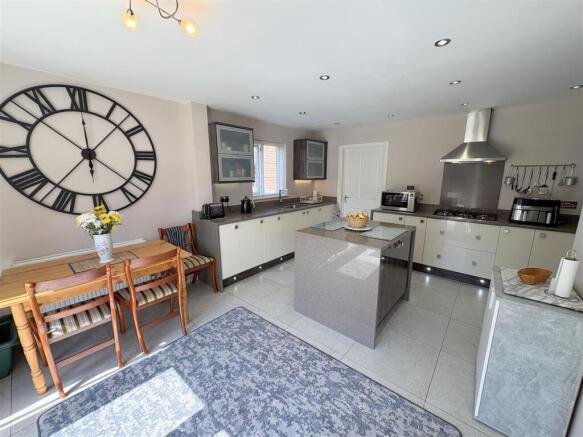
Kitchen/Dining Room - 17'0" x 13'11" - The kitchen/dining room form the heart of the home, offering a substantial and practical area for cooking and dining. The kitchen has a host of integrated appliances, including hob and double oven, dishwasher and fridge freezer. Benefiting from French doors to the garden and connecting directly to the utility room, allowing for an efficient layout that supports family living and entertaining.
Family Room - 4.34m x 3.43m (14'3 x 11'3) - Currently utilised as a dining room. The room benefits from French windows leading to the garden and a Freeview television p[point.
Utility - 8'4" x 6'4" - The utility room is conveniently located adjacent to the kitchen, offering practical space for laundry and storage. It has external access to the driveway, making it functional and easy to use for household chores.
Office/Study - 10'3" x 9'10" - Set off the hallway, currently configured as an office for home working, the office/study provides a quiet and comfortable space for work or reading. It has a well-proportioned layout with a window looking out to the front, making it a pleasant room for concentration and focus.
Downstairs Wc -
First Floor Landing -
Master Bedroom - 15'5" x 12'10" - The master bedroom is generously sized with a peaceful feel, featuring built-in wardrobes and an en-suite bathroom for added privacy and convenience. The room benefits from three windows to the front that allow plenty of natural light in, creating a restful retreat.
Master Bedroom En-Suite - Large en-suite comprising WC, wash hand basin, bath and separate shower cubicle.
Dressing Room - Stunning dressing room off the master bedroom with parallel fitted robes.
Bedroom Two - 13'7" x 9'4" - This double bedroom offers ample space and built-in storage with a wardrobe and en-suite bathroom, making it a comfortable room for a family member or guest. It is well-lit by natural light from three window to the front.
Bedroom Two En-Suite - A second en-suite bathroom, off bedroom two, with shower cubicle, WC and wash hand basin.
Bedroom Three - 14'8" x 9'0" - Another comfortable double bedroom, This room benefits from good natural light and provides a private space for family or guests.
Bedroom Four - 11'11" x 10'11" - A well-sized bedroom located at the front of the property, offering a bright aspect from three windows. It sits close to the landing, providing easy access to the rest of the house.
Family Bathroom - 8'4" x 6'4" - The main bathroom is well-appointed, offering a bath, separate shower cubicle and space for other essential fixtures. It serves the bedrooms on the first floor that do not have en-suites, providing a clean and functional family bathroom.
Externally - To the front is mainly laid to lawn, with driveway to side, providing off street parking and access to a double garage. There is also gated access to the rear garden.
Garden Shed - 4.75m x 3.00m (15'7 x 9'10) - A timber garden shed with a solid concrete floor which is currently utilised as a workshop but can offer other options.
Tenure - Freehold
Property Details - Local Authority: Darlington
Council Tax Band: F
Annual Price: £3,602
Conservation Area No
Flood Risk Very low
Floor Area 2,012 ft 2 / 187 m 2
Plot size 0.12 acres
Mobile coverage
EE
Vodafone
Three
O2
Broadband
Basic
2 Mbps
Superfast
72 Mbps
Satellite / Fibre TV Availability
BT
Sky
Note - IMPORTANT NOTE TO PURCHASERS: We endeavour to make our sales particulars accurate and reliable, however, they do not constitute or form part of an offer or any contract and none is to be relied upon as statements of representation or fact. The services, systems and appliances listed in this specification have not been tested by us and no guarantee as to their operating ability or efficiency is given. All measurements have been taken as a guide to prospective buyers only, and are not precise. Floor plans where included are not to scale and accuracy is not guaranteed. If you require clarification or further information on any points, please contact us, especially if you are travelling some distance to view. Fixtures and fittings other than those mentioned are to be agreed with the seller. We cannot also confirm at this stage of marketing the tenure of this house.
Brochures
Clarence Drive, Darlington- COUNCIL TAXA payment made to your local authority in order to pay for local services like schools, libraries, and refuse collection. The amount you pay depends on the value of the property.Read more about council Tax in our glossary page.
- Ask agent
- PARKINGDetails of how and where vehicles can be parked, and any associated costs.Read more about parking in our glossary page.
- Yes
- GARDENA property has access to an outdoor space, which could be private or shared.
- Yes
- ACCESSIBILITYHow a property has been adapted to meet the needs of vulnerable or disabled individuals.Read more about accessibility in our glossary page.
- Ask agent
Clarence Drive, Darlington

Add an important place to see how long it'd take to get there from our property listings.
__mins driving to your place
Affordability



Notes
Staying secure when looking for property
Ensure you're up to date with our latest advice on how to avoid fraud or scams when looking for property online.
Visit our security centre to find out moreDisclaimer - Property reference 34663149. The information displayed about this property comprises a property advertisement. Rightmove.co.uk makes no warranty as to the accuracy or completeness of the advertisement or any linked or associated information, and Rightmove has no control over the content. This property advertisement does not constitute property particulars. The information is provided and maintained by Venture Properties, Darlington. Please contact the selling agent or developer directly to obtain any information which may be available under the terms of The Energy Performance of Buildings (Certificates and Inspections) (England and Wales) Regulations 2007 or the Home Report if in relation to a residential property in Scotland.
*This is the average speed from the provider with the fastest broadband package available at this postcode. The average speed displayed is based on the download speeds of at least 50% of customers at peak time (8pm to 10pm). Fibre/cable services at the postcode are subject to availability and may differ between properties within a postcode. Speeds can be affected by a range of technical and environmental factors. The speed at the property may be lower than that listed above. You can check the estimated speed and confirm availability to a property prior to purchasing on the broadband provider's website. Providers may increase charges. The information is provided and maintained by Decision Technologies Limited. **This is indicative only and based on a 2-person household with multiple devices and simultaneous usage. Broadband performance is affected by multiple factors including number of occupants and devices, simultaneous usage, router range etc. For more information speak to your broadband provider.