
Skip to content
Get brand editions for Beercocks, Willerby

Coleby Road, West Halton, Lincolnshire, DN15 9AN

PROPERTY TYPE

Detached

BEDROOMS

6

BATHROOMS

5

SIZE

Ask agent

TENURE
Describes how you own a property. There are different types of tenure - freehold, leasehold, and commonhold.Read more about tenure in our glossary page.

Freehold
Key features

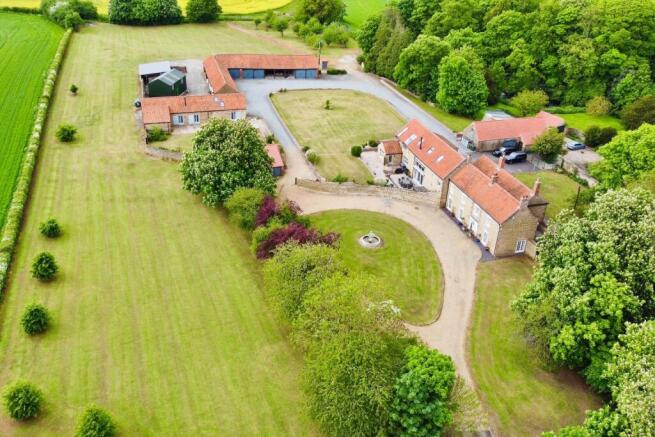
  • OVER FIVE ACRES OF GROUNDS AND GRAZING LAND
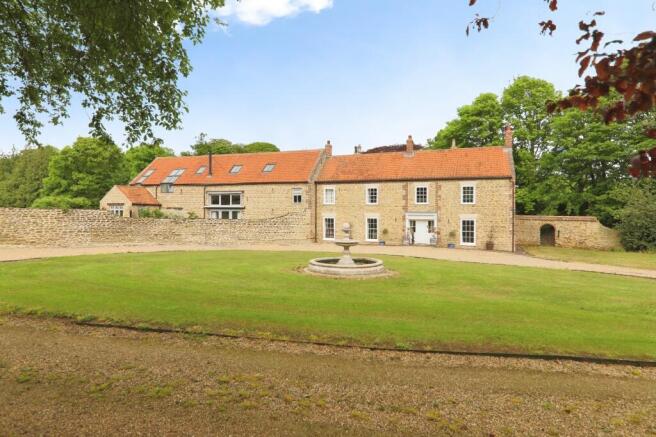
  • GRADE II LISTED FARMHOUSE WITH BARN CONVERSION
  • SEPARATE TWO BEDROOM COTTAGE/ANNEX
  • POTENTIAL MULTI GENERATIONAL LIVING
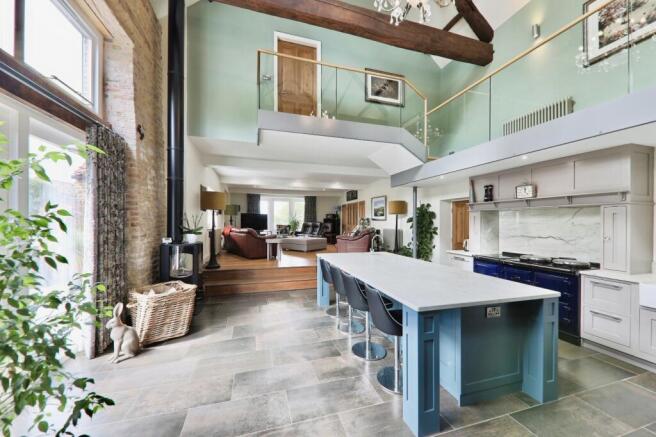
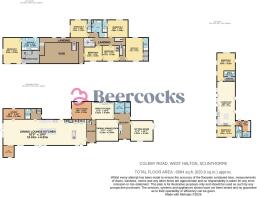
  • 63FT OPEN PLAN KITCHEN, DINING AND LIVING , 6 BEDROOMS , 5 BATHROOM AND 4 RECEPTIONS
  • GARAGING FOR 6 CARS PLUS COVERED PARKING
  • SPACE FOR HORSE BOXES AND EQUESTRIAN USE - SOUTH AND WEST FACING OUTDOOR ENTERTAINING AREAS
  • FREEHOLD
  • COUNCIL TAX BAND F
  • EPC E

Description

GUIDE PRICE £1,350,000

Glebe Farm is a rare mix of character, space and modern living, set in over five acres on the edge of West Halton with open countryside views and easy access to the Humber Bridge. Inside, the
standout 63ft open-plan kitchen, dining and living area is built for family life and entertaining, while six bedrooms, five bathrooms and several reception rooms give plenty of flexibility. Outside,
there’s extensive parking, garaging for six cars, grazing land and large outdoor seating areas designed to make the most of the setting.

Agent’s Perspective
Set on the edge of West Halton with open countryside surrounding it, Glebe Farm offers a huge amount of space, flexibility and character in a setting that feels private while still being well connected.
The Humber Bridge is just over ten minutes away, making it ideal for buyers wanting village living without feeling isolated. The property sits within grounds of more than five acres and combines the original
Grade II Listed farmhouse with a carefully designed barn conversion. The result is a home that keeps the warmth and charm of the original buildings while bringing in modern layouts and finishes that work well
for everyday family life. The main living space is the real centrepiece. A 63ft open-plan dining, living and kitchen area creates a fantastic social space with room for large gatherings, family events or relaxed evenings at home

A second preparation kitchen helps keep the main area practical as well as stylish. Across the house there are also four reception rooms, giving buyers plenty of options for home working, playrooms,
formal dining or quieter sitting areas. The main house includes six bedrooms and five bathrooms, all finished to a high standard. The principal bedroom suite stands out with its vaulted ceiling, countryside views, large dressing room and spacious feel.

A major advantage of the property is the separate cottage or annex. With its own entrance, garden and parking, it works perfectly for multi-generational living, visiting family or possible Airbnb income. The cottage includes a large open-plan kitchen, dining and living area, two en-suite bedrooms, a dressing room and underfloor heating throughout.

Outside, the grounds have been arranged to suit a wide range of lifestyles. There are two separate access points, extensive parking and turning space for larger vehicles or horse boxes, plus garaging for
six cars and additional covered parking that could easily be adapted for stabling. The grazing land will appeal to buyers with equestrian interests or anyone wanting extra outdoor space. The south and west-facing entertaining areas make the most of the sun throughout the day and create a great setting for outdoor dining and family gatherings. West Halton itself is a well-placed village with a pub, church and village hall, while
Barton-upon-Humber and Scunthorpe provide wider shopping, schools and amenities just a short drive away.

Tenure The property is freehold.

Council Tax
Council Tax is payable to the North Lincolnshire Council. From verbal enquiries we are advised that the property is shown in the Council Tax Property Bandings List in Valuation Band F.*

Fixtures & Fittings
Certain fixtures and fittings may be purchased with the property but may be subject to separate negotiation as to price.

Disclaimer
*The agent has not had sight of confirmation documents and therefore the buyer is advised to obtain verification from their
solicitor or surveyor.

Viewings
Strictly by appointment with the sole agents.

Mortgages
We will be pleased to offer expert advice regarding a mortgage for this property. Your home is at risk if you do not keep up with repayments on a
mortgage or other loan secured on it.

Valuation/Market Appraisal:
Thinking of selling or struggling to sell your house? More people choose Beercocks in this region than any other agent. Book your free valuation now!

Important Buyer Information:
To progress your offer, we are legally required to verify your identity, confirm your source of funds, and assess affordability. This process incurs a fee of £50 (inc. VAT) for sole buyers, or £100 (inc. VAT) for
joint buyers, regardless of the number of individuals involved

Brochures

Brochure 1
COUNCIL TAXA payment made to your local authority in order to pay for local services like schools, libraries, and refuse collection. The amount you pay depends on the value of the property.Read more about council Tax in our glossary page.
Band: F
PARKINGDetails of how and where vehicles can be parked, and any associated costs.Read more about parking in our glossary page.
Garage
GARDENA property has access to an outdoor space, which could be private or shared.
Rear garden
ACCESSIBILITYHow a property has been adapted to meet the needs of vulnerable or disabled individuals.Read more about accessibility in our glossary page.
Ask agent

Coleby Road, West Halton, Lincolnshire, DN15 9AN

Approximate location

Add an important place to see how long it'd take to get there from our property listings.

__mins driving to your place

Affordability

Monthly repayments£6,770
Property: £ 1,350,000
Deposit: £ 135,000
Interest rate: 5.33%
Term: 30 years
Powered byNatwest
These results are estimates and are only intended as a guide. Make sure you obtain accurate figures from your lender before committing to any mortgage. Your home may be repossessed if you do not keep up repayments on a mortgage.
Extension potential
Recently sold & under offer
See similar nearby properties
Get brand editions for Beercocks, Willerby

About Beercocks, Willerby

8 Kingston Road, Willerby, HU10 6AD
Industry affiliations:

Why choose beercocks?

I hope the pages of this site will demonstrate to you that beercocks will go that extra mile to sell your home.

We are constantly looking to improve our marketing which in turn gives greater exposure to our properties and ultimately will achieve quicker sales and a better price.

As a family run business we pride ourselves in providing that personal touch yet combined with cutting edge technology. Wishing you a smooth and stress free move. We are at your service seven days a week.

Kind regards

beercocks Principal

Robert. V .Beercock

Notes

These notes are private, only you can see them.

Staying secure when looking for property

Ensure you're up to date with our latest advice on how to avoid fraud or scams when looking for property online.

Visit our security centre to find out more

Disclaimer - Property reference BRC_WLL_LFSYCL_306_895513713. The information displayed about this property comprises a property advertisement. Rightmove.co.uk makes no warranty as to the accuracy or completeness of the advertisement or any linked or associated information, and Rightmove has no control over the content. This property advertisement does not constitute property particulars. The information is provided and maintained by Beercocks, Willerby. Please contact the selling agent or developer directly to obtain any information which may be available under the terms of The Energy Performance of Buildings (Certificates and Inspections) (England and Wales) Regulations 2007 or the Home Report if in relation to a residential property in Scotland.

*This is the average speed from the provider with the fastest broadband package available at this postcode. The average speed displayed is based on the download speeds of at least 50% of customers at peak time (8pm to 10pm). Fibre/cable services at the postcode are subject to availability and may differ between properties within a postcode. Speeds can be affected by a range of technical and environmental factors. The speed at the property may be lower than that listed above. You can check the estimated speed and confirm availability to a property prior to purchasing on the broadband provider's website. Providers may increase charges. The information is provided and maintained by Decision Technologies Limited.
**This is indicative only and based on a 2-person household with multiple devices and simultaneous usage. Broadband performance is affected by multiple factors including number of occupants and devices, simultaneous usage, router range etc. For more information speak to your broadband provider.

Map data ©OpenStreetMap contributors.