Royal Gate Apartments, Victoria Park Village, E9

- PROPERTY TYPE
Apartment
- BEDROOMS
2
- BATHROOMS
2
- SIZE
1,300 sq ft
121 sq m
Key features
- GUIDE PRICE £825,000 - £850,000
- VICTORIAN SCHOOL CONVERSION
- DOUBLE HEIGHT CEILINGS
- JUST UNDER 1,300 SQ. FT
- PREMIUM REFURBISHMENT THROUGHOUT
- COMPLETELY TURN-KEY
- SIZE, STYLE AND LOCATION
- PRIVATE PARKING SPACE WITHIN GATED ENTRANCE
Description
WOW FACTOR | EXPOSED BEAMS, BRICKWORK AND PERIOD FEATURES | HIGH SPEC FINISH | DOUBLE HEIGHT CEILINGS | STUNNING GLASS FIXTURES & FITTINGS | VICTORIAN SCHOOL CONVERSION | JUST UNDER 1,300 SQ. FT | GATED DEVELOPMENT | ALLOCATED PARKING SPACE | LARGE SASH WINDOWS | SHARE OF FREEHOLD | VICTORIA PARK VILLAGE LOCATION | UPPER FLOORS | CHAIN FREE…
GUIDE PRICE £825,000 - £850,000.
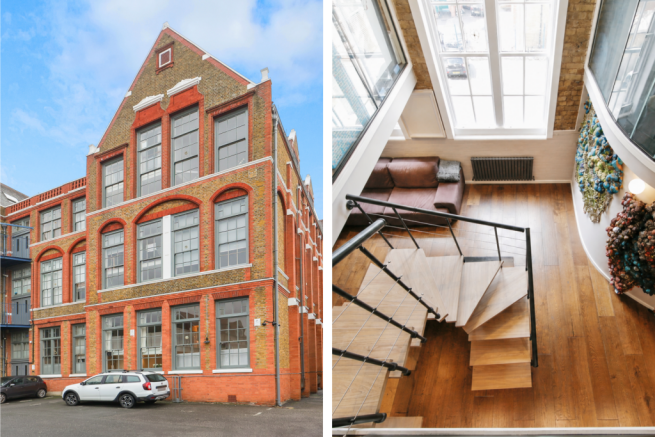
A rare opportunity to purchase a unique, beautifully finished, two double bedroom, share of freehold, apartment set on the upper floor within a gated Victorian school conversion in the heart of Victoria Park Village, combining architectural character, impressive proportions and a high specification finish throughout.
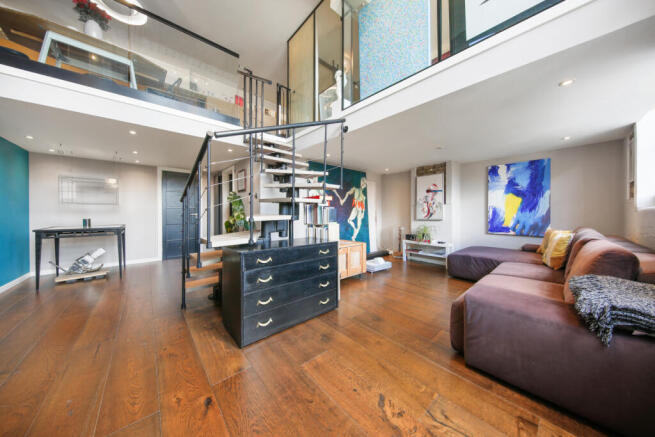
Measuring just under 1,300 sq. ft, the property offers a genuine sense of scale from the moment you enter. Double height ceilings, large sash windows, exposed beams, exposed brickwork and period details all reflect the building’s former school heritage, while the current owners have carefully upgraded the apartment with modern, design-led finishes that complement the character of the space including considered use of glass throughout.
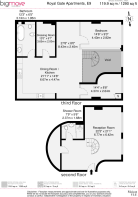
The lower floor (second floor of building) comprises an open plan living space, additional seating area, shower room and large storage cupboard.
Up onto the upper floor (third floor of building), there are two double bedrooms, a huge kitchen / diner, office space, walk in wardrobe and bathroom.
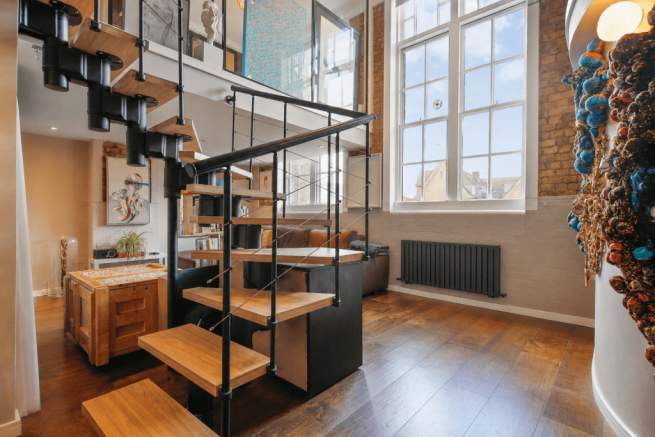
The main living area on the lower floor is arranged with an open plan layout, creating a bright and sociable space for relaxing, dining and entertaining. The proportions are excellent, with the double height ceilings and original windows allowing natural light to pour in, while the exposed brick and beams give the room a strong sense of warmth, texture and individuality.
The kitchen (located on the upper floor) was newly fitted in April 2025 and has been finished to an excellent standard, with top range appliances from leading brands, all of which remain under guarantee. Particular attention has been given to both design and performance, including a high specification induction hob with built-in extraction, a premium oven with air fryer function, stylish cabinetry and a clean contemporary finish. It is a kitchen that feels properly considered, both visually and practically.
The apartment offers two well proportioned double bedrooms on the upper floor with clever use of glass to provide a sense of light and open sight lines. It further benefits from a walk-in wardrobe accessed from the hallway.
Both bathrooms are large and have been finished with quality materials. The upper bathroom features Marazzi tiling, a Carrara marble sink and a striking designer freestanding bath with freestanding tap and shower attachment. The lower floor shower room continues the same level of finish, with natural stone, detailing and a refined, contemporary feel.
Further upgrades include thick engineered wood flooring, a high quality product measuring approximately 2cm in depth, high efficiency designer radiators with double chamber construction, design-led internal doors and handles, and a carefully selected specification throughout. These details give the apartment a noticeably premium feel while still allowing the original period features to remain the focus.
Other benefits include a new centre-piece staircase, share of freehold, premium finishes and a chain free sale.
Externally, the property is set within a private gated development and benefits from an allocated parking space, a particularly rare feature in this part of Victoria Park. The building itself retains all the charm and presence expected of a Victorian school conversion, with secure accommodation and a strong sense of character throughout the communal areas.
The location is one of the biggest draws. Victoria Park Village is widely regarded as one of East London’s most desirable neighbourhoods, offering an exceptional mix of independent shops, cafés, restaurants, pubs, delis and everyday conveniences. Local favourites include Ginger Pig Butchers, Gail’s Bakery, independent coffee shops, neighbourhood restaurants and well loved pubs, all within easy reach.
Victoria Park itself is moments away and remains one of London’s best parks, offering wide open green spaces, lakes, cafés, gardens, sports facilities, playgrounds, walking routes and weekend markets. It is a true lifestyle location, with the park providing a sense of space and calm while still being close to the energy of Hackney, London Fields and the wider East End.
Transport links are excellent, with London Fields and Homerton Overground stations within easy reach, along with access to the Central and District lines via nearby connections. The City, Canary Wharf, Shoreditch, Hackney Central and Bethnal Green are all easily accessible, making this an ideal location for buyers wanting character, space and convenience in equal measure.
The property is offered with a share of freehold and a long lease of approximately 985 years remaining.
Taken together, this is a rare and distinctive home that delivers on size, character, location and finish. The combination of a gated Victorian school conversion, allocated parking, two bathrooms, high specification upgrades, just under 1,300 sq. ft of accommodation and a Victoria Park Village setting makes this a particularly special apartment in one of East London’s most sought after pockets.
GUIDE PRICE £825,000 - £850,000.
SHARE OF FREEHOLD
985 YEARS REMAINING
SERVICE CHARGE APPROX £4300 PER ANNUM
Parking Availability: Yes.
- COUNCIL TAXA payment made to your local authority in order to pay for local services like schools, libraries, and refuse collection. The amount you pay depends on the value of the property.Read more about council Tax in our glossary page.
- Band: E
- PARKINGDetails of how and where vehicles can be parked, and any associated costs.Read more about parking in our glossary page.
- Yes
- GARDENA property has access to an outdoor space, which could be private or shared.
- Yes
- ACCESSIBILITYHow a property has been adapted to meet the needs of vulnerable or disabled individuals.Read more about accessibility in our glossary page.
- Ask agent
Royal Gate Apartments, Victoria Park Village, E9

Add an important place to see how long it'd take to get there from our property listings.
__mins driving to your place
Affordability


Notes
Staying secure when looking for property
Ensure you're up to date with our latest advice on how to avoid fraud or scams when looking for property online.
Visit our security centre to find out moreDisclaimer - Property reference bigmove_1327735647. The information displayed about this property comprises a property advertisement. Rightmove.co.uk makes no warranty as to the accuracy or completeness of the advertisement or any linked or associated information, and Rightmove has no control over the content. This property advertisement does not constitute property particulars. The information is provided and maintained by bigmove estate agents, Hackney. Please contact the selling agent or developer directly to obtain any information which may be available under the terms of The Energy Performance of Buildings (Certificates and Inspections) (England and Wales) Regulations 2007 or the Home Report if in relation to a residential property in Scotland.
*This is the average speed from the provider with the fastest broadband package available at this postcode. The average speed displayed is based on the download speeds of at least 50% of customers at peak time (8pm to 10pm). Fibre/cable services at the postcode are subject to availability and may differ between properties within a postcode. Speeds can be affected by a range of technical and environmental factors. The speed at the property may be lower than that listed above. You can check the estimated speed and confirm availability to a property prior to purchasing on the broadband provider's website. Providers may increase charges. The information is provided and maintained by Decision Technologies Limited. **This is indicative only and based on a 2-person household with multiple devices and simultaneous usage. Broadband performance is affected by multiple factors including number of occupants and devices, simultaneous usage, router range etc. For more information speak to your broadband provider.