St. James Close, Bartestree, Hereford

- PROPERTY TYPE
Detached
- BEDROOMS
4
- BATHROOMS
2
- SIZE
1,528 sq ft
142 sq m
- TENUREDescribes how you own a property. There are different types of tenure - freehold, leasehold, and commonhold.Read more about tenure in our glossary page.
Freehold
Key features
- Complete Onward Chain
- Immaculately Presented Throughout
- Desirable Herefordshire Village Location
- Walking Distance to Local Amenities
- Ofsted 'Outstanding' School Nearby
- Contemporary Kitchen with Bosch Appliances
- Double Garage with Sauna & Bar
- 4 Double Bedroom Detached Family Home
Description
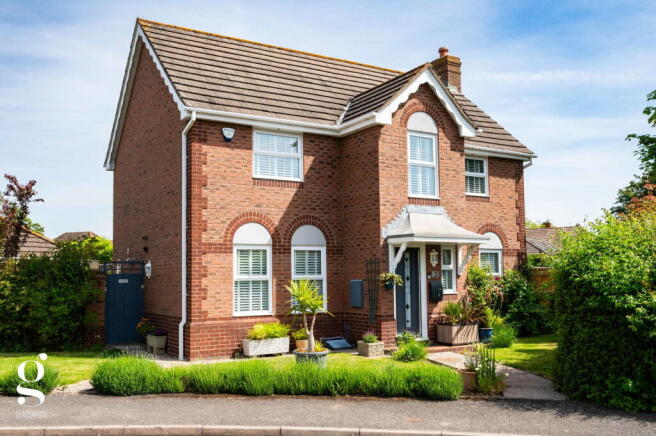
A Beautifully Presented 4 Bedroom Detached Home in Bartestree, set in a quiet residential close with a generous plot, including a detached double garage complex with a sauna and bar room.
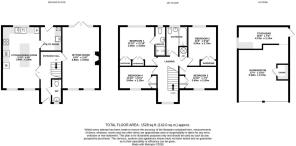
Entrance Hall – Kitchen/Dining Room – Sitting Room – Utility Room – Downstairs WC – Landing with Airing Cupboard – Bedroom 1 with Ensuite – 3 Further Double Bedrooms with Built-in Wardrobes – Family Bathroom – Rear Garden – Double Garage with Sauna & Study/Bar – Driveway – Front Lawn
A versatile, immaculate detached home occupying a generous plot on a quiet residential close in the popular village of Bartestree, just east of Hereford. The property offers spacious family living across both floors, complemented by an impressive detached double garage that has been thoughtfully repurposed to provide a gym with infrared sauna and a separate bar/study room – a combination that sets this property apart from the typical family home.
The house itself is neatly presented throughout, with a spacious sitting room, practical kitchen/dining room with a full suite of Bosch appliances, and a light filled first floor landing serving four double bedrooms. Outside, the gardens are well established with lawned areas and mature planting to both front and rear, with ample driveway parking and a double garage.
The Property
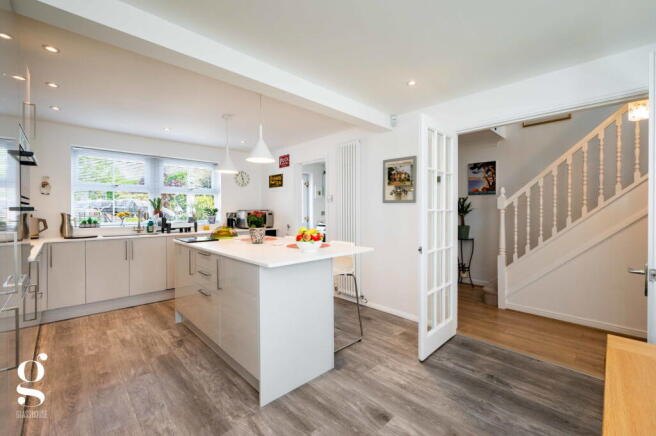
Entrance Hall: A welcoming entrance space fitted in wood laminate flooring, with a composite security front door (fitted approx. 3 years ago) creating a strong and secure first impression. To the right upon entry, the downstairs WC located beneath the stairs includes a vanity unit basin and chrome towel rail.
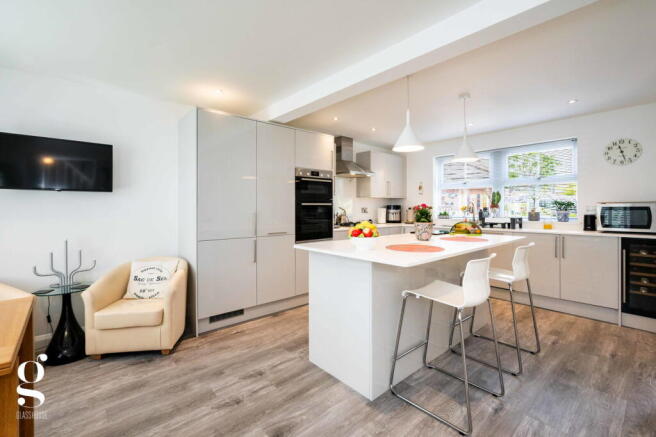
Kitchen/Dining Room: A fully equipped contemporary kitchen and dining space, fitted with a comprehensive range of integrated Bosch appliances, including a dual fan oven, gas hob and extractor, fridge/freezer and slimline dishwasher. The kitchen also features a stainless-steel sink and a half with cutout drainer and built-in wine cooler. Good natural light and ample space for a family dining table make this a practical and sociable everyday room.
Sitting Room: A generous reception room measuring over 19ft in length. With plantation shutters to the front windows, a working gas fire with decorative surround, wall lighting and French doors opening directly onto the rear garden, the room has a comfortable, relaxed feel with good light throughout the day.
Utility Room: A practical utility room providing space for laundry appliances and additional storage, including an external door and sink with rinser tap.
Landing: A bright and spacious first floor landing, with attractive turned balustrade and plantation shutter window. An enclosed airing cupboard houses a high pressure water cylinder, which was installed 3 years ago.
Bedroom 1 with Ensuite: A well proportioned principal double bedroom, with built-in wardrobes and ensuite shower room: fitted with a glazed enclosure, pedestal basin and WC.
Bedroom 2: A further comfortable double bedroom, with built-in wardrobe and good natural light.
Bedrooms 3 & 4: Two additional smaller doubles, both including fitted carpets and built-in wardrobes.
Family Bathroom: Fitted with a panelled bath & shower over, pedestal basin, WC, and chrome heated towel rail, with tiled walls, dark slate effect flooring and wall mounted storage cupboard.
Outside
To the front, a broad tarmac driveway provides parking for two vehicles side by side, with an area of lawn and established border planting framing the approach. The rear garden is well established, with lawn, planted borders and a patio area providing a pleasant and private outdoor space, with a toolshed and greenhouse also included.
The detached double garage is a highlight of the property and has been extensively fitted out. The garage/gym section is a large space housing an infrared sauna cabin, exercise area with recessed lighting and coving. Adjoining this is an additional bar/study room fitted with a counter, ideal as a home office, entertaining space or hobby room.
Practicalities
Herefordshire Council Tax Band ‘E’
Gas Central Heating
Double Glazed Throughout
All Mains Services
Fibre Broadband Available
Directions
From Hereford, take the A438 on Ledbury Road and drive straight for 3 miles, passing through Lugwardine into Bartestree. Proceed through Bartestree village past the shop, then turn left into St. James Close, where the property can be found on the right-hand side.
What3Words: ///usages.exonerate.surfed
- COUNCIL TAXA payment made to your local authority in order to pay for local services like schools, libraries, and refuse collection. The amount you pay depends on the value of the property.Read more about council Tax in our glossary page.
- Band: E
- PARKINGDetails of how and where vehicles can be parked, and any associated costs.Read more about parking in our glossary page.
- Garage,Driveway
- GARDENA property has access to an outdoor space, which could be private or shared.
- Private garden
- ACCESSIBILITYHow a property has been adapted to meet the needs of vulnerable or disabled individuals.Read more about accessibility in our glossary page.
- Ask agent
St. James Close, Bartestree, Hereford

Add an important place to see how long it'd take to get there from our property listings.
__mins driving to your place
Affordability
About Glasshouse Estates and Properties LLP, Hereford
Berrow Business Centre Bath Street Hereford HR1 2HE
Notes
Staying secure when looking for property
Ensure you're up to date with our latest advice on how to avoid fraud or scams when looking for property online.
Visit our security centre to find out moreDisclaimer - Property reference S1741945. The information displayed about this property comprises a property advertisement. Rightmove.co.uk makes no warranty as to the accuracy or completeness of the advertisement or any linked or associated information, and Rightmove has no control over the content. This property advertisement does not constitute property particulars. The information is provided and maintained by Glasshouse Estates and Properties LLP, Hereford. Please contact the selling agent or developer directly to obtain any information which may be available under the terms of The Energy Performance of Buildings (Certificates and Inspections) (England and Wales) Regulations 2007 or the Home Report if in relation to a residential property in Scotland.
*This is the average speed from the provider with the fastest broadband package available at this postcode. The average speed displayed is based on the download speeds of at least 50% of customers at peak time (8pm to 10pm). Fibre/cable services at the postcode are subject to availability and may differ between properties within a postcode. Speeds can be affected by a range of technical and environmental factors. The speed at the property may be lower than that listed above. You can check the estimated speed and confirm availability to a property prior to purchasing on the broadband provider's website. Providers may increase charges. The information is provided and maintained by Decision Technologies Limited. **This is indicative only and based on a 2-person household with multiple devices and simultaneous usage. Broadband performance is affected by multiple factors including number of occupants and devices, simultaneous usage, router range etc. For more information speak to your broadband provider.