Highfield, Acton Lane, Acton Bridge CW8 3QE

- PROPERTY TYPE
House
- BEDROOMS
4
- BATHROOMS
2
- SIZE
2,714 sq ft
252 sq m
- TENUREDescribes how you own a property. There are different types of tenure - freehold, leasehold, and commonhold.Read more about tenure in our glossary page.
Freehold
Key features
- See The Video Tour Of Highfield
- 2714 Square Feet
- Versatile Living Spaces
- Downstairs Bedroom Flexibility
- Detached Garage
- Beautiful, Mature Gardens
- Private Position Overlooking Weaver Valley
- Convenient Road And Train Links
Description
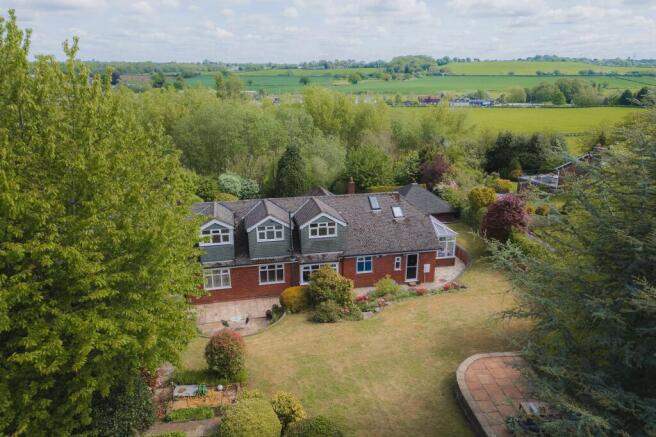
Mirroring the soft, rolling inclines of its setting, Highfield stands subtly elevated over the Weaver Valley and its spacious, private garden in the ever-enchanting Cheshire village of Acton Bridge.
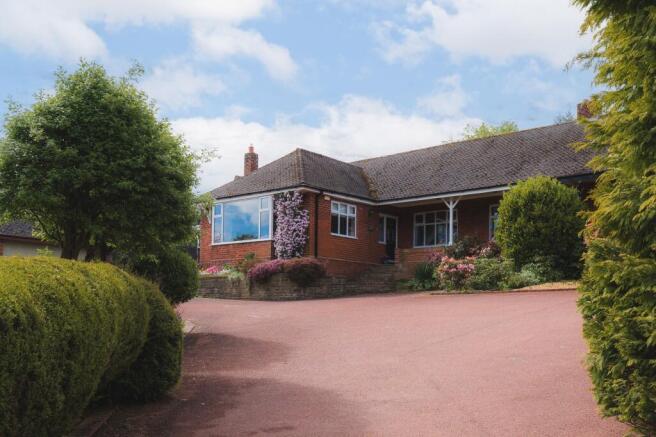
The sense of seclusion begins before reaching the doorstep, with a long driveway sweeping up through lawn and tall, mature evergreen planting providing a buffer of greenery on arrivalat the private parking area, gravelled and with ample space for up to ten cars. A detached double garage provides further scope, for storage, for use as a workshop or even a home gym.
One of just two tucked away homes, Highfield branches off to the left, framed by borders brimming with colourful, fragrant planting, a spectacular show of pale pink clematis and a sheltered verandah, invitingly accessed up a series of stone steps.
Welcome home
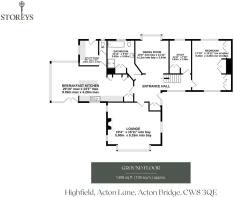
Step into the broad, bright entrance hallwaywhere diagonally laid wood-effect Karndean flooring amplifies the sense of space. An open archway provides a preview of the dining room to the right, with the palette shifting from a lichen green to a rich buttery yellow, light drifting in from a window overlooking the garden to the side.
To the left, the lounge offers comfort and views in abundance, with two large windows to the side and front offering leafy, elevated vistas out over the garden. Classically elegant, an ornate ceiling rose features overhead, with a gas living flame fire nestled within a pillared marble surround, while deep, warm Moroccan-feel reddish-brown shades adorn the walls. Morning sun streams through, bringing the garden inside.
Cook up a feast
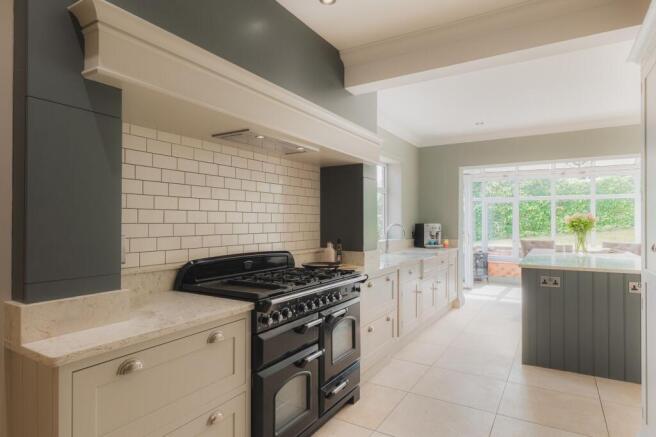
Feast your eyes on the spacious kitchen, located to the left, where the cosy warm shades of the lounge and dining room are replaced by crisp, fresh greys and white in the large format tiles underfoot, metro tiled splashbacks above the marbled worktops and classic, Shaker-style cabinetry. Currently furnished with a Range cooker, dishwasher and fridge freezer alongside a large, Belfast sink, there is plenty of space to dine as a family around the large central island, again packed with storage.
Light streams in through windows above the sink and through the windows of the orangery to the farthest end, where double doors open to the garden, making it ideal for al fresco dining on the patio in the summer months.
Tucked off the light-filled orangery, step through to the utility room, tiled underfoot and with plumbing for a washing machine and dryer, also housing a sink and the boiler, fitted within the last three years. Next door lies the handy cloakroom with WC.
Returning to the main entrance hall discover the spacious, light-filled bathroom, furnished with bath and separate shower alongside a wash basin and WC.
Privately tucked away along its own hallway with windows overlooking the verandah, work from home in peace and privacy in the study, where diagonally laid Karndean flooring continues underfoot. With a large window, this well-lit study offers great versatility perhaps as a nursery or dressing room, situated between the bathroom and master bedroom, tucked peacefully away at the end of the hallway.
Marble toned flooring features underfoot, reflecting the light that flows in from large windows overlooking the garden at the front and rear in the master bedroom. Quiet and serene, storage is ample, with a wall of fitted wardrobes available.
Another level
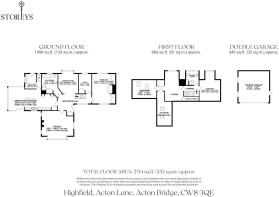
Stairs lead from the entrance hall up to the first-floor landing, converted to create four potential bedrooms offering great flexibility for modern family living.
The first of the guest bedrooms lies to the right, with forest green walls and plenty of space for a double bed. Next door, freshen up in the shower room.
To the centre of the first floor, a large, light bedroom with garden views currently serves as a television lounge, ideal for coming together as a family, providing access through to the fourth bedroom, nestled beneath a high, vaulted ceiling and with Velux windows showering light down. Accessed off the central bedroom there is also a long room within the eaves, previously used as a playroom and ideal as a walk-in wardrobe or gaming room for teenagers.
Adaptable spaces
The flexible layout of this floor allows rooms to be easily repurposed to suit changing needs, whether as bedrooms, a relaxed lounge, or dedicated hobby and dressing spaces. Interconnecting rooms allow for a variety of configurations, balancing privacy with a natural sense of flow.
Indoor, outdoor flow
From the large family kitchen, step out onto the patio, basking in morning sun, which then moves to the rear patio in the afternoon, lingering long enough to ensure there is always a place to seek out the warmth throughout the summer, perfect for breakfast, afternoon tea and late summer barbecues.
The gentle slope to the lawn, imbues it with a natural kind of feel, still leaving plenty of room for a game of football or a casual rally of badminton.
Borders brim with seasonal colour, with springtime’s bluebells, cherry blossom and rhododendrons followed up by the colourful blooms of poppies and camellias, while mature trees lend a reassuring sense of privacy, their canopy colours ripening as the year matures.
A cooking apple tree stands ready for autumn harvests, and at the front, clematis and a second cherry blossom bring their own flourish of soft colour.
Out and about
Embrace the outdoors, with walks in abundance on the doorstep. Step out and take in the views of the circular River Weaver walks along the water, while Delamere Forest lies nearby for longer days out beneath the tree canopy – perfect for picnics and running trails.
Weaverham, just a short drive away, provides everyday essentials with a selection of shops, including a Co-op, Tesco and takeaways, while Northwich offers a wider mix of amenities. For more extensive shopping and leisure, Warrington is also within comfortable reach.
Peaceful and surrounded by greenery, Highfield is also ideally positioned for connectivity, nestled just a couple of miles from Acton Bridge station on the Liverpool-Crewe line, where the well-known Hazel Pear pub sits close by. With straightforward access to the M56 and M6, Cheshire, Manchester and beyond are all within easy reach.
Families are perfectly placed, with a strong selection of primary and secondary schools just a drive away across Weaverham and Hartford, including well-regarded state and independent options, making Highfield the ideal choice for families at every stage of education.
Returning home at the end of the day, Highfield serves as a calm and restorative retreat, with the garden flowing effortlessly out, inviting drinks on the sunlit patios throughout the day. With scope to adapt as family life evolves, Highfield offers room to grow.
EPC Rating: C
Disclaimer
Disclaimer
All descriptions, images and marketing materials are for general guidance only and highlight the lifestyle and features a property may offer. They do not form part of any contract or warranty. Whilst every effort is made to ensure accuracy, neither Storeys Of Cheshire nor the seller accepts responsibility for any errors. Buyers should verify all details through their own inspections, searches and legal advisers before proceeding.
We are legally required to conduct anti-money laundering checks on all buyers and sellers. These checks are carried out by Lifetime Legal, who will contact you once you've instructed us to sell or had an offer accepted.
The cost is £65 (incl. VAT), covering all data retrieval and monitoring required. This non-refundable fee must be paid directly to Lifetime Legal before we publish your property (vendors) or issue a memorandum of sale (buyers). We receive part of this fee for facilitating the service.
Brochures
Highfield Brochure- COUNCIL TAXA payment made to your local authority in order to pay for local services like schools, libraries, and refuse collection. The amount you pay depends on the value of the property.Read more about council Tax in our glossary page.
- Band: F
- PARKINGDetails of how and where vehicles can be parked, and any associated costs.Read more about parking in our glossary page.
- Yes
- GARDENA property has access to an outdoor space, which could be private or shared.
- Yes
- ACCESSIBILITYHow a property has been adapted to meet the needs of vulnerable or disabled individuals.Read more about accessibility in our glossary page.
- Ask agent

Add an important place to see how long it'd take to get there from our property listings.
__mins driving to your place

Notes
Staying secure when looking for property
Ensure you're up to date with our latest advice on how to avoid fraud or scams when looking for property online.
Visit our security centre to find out moreDisclaimer - Property reference 8aa81fff-b0ab-4675-a8a5-02773686f084. The information displayed about this property comprises a property advertisement. Rightmove.co.uk makes no warranty as to the accuracy or completeness of the advertisement or any linked or associated information, and Rightmove has no control over the content. This property advertisement does not constitute property particulars. The information is provided and maintained by Storeys of Cheshire, Cheshire. Please contact the selling agent or developer directly to obtain any information which may be available under the terms of The Energy Performance of Buildings (Certificates and Inspections) (England and Wales) Regulations 2007 or the Home Report if in relation to a residential property in Scotland.
*This is the average speed from the provider with the fastest broadband package available at this postcode. The average speed displayed is based on the download speeds of at least 50% of customers at peak time (8pm to 10pm). Fibre/cable services at the postcode are subject to availability and may differ between properties within a postcode. Speeds can be affected by a range of technical and environmental factors. The speed at the property may be lower than that listed above. You can check the estimated speed and confirm availability to a property prior to purchasing on the broadband provider's website. Providers may increase charges. The information is provided and maintained by Decision Technologies Limited. **This is indicative only and based on a 2-person household with multiple devices and simultaneous usage. Broadband performance is affected by multiple factors including number of occupants and devices, simultaneous usage, router range etc. For more information speak to your broadband provider.