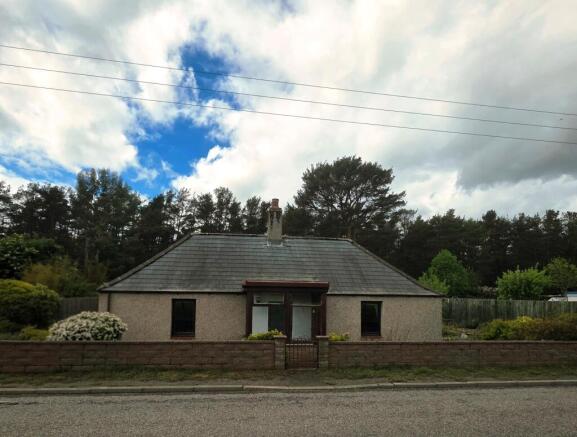
Gwelo Cottage, Crofts of Dipple, by Fochabers IV32 7LL

- PROPERTY TYPE
Detached Bungalow
- BEDROOMS
2
- BATHROOMS
1
- SIZE
850 sq ft
79 sq m
- TENUREDescribes how you own a property. There are different types of tenure - freehold, leasehold, and commonhold.Read more about tenure in our glossary page.
Freehold
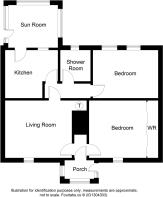
Key features
- Entrance porch / hallway
- Lounge
- Dining kitchen
- Rear hallway
- 2 Double bedrooms
- Shower room
- DG; Elec CH
- Wrap-around garden
- Selection of outbuildings
- Driveway; garage
Description
Nestled within a peaceful semi-rural setting on the outskirts of Fochabers, this charming home forms part of an attractive enclave of similarly-styled properties, offering an idyllic lifestyle with countryside appeal.
Accommodation comprises a bright entrance porch, welcoming lounge, well-appointed dining kitchen, delightful sun room, two comfortable bedrooms, and a spacious shower room.
Externally, the property is a true highlight, set within generous wrap-around garden grounds, extending to approximately 1/3 of an acre. The outdoor space is exceptionally well maintained and further enhanced by a private driveway, providing off-street parking, a selection of useful outbuildings, garage, and greenhouse - ideal for gardening enthusiasts or those seeking additional storage and workspace.
Further benefits include double glazing and electric central heating, providing year-round comfort and efficiency.
Offering the perfect blend of tranquility, space, and convenience, this is an excellent opportunity to acquire a superb home in a highly desirable semi-rural location. Early viewing is highly recommended to fully appreciate everything this wonderful property has to offer.
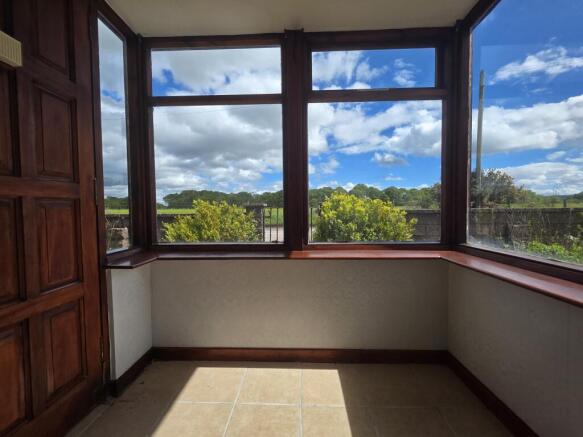
ENTRANCE PORCH / HALLWAY
Wooden external door, opening into a bright porch and offering a view of the fields in front; tiled flooring; wall-mounted lighting; internal partially-glazed door, leading into a small hallway between the lounge and Bedroom 1; hallway has carpeted flooring and wall-mounted lighting.
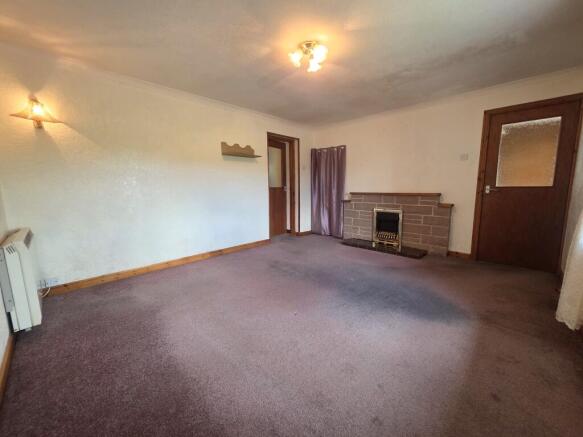
LOUNGE (4.30m x 3.63m)
A welcoming and homely lounge with space for a range of furniture; electric fire set within a stone and tiled surround; window to the front aspect, fitted with venetian blinds; wall-mounted lighting; water tank located within cupboard; carpeted flooring; doors to both hallways.
DINING KITCHEN (4.28m x 3.09m)
Great selection of wall-mounted and base units; laminate work surfaces; 1 ½ stainless steel sink set within; tiled around work surfaces; space for a free-standing cooker, washing machine, tumble dryer and fridge freezer; dual-aspect windows to the side and rear; doors to hallway and sun room; vinyl flooring.
SUN ROOM (3.21m x 2.71m)
Located to the rear of the property with a delightful view over the garden; ideal sitting area or dining room; carpeted flooring; wooden external door.
REAR HALLWAY
Located between the kitchen, lounge, Bedroom 2 and shower room; carpeted flooring.
BEDROOM 1 (3.79m x 3.68m)
Double bedroom with space for a selection of furniture; bank of built-in wardrobes with sliding doors, a selection of shelving and clothes rails; window to the front aspect, fitted with venetian blinds.
BEDROOM 2 (4.23m x 3.09m)
Double bedroom; carpeted flooring; space for a selection of furniture; double window to the rear aspect, fitted with venetian blinds.
SHOWER ROOM (2.09m x 1.95m)
Spacious shower room consisting of: - large shower enclosure with an electrical shower unit; fixtures and fittings; WC; pedestal wash hand basin; shaver socket and lighting; wall-mounted mirror and a mirrored cabinet; vinyl flooring; translucent window to the rear aspect.
GARDEN, GARAGE, OUTBUILDINGS & DRIVEWAY
Large well maintained garden grounds: single garage with double manual doors to the front, power and lighting; items within at time of viewing will remain i.e. tools etc.; windows to both side aspects, and rear external door; wood burning stove; gravel driveway to the front aspect with space for multiple vehicles; additional driveway available at the rear of the garden; wooden garden shed (3.13m x 2.58m) located to the rear of the garage - sockets within; wooden garden shed with a power saw and chipper – included; greenhouse; wooden potting shed; wooden play house. Large area laid to lawn; selection of plants, trees and shrubs throughout – viewing is required to fully appreciate; selection of garden ornaments will remain also.
COUNCIL TAX: C
ENERGY EFFICIENCY RATING: F
NOTE 1: Included in the asking price will be all floor coverings, blinds and curtains. Externally, all the outbuildings shall remain & contents.
NOTE 2: The mention of any appliances and/or services in these details have not been tested, or checked that they are connected, and does not imply that these are in full and efficient working order.
NOTE 3: Measurements are approximate and for guidance only.
OFFERS: -
Sellers reserve the right to accept an offer at any time during the marketing process.
Formal Offers must be submitted by a Scottish solicitor in writing.
A Closing Date, by which date and time offers must be submitted via a Scottish solicitor, may be arranged. All parties who have formally noted interest via a solicitor will be notified of any Closing Date
- COUNCIL TAXA payment made to your local authority in order to pay for local services like schools, libraries, and refuse collection. The amount you pay depends on the value of the property.Read more about council Tax in our glossary page.
- Band: C
- PARKINGDetails of how and where vehicles can be parked, and any associated costs.Read more about parking in our glossary page.
- Yes
- GARDENA property has access to an outdoor space, which could be private or shared.
- Yes
- ACCESSIBILITYHow a property has been adapted to meet the needs of vulnerable or disabled individuals.Read more about accessibility in our glossary page.
- Ground floor

Add an important place to see how long it'd take to get there from our property listings.
__mins driving to your place
Affordability

Notes
Staying secure when looking for property
Ensure you're up to date with our latest advice on how to avoid fraud or scams when looking for property online.
Visit our security centre to find out moreDisclaimer - Property reference 20260527A. The information displayed about this property comprises a property advertisement. Rightmove.co.uk makes no warranty as to the accuracy or completeness of the advertisement or any linked or associated information, and Rightmove has no control over the content. This property advertisement does not constitute property particulars. The information is provided and maintained by Grigor & Young, Elgin. Please contact the selling agent or developer directly to obtain any information which may be available under the terms of The Energy Performance of Buildings (Certificates and Inspections) (England and Wales) Regulations 2007 or the Home Report if in relation to a residential property in Scotland.
*This is the average speed from the provider with the fastest broadband package available at this postcode. The average speed displayed is based on the download speeds of at least 50% of customers at peak time (8pm to 10pm). Fibre/cable services at the postcode are subject to availability and may differ between properties within a postcode. Speeds can be affected by a range of technical and environmental factors. The speed at the property may be lower than that listed above. You can check the estimated speed and confirm availability to a property prior to purchasing on the broadband provider's website. Providers may increase charges. The information is provided and maintained by Decision Technologies Limited. **This is indicative only and based on a 2-person household with multiple devices and simultaneous usage. Broadband performance is affected by multiple factors including number of occupants and devices, simultaneous usage, router range etc. For more information speak to your broadband provider.