
Celtic Road, Whitchurch, Cardiff, CF14

- PROPERTY TYPE
Terraced
- BEDROOMS
3
- BATHROOMS
2
- SIZE
Ask agent
- TENUREDescribes how you own a property. There are different types of tenure - freehold, leasehold, and commonhold.Read more about tenure in our glossary page.
Freehold
Key features
- 3 BEDROOMS
- MID-TERRACE with REAR LANE VEHICULAR ACCESS
- GROUND FLOOR WETROOM & WC
- FULL WIDTH DRIVEWAY
- FULLY BOARDED LOFT SPACE
- CONSERVATORY with SOLID ROOF
- LONG REAR GARDEN with REAR LANE VEHICULAR ACCESS
- POPULAR WHITCHURCH LOCATION CLOSE TO A470 & M4
- CLOSE TO ALL AMENITIES inc. Heath Hospital (UHW)
- GAS C/H & uPVC DOUBLE GLAZING
Description
A fantastic opportunity to acquire a 3-bedroom mid-terrace house in the highly sought-after Whitchurch area, this property blends practical living with modern conveniences. Featuring two generously sized reception rooms including a conservatory with a solid roof, the home is perfectly designed for family life and entertaining guests. The long rear garden, which benefits from private rear lane vehicular access, provides an inviting outdoor space ideal for gardening or relaxing. Practical enhancements include a ground-floor wetroom and separate WC, gas central heating, and uPVC double glazing throughout, ensuring a comfortable and energy-efficient home. The addition of a fully boarded loft offers excellent extra storage.
Located in the popular area of Whitchurch, this home is perfectly positioned for those seeking a friendly community atmosphere with excellent access to local amenities and transport links, including A470 & M4, as well as University Hospital Wales (UHW).
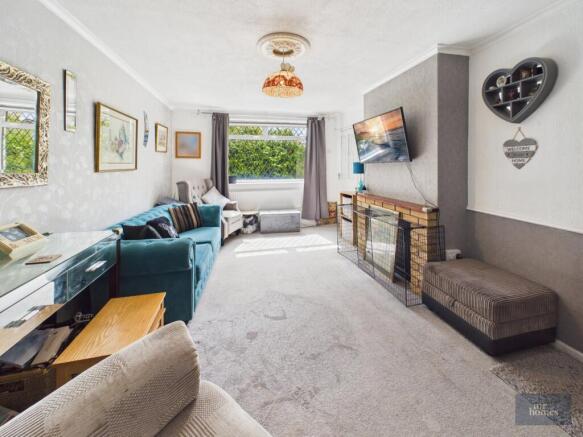
Step inside to discover the welcoming entrance porch and hallway leading into the dual aspect living room. The well-appointed kitchen provides ample storage and work surfaces. The conservatory's solid roof ensures all-year usability, making it a versatile extension for dining, hobbies, or simply soaking up natural light.
On the ground floor, a practical wetroom and WC offer convenient facilities, making this home especially suitable for families or those requiring easy-access amenities. Upstairs you’ll find three comfortable bedrooms, all benefiting from natural light and good proportions. The bedrooms are served by a well-maintained family bathroom and separate WC.
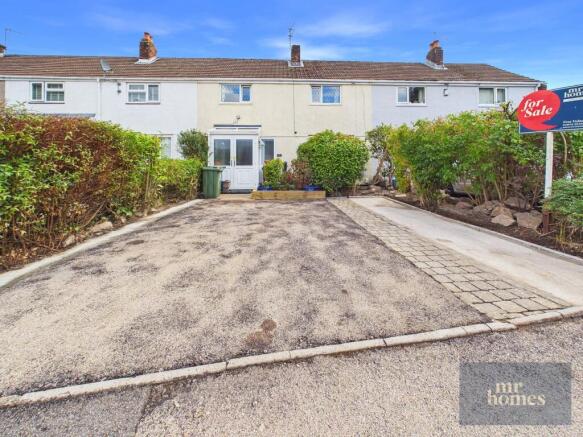
Externally, the long rear garden is a standout feature of this home, offering a generous outdoor space with the advantage of rear lane access for added convenience. The garden is ideal for outdoor entertaining, gardening enthusiasts, or for children to play safely. At the front, the full-width driveway provides ample parking.
Whether you are a growing family, a professional couple, a downsizer looking for the convenience of the ground floor amenities, or a landlord seeking to grow your portfolio, this home caters to a wide range of needs.
Mobile Signal
Please see Ofcom coverage checkers
Construction Type
Standard
Existing Planning Permission
Cardiff Council Building Control:
Construction of single storey rear extension including a Warm Roof System (works to incorporate material alterations to structure, controlled services, fittings and thermal elements) Ref. No.: 23/00502/IN Status: APP
Shower Room Extension Ref. No.: WHIT/00228/94/FE Status: Building Work Complete
Outside Front
Driveway laid to tarmacadam and block paving; borders to both side with mature bushes and shrubs
Entrance Porch
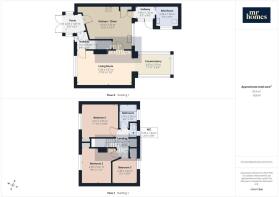
6' 1" x 6' 9" (1.85m x 2.06m) Accessed via uPVC double doors with obscured DG panels; vinyl flooring; obscured DG windows to both sides; access to Kitchen and Inner Hallway
Hallway
5' 8" x 3' 9" (1.73m x 1.14m) Vinyl flooring; radiator; access to Living Room; carpeted stairs rise to First Floor
Kitchen/Diner
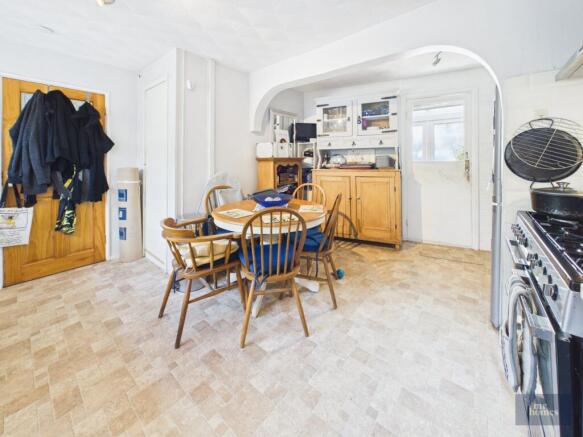
10' 7" x 13' 9" (3.23m x 4.19m) Accessed via timber door with glazed panel; vinyl flooring; fitted kitchen with matching wall and base units with worktops over and tiled splash backs; ceramic sink with half bowl, draining board and mixer tap; space and plumbing for washing machine; space and plumbing for dishwasher; space for tumble dryer; space for free-standing fridge/freezer; space for range-style cooker; larder; under stairs storage cupboard; access to Living Room and Rear Hallway
Living Room
11' 0" x 17' 8" (3.35m x 5.38m) Carpeted; radiator; fireplace; uPVC leaded DG window to front; open plan to Conservatory
Conservatory
6' 9" x 11' 11" (2.06m x 3.63m) LVT flooring; uPVC construction with mixture of obscured and clear DG
Rear Hallway
4' 0" x 6' 5" (1.22m x 1.96m) Tiled flooring; access to Wetroom; uPVC door with obscured DG panel provides access to Rear Garden; uPVC obscured DG window to side
Wetroom & WC
6' 5" x 7' 4" (1.96m x 2.24m) Non-slip flooring; partly tiled walls; radiator; AKW electric shower; various grab handles; WC; pedestal wash hand basin with separate hot and cold water taps with tiled splash back; uPVC obscured DG window to side
First Floor Landing
9' 0" x 4' 5" (2.74m x 1.35m) Carpeted; storage cupboard housing gas central heating boiler: Ideal Logic Combi; access to all Bedrooms; access to Family Bathroom; access to WC; access hatch to loft with pull-down ladder
Bedroom 1
11' 10" x 10' 8" (3.61m x 3.25m) Carpeted; radiator; in-built storage; uPVC leaded DG window to front
Bedroom 2
11' 2" x 9' 6" (3.40m x 2.90m) Carpeted; radiator; built-in storage; uPVC leaded DG window to front
Bedroom 3
8' 1" x 8' 0" (2.46m x 2.44m) Carpeted; radiator; built-in storage; uPVC DG window to rear
Family Bathroom
7' 8" x 5' 6" (2.34m x 1.68m) Vinyl flooring; partly tiled walls; ladder style radiator; panelled bath with separate hot and cold water taps and Triton electric shower over and glazed shower screen; pedestal wash hand basin with separate hot and cold water taps; uPVC obscured DG window to rear
WC
2' 4" x 4' 8" (0.71m x 1.42m) Vinyl flooring; partly tiled walls; WC; uPVC obscured DG window to rear
Rear Garden
Patio area laid to paving slabs; slabbed path leads to rear gate with access to lane that runs behind the property; areas to both side f the path laid to artificial lawn; Summer House; various mature trees, shrubs and bushes
Brochures
Brochure 1- COUNCIL TAXA payment made to your local authority in order to pay for local services like schools, libraries, and refuse collection. The amount you pay depends on the value of the property.Read more about council Tax in our glossary page.
- Band: E
- PARKINGDetails of how and where vehicles can be parked, and any associated costs.Read more about parking in our glossary page.
- Driveway
- GARDENA property has access to an outdoor space, which could be private or shared.
- Yes
- ACCESSIBILITYHow a property has been adapted to meet the needs of vulnerable or disabled individuals.Read more about accessibility in our glossary page.
- Ask agent

Add an important place to see how long it'd take to get there from our property listings.
__mins driving to your place
Affordability

About Mr Homes Sales and Lettings, Cardiff
Homes House 253 Cowbridge Road West Cardiff CF5 5TD



Notes
Staying secure when looking for property
Ensure you're up to date with our latest advice on how to avoid fraud or scams when looking for property online.
Visit our security centre to find out moreDisclaimer - Property reference 30373441. The information displayed about this property comprises a property advertisement. Rightmove.co.uk makes no warranty as to the accuracy or completeness of the advertisement or any linked or associated information, and Rightmove has no control over the content. This property advertisement does not constitute property particulars. The information is provided and maintained by Mr Homes Sales and Lettings, Cardiff. Please contact the selling agent or developer directly to obtain any information which may be available under the terms of The Energy Performance of Buildings (Certificates and Inspections) (England and Wales) Regulations 2007 or the Home Report if in relation to a residential property in Scotland.
*This is the average speed from the provider with the fastest broadband package available at this postcode. The average speed displayed is based on the download speeds of at least 50% of customers at peak time (8pm to 10pm). Fibre/cable services at the postcode are subject to availability and may differ between properties within a postcode. Speeds can be affected by a range of technical and environmental factors. The speed at the property may be lower than that listed above. You can check the estimated speed and confirm availability to a property prior to purchasing on the broadband provider's website. Providers may increase charges. The information is provided and maintained by Decision Technologies Limited. **This is indicative only and based on a 2-person household with multiple devices and simultaneous usage. Broadband performance is affected by multiple factors including number of occupants and devices, simultaneous usage, router range etc. For more information speak to your broadband provider.