
Halifax Road, Briercliffe

- PROPERTY TYPE
Cottage
- BEDROOMS
3
- BATHROOMS
2
- SIZE
1,270 sq ft
118 sq m
- TENUREDescribes how you own a property. There are different types of tenure - freehold, leasehold, and commonhold.Read more about tenure in our glossary page.
Freehold
Key features
- Stunning stone-built corner cottage over three floors
- Three well-proportioned bedrooms
- Beautiful living room with wood burning stove
- Impressive lower ground floor breakfast kitchen
- Private driveway and additional outdoor space
- Open aspect countryside views and garden terrace
Description
Ground Floor -
Entrance Hall -
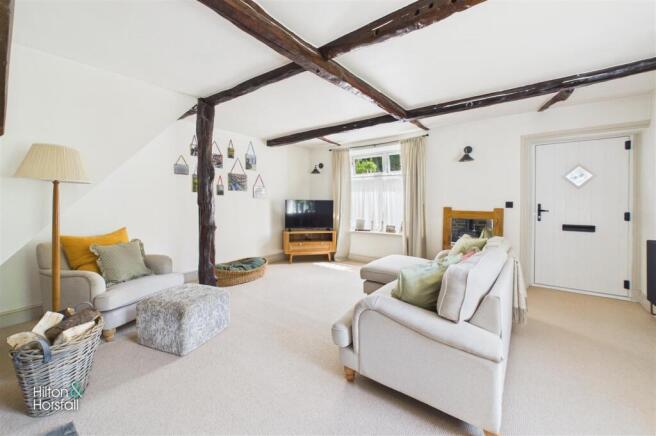
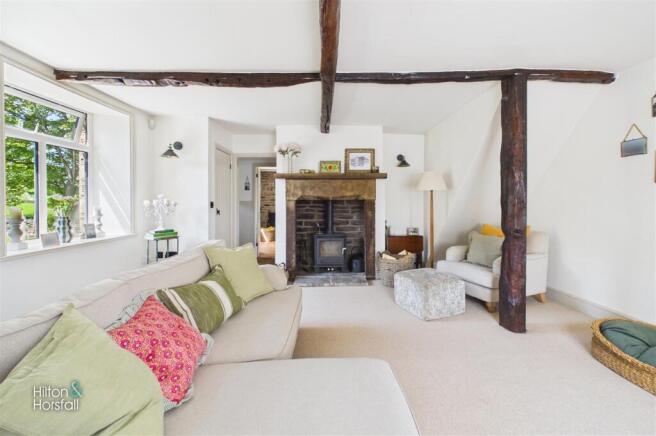
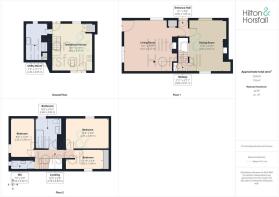
Living Room - 4.61m x 5.02m (15'1" x 16'5") - An impressive and deceptively spacious reception room brimming with character and charm, having exposed ceiling timbers and feature structural beams that create an immediate sense of warmth and individuality. Centred around a beautiful stone fireplace housing a wood burning stove, the room provides a superb space for relaxing and entertaining alike. Large windows allow for plenty of natural light whilst enjoying aspects towards the surrounding greenery, complemented further by tasteful décor and generous proportions throughout.
Dining Room - 3.36m x 5.02m (11'0" x 16'5") - A beautifully presented second reception room full of charm and character, featuring exposed stonework, original style ceiling beams and attractive timber flooring. The room offers excellent proportions for formal dining and entertaining, centred around a feature fireplace which creates a warm and inviting atmosphere. A deep-set window allows natural light to flood the space whilst enjoying pleasant outlooks, with the overall finish combining period character seamlessly with tasteful modern styling.
Lower Ground Floor -
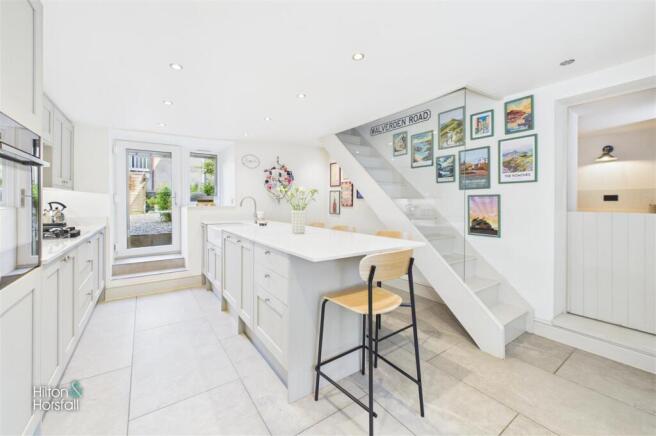
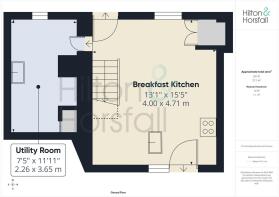
Breakfast Kitchen - 4.00m x 4.71m (13'1" x 15'5") - A stunning lower ground floor breakfast kitchen, beautifully designed to create a sociable and contemporary living space whilst remaining in keeping with the character of the home. Fitted with a range of attractive shaker style units, complementary work surfaces and quality integrated appliances, the room is centred around an impressive island unit incorporating a breakfast bar and inset sink, ideal for both everyday living and entertaining. Finished with tiled flooring and recessed spot lighting throughout, the space also benefits from a large built-in pantry cupboard providing excellent additional storage. Enjoying direct access out onto the private rear garden / sun terrace together with a further external door to the front, the room offers a fantastic indoor–outdoor connection and convenient access through to a useful utility room.
Utility Room - 2.26m x 3.65m (7'4" x 11'11") - Accessed directly from the breakfast kitchen is this beautifully appointed utility room providing excellent practicality for everyday living. Fitted with additional base units and complementary work surfaces incorporating a traditional style Belfast sink, the room offers useful preparation and laundry space together with fitted storage and open shelving. Finished with attractive stone flagged flooring and having access through to an additional storage / coat area, this is a highly functional space designed to complement the kitchen and lifestyle the property offers.
First Floor / Landing -
Bedroom One - 4.37m x 2.99m (14'4" x 9'9") - A beautifully presented double bedroom offering generous proportions and a calm, inviting feel throughout. Positioned to enjoy pleasant outlooks towards the surrounding greenery, the room benefits from excellent natural light and provides ample space for freestanding bedroom furniture. Finished in neutral tones with fitted carpeting and characterful styling, this is a superb principal bedroom within this deceptively spacious home.
Bedroom Two - 2.45m x 3.90m (8'0" x 12'9") - A charming and well-proportioned double bedroom enjoying pleasant outlooks towards the surrounding greenery and countryside setting. This inviting room combines soft neutral décor with subtle character features including exposed timber detailing, creating a warm and relaxing atmosphere. Offering ample space for bedroom furniture and finished with fitted carpeting throughout, this is another beautifully presented bedroom within this deceptively spacious home.
Bedroom Three - 3.63m x 1.94m (11'10" x 6'4") - A well-presented and versatile third bedroom enjoying pleasant outlooks and an abundance of natural light. Currently arranged as a nursery, the room would lend itself equally well as a child’s bedroom, guest room or home office depending on individual requirements. Benefitting from fitted wardrobes providing useful built-in storage together with fitted carpeting and neutral décor, this is a practical and adaptable space that complements the accommodation well.
Bathroom - 2.46m x 3.02m (8'0" x 9'10") - A beautifully appointed and generously proportioned family bathroom finished to an excellent standard throughout. Comprising a contemporary three-piece suite incorporating a stylish freestanding style bath with shower over and glazed screen, pedestal wash basin and low level WC. Complemented by attractive tiled walls and flooring, a heated chrome towel radiator and natural light from the window, this spacious bathroom offers both practicality and a touch of boutique hotel styling.
First Floor Wc - 2.23m x 0.92m (7'3" x 3'0") - A useful addition to the first floor accommodation is this separate WC, fitted with a two-piece suite comprising a low level WC and pedestal wash basin. Finished with contemporary tiling and enjoying natural light via the window, this practical space complements the main family bathroom and adds further convenience for modern family living.
360 Degree Virtual Tour -
Location - Positioned within the sought-after village of Briercliffe, this charming home enjoys a superb semi-rural setting surrounded by beautiful Lancashire countryside whilst remaining conveniently connected for everyday amenities. Nearby Burnley provides an excellent range of shops, supermarkets, cafés and leisure facilities together with rail connections and access onto the M65 motorway network, ideal for commuters. The area is well regarded for its scenic walks and outdoor lifestyle, with open countryside quite literally on the doorstep. A selection of well-regarded primary and secondary schools can also be found within easy reach, making this an excellent location for a range of buyers seeking a balance of character, convenience and countryside living.
Publishing - You may download, store and use the material for your own personal use and research. You may not republish, retransmit, redistribute or otherwise make the material available to any party or make the same available on any website, online service or bulletin board of your own or of any other party or make the same available in hard copy or in any other media without the website owner's express prior written consent. The website owner's copyright must remain on all reproductions of material taken from this website.
Property Detail - Unless stated otherwise, these details may be in a draft format subject to approval by the property's vendors. Your attention is drawn to the fact that we have been unable to confirm whether certain items included with this property are in full working order. Any prospective purchaser must satisfy themselves as to the condition of any particular item and no employee of Hilton & Horsfall has the authority to make any guarantees in any regard. The dimensions stated have been measured electronically and as such may have a margin of error, nor should they be relied upon for the purchase or placement of furnishings, floor coverings etc. Details provided within these property particulars are subject to potential errors, but have been approved by the vendor(s) and in any event, errors and omissions are excepted. These property details do not in any way, constitute any part of an offer or contract, nor should they be relied upon solely or as a statement of fact. In the event of any structural changes or developments to the property, any prospective purchaser should satisfy themselves that all appropriate approvals from Planning, Building Control etc, have been obtained and complied with.
Externally this exceptional corner cottage continues to impress, enjoying a variety of outdoor spaces which perfectly complement the accommodation on offer. To the rear is a beautifully presented low maintenance garden / sun terrace, creating a wonderful setting for outdoor dining, entertaining or simply relaxing with direct access into the lower ground floor kitchen. Across from the property is a private driveway providing off road parking, together with a further elevated outdoor area accessed via steps which enjoys stunning open aspect views across the surrounding countryside and rolling fields beyond. Combining practicality, privacy and a truly enviable setting, the outdoor space is a rare and valuable feature for a home of this style.
Brochures
Halifax Road, BriercliffeBrochure- COUNCIL TAXA payment made to your local authority in order to pay for local services like schools, libraries, and refuse collection. The amount you pay depends on the value of the property.Read more about council Tax in our glossary page.
- Band: A
- PARKINGDetails of how and where vehicles can be parked, and any associated costs.Read more about parking in our glossary page.
- Yes
- GARDENA property has access to an outdoor space, which could be private or shared.
- Yes
- ACCESSIBILITYHow a property has been adapted to meet the needs of vulnerable or disabled individuals.Read more about accessibility in our glossary page.
- Ask agent
Halifax Road, Briercliffe

Add an important place to see how long it'd take to get there from our property listings.
__mins driving to your place
Affordability

About Hilton & Horsfall Estate Agents, Barrowford
75 Gisburn Road Barrowford BB9 6DX



Notes
Staying secure when looking for property
Ensure you're up to date with our latest advice on how to avoid fraud or scams when looking for property online.
Visit our security centre to find out moreDisclaimer - Property reference 34701871. The information displayed about this property comprises a property advertisement. Rightmove.co.uk makes no warranty as to the accuracy or completeness of the advertisement or any linked or associated information, and Rightmove has no control over the content. This property advertisement does not constitute property particulars. The information is provided and maintained by Hilton & Horsfall Estate Agents, Barrowford. Please contact the selling agent or developer directly to obtain any information which may be available under the terms of The Energy Performance of Buildings (Certificates and Inspections) (England and Wales) Regulations 2007 or the Home Report if in relation to a residential property in Scotland.
*This is the average speed from the provider with the fastest broadband package available at this postcode. The average speed displayed is based on the download speeds of at least 50% of customers at peak time (8pm to 10pm). Fibre/cable services at the postcode are subject to availability and may differ between properties within a postcode. Speeds can be affected by a range of technical and environmental factors. The speed at the property may be lower than that listed above. You can check the estimated speed and confirm availability to a property prior to purchasing on the broadband provider's website. Providers may increase charges. The information is provided and maintained by Decision Technologies Limited. **This is indicative only and based on a 2-person household with multiple devices and simultaneous usage. Broadband performance is affected by multiple factors including number of occupants and devices, simultaneous usage, router range etc. For more information speak to your broadband provider.