Booth Rise, Northampton, Northamptonshire, NN3

- PROPERTY TYPE
Detached Bungalow
- BEDROOMS
3
- BATHROOMS
1
- SIZE
Ask agent
- TENUREDescribes how you own a property. There are different types of tenure - freehold, leasehold, and commonhold.Read more about tenure in our glossary page.
Freehold
Key features
- NO ONWARD CHAIN
- Plot size 0.31 Acres Extensive sized rear garden
- 3 Bedroom Detached Bungalow in Boothville
- Part Renovated with NEW windows, doors, boiler and Kitchen
- Driveway, Single Garage and Car Port
- LARGE Undercover Lean-to for storage, DIY or hobbies
Description
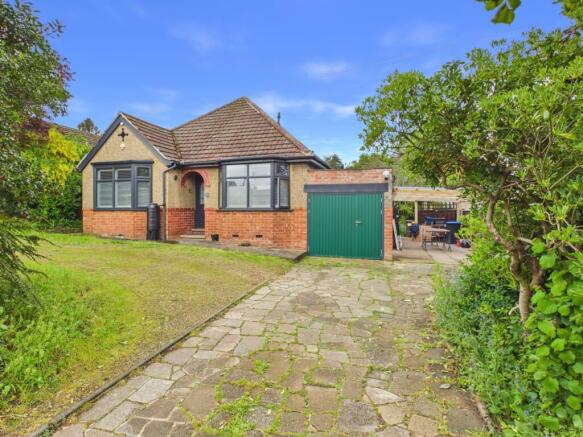
NO ONWARD CHAIN - GUIDE PRICE £425,000 TO £435,000 - Combining flexible accommodation, generous outdoor space and excellent potential, this deceptively spacious detached bungalow represents a fantastic opportunity for a variety of buyers to complete and personalise a home to their own taste, sitting on a plot in excess of 0.3 Acres.
Partially renovated and benefiting from a range of recent improvements including new windows, doors, boiler and kitchen, this versatile three-bedroom detached bungalow occupies a generous plot within the popular Boothville area of Northampton, close to Round Spinney and Spinney Hill.
Subject to the necessary planning permissions, the property also offers excellent potential to extend into the loft space, presenting an exciting opportunity for buyers looking to further enhance and expand the accommodation.
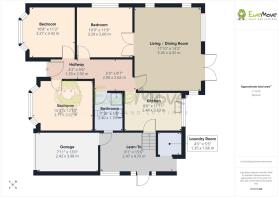
The current layout provides flexible living accommodation comprising a lounge/diner, kitchen, shower room and separate utility area within the covered lean-to. The property can be configured as either three bedrooms or two reception rooms, depending on individual requirements. Bright and well-proportioned rooms throughout make the home highly versatile and adaptable to suit a range of lifestyles and family needs.
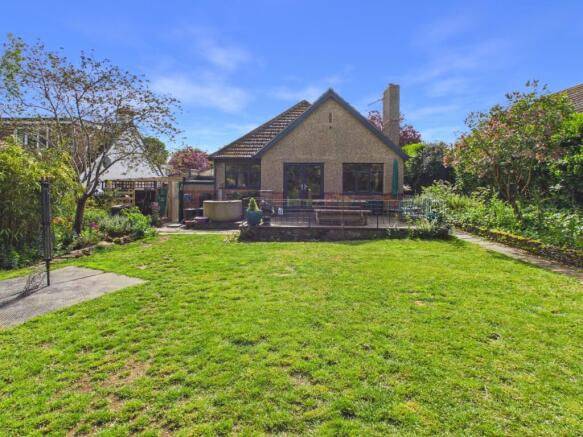
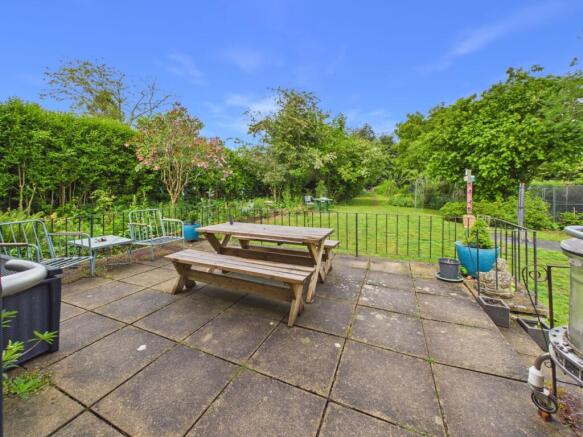
Externally, the property continues to impress with a large enclosed rear garden, mainly laid to lawn, featuring a pond and raised patio seating area, ideal for outdoor entertaining and relaxation. Further benefits include gated side access to both sides, a driveway, single garage, car port and a substantial covered lean-to storage area, providing excellent practicality along with useful workshop, hobby or additional storage space.
Entrance Hall – Accessed via a newly fitted front door leading into a welcoming hallway with doors to all principal rooms.
Lounge/Diner – A spacious and light-filled reception room featuring dual-aspect windows positioned either side of the original fireplace to both side elevations. Additional window and patio doors to the rear aspect open onto the raised patio area.
Kitchen – Newly fitted approximately six months ago, this stylish kitchen comprises a range of sage green wall and base units complemented by quality quartz work surfaces and an inset black composite sink with boiling water tap. Integrated NEFF appliances include an induction hob with extractor and feature lighting over, hide-and-slide electric oven, microwave, fridge, freezer, integrated bins and dishwasher. Window to the rear aspect and door leading to the covered lean-to/utility area.
Covered Lean-to/Utility Area – Steps lead down to a highly versatile storage and hobby area. Space for a freestanding sink unit and additional appliances, with plumbing for a washing machine. Doors provide access to the rear garden, car port and garage.
Bedroom One – A double bedroom with attractive bay window to the front aspect.
Bedroom Two – A further double bedroom with bay window to the front aspect.
Bedroom Three – A versatile room currently utilised as a double bedroom, but equally suitable as an additional reception room. Double doors lead into the lounge/diner, with a window to the side aspect.
Shower Room – Fitted with a corner shower cubicle, low-level WC and wash hand basin. Window to the side aspect.
Single Garage – Equipped with offset garage doors, power and lighting, making it ideal for vehicle storage, bikes or workshop use.
Situated within the popular Boothville area, the property enjoys convenient access to a wide range of local amenities including schools, shops and recreational facilities, all within walking distance. Northampton town centre lies approximately three miles to the south-west and offers a vibrant selection of shopping, dining and entertainment facilities.
The location also provides excellent access to Moulton Park and major road links including the A5199, A428 and A43, connecting to the A14 and subsequently the M1 and M6 via Catthorpe Interchange. Regular bus services operate to Northampton town centre, where a mainline railway station offers direct services to London Euston and Birmingham New Street. A broad range of educational facilities, from nursery through to university level, are available locally, along with a variety of outdoor leisure amenities including several golf clubs, Abington Park, Bradlaugh Fields and the Racecourse.
Material Information
Mains supply for Electricity
Mains supply for Water and Sewage
Heating: Gas fired central heating
Broadband: 5500 mbps (as per Sprift Report)*
Mobile Coverage: variable depending on provider (as per Sprift Report)*
Tenure Type: Freehold
Council Tax Band: D
Construction Type: Brick and tile
Parking: Driveway with garage
Building Safety: No known issues
Listed Property: No
Restrictions: None known
Private Rights of Way: None known
Public Rights of Way: None known
Flooded in Last 5 Years: No
Sources of Risk: None known
Flood Defences: None known
Planning Permission/Development Proposals: No
Entrance Location: Ground floor
Accessibility Measures: None
Located on a Coalfield: N
Other Mining Related Activities: No
Sprift report available from agent
- COUNCIL TAXA payment made to your local authority in order to pay for local services like schools, libraries, and refuse collection. The amount you pay depends on the value of the property.Read more about council Tax in our glossary page.
- Band: D
- PARKINGDetails of how and where vehicles can be parked, and any associated costs.Read more about parking in our glossary page.
- Yes
- GARDENA property has access to an outdoor space, which could be private or shared.
- Yes
- ACCESSIBILITYHow a property has been adapted to meet the needs of vulnerable or disabled individuals.Read more about accessibility in our glossary page.
- Ask agent
Booth Rise, Northampton, Northamptonshire, NN3

Add an important place to see how long it'd take to get there from our property listings.
__mins driving to your place
Affordability
About EweMove, Covering East Midlands
Cavendish House Littlewood Drive, West 26 Industrial Estate, Cleckheaton, BD19 4TEGet an instant, personalised result:
- Show sellers you’re serious
- Secure viewings faster with agents
- No impact on your credit score
Notes
Staying secure when looking for property
Ensure you're up to date with our latest advice on how to avoid fraud or scams when looking for property online.
Visit our security centre to find out moreDisclaimer - Property reference 10804404. The information displayed about this property comprises a property advertisement. Rightmove.co.uk makes no warranty as to the accuracy or completeness of the advertisement or any linked or associated information, and Rightmove has no control over the content. This property advertisement does not constitute property particulars. The information is provided and maintained by EweMove, Covering East Midlands. Please contact the selling agent or developer directly to obtain any information which may be available under the terms of The Energy Performance of Buildings (Certificates and Inspections) (England and Wales) Regulations 2007 or the Home Report if in relation to a residential property in Scotland.
*This is the average speed from the provider with the fastest broadband package available at this postcode. The average speed displayed is based on the download speeds of at least 50% of customers at peak time (8pm to 10pm). Fibre/cable services at the postcode are subject to availability and may differ between properties within a postcode. Speeds can be affected by a range of technical and environmental factors. The speed at the property may be lower than that listed above. You can check the estimated speed and confirm availability to a property prior to purchasing on the broadband provider's website. Providers may increase charges. The information is provided and maintained by Decision Technologies Limited. **This is indicative only and based on a 2-person household with multiple devices and simultaneous usage. Broadband performance is affected by multiple factors including number of occupants and devices, simultaneous usage, router range etc. For more information speak to your broadband provider.