
Hoxne, Nr Diss

- PROPERTY TYPE
Country House
- BEDROOMS
7
- BATHROOMS
5
- SIZE
6,215 sq ft
577 sq m
- TENUREDescribes how you own a property. There are different types of tenure - freehold, leasehold, and commonhold.Read more about tenure in our glossary page.
Freehold

Key features
- A Grade II Georgian country house, situated within mature grounds of almost 12 acres
- Formal gardens with a tennis court and heated swimming pool
- Double garage, workshop, studio, barns, glasshouse and wood stores
Description
Three reception rooms, kitchen, breakfast room, office, utility room and cloakroom.
Principal bedroom with two dressing rooms and bathroom. Five further first floor double bedrooms, two with en-suites, family bathroom and shower room. Attic bedroom and loft.
Extensive and mature grounds extending to over 12 acres that include formal gardens with a tennis court and heated swimming pool. Double garage, workshop, studio and barns. Glasshouse and wood stores. Meadows enclosed by mature trees and hedging. Separate three bedroom lodge available by negotiation.
Location
Elm House is situated on the edge of the picturesque village of Hoxne in attractive, rolling countryside, adjacent to the Waveney Valley on the Suffolk/Norfolk border. Hoxne is a particularly pretty village with a pub and also a primary school. Hoxne is believed to be one of the oldest settlements in the country. It gave its name to an Ice Age - The Hoxonian period and was also the source of the Hoxne hoard, the largest find of Roman gold and silver in Britain, now housed in the British Museum. There are pleasant market towns in the local vicinity being Eye (4.5 miles), Diss (5 miles) and Harleston (6 miles). Each offers everyday needs including local and national chains of shops, hostelries and regional commercial operations.
The house is in a rural location which is readily accessible being close to the A140 linking Ipswich and Norwich and providing access to the A14 and A12. There are frequent mainline trains to London’s Liverpool Street Station from Diss and Ipswich.
Directions
Heading north on the A140, turn right onto the B1118 towards Hoxne, Stradbroke. Having entered Hoxne, bear round to the left as if continuing to Stradbroke and after about 400m, just as you are leaving the village, Elm House can be found on the left hand side of the road.
For those using the What3Words app: ///beep.bend.outer
Description
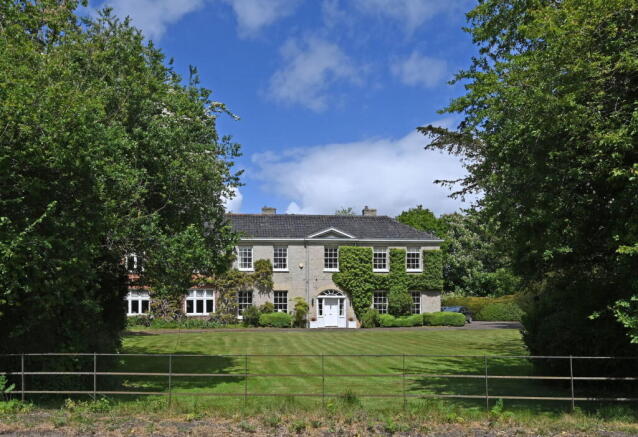
Elm House is a particularly special and substantial Grade II Listed country house. It is accessed over two tree lined driveways and is an attractive mixture of Georgian and older timber framed construction with the principal front elevations facing south with a predominantly white brick façade and large sash windows. The rear of the house is the older timber framed dwelling which is believed to date from the 16th century. The house extends to over 6,000 sq feet of accommodation. Of particular note are the three principal reception rooms and three bedrooms above. The vendors have carried out an extensive refurbishment programme during their tenure which included replacing the kitchen and bathrooms. The electrics were upgraded and with regard to plumbing/heating, an improved pressurised system with pipe work and some new radiators were installed.
A front door leads to an elegant hallway. From here is access to a cellar, an archway leading to an inner hallway and doors to the drawing room and dining room. The well proportioned dining room has sash windows with shutters to the front of the property and a fireplace with a wood burning stove. A door leads into the kitchen which has been refitted in recent years by Neptune with a bespoke range of wall cupboards. Here there is an electric Aga along with an additional oven. There is a one and a half bowl stainless steel sink and integrated dishwasher. The kitchen has windows overlooking the rear of the property and there is also a fireplace with a wood burner. An opening leads to the breakfast room which is dual aspect and has exposed timbers. From the kitchen, there is a door to the rear of the property, the office and the inner hallway. The drawing room is a fine, well proportioned room with central marble fireplace and sash windows which have shutters overlooking the south facing grounds. Adjacent to this is the sitting room or library, that has part panelled walls along with south and west facing windows.
There are fitted cupboards and bookshelves as well as a fireplace. Off this is a side hall with door to the exterior. Also on the ground floor is a useful office with windows to the rear of the property, a utility room with sinks, cupboards, space and plumbing for fridges, washing machines and a dishwasher as well as windows and a door to the exterior. The ground floor also has a cloakroom with WC.
There are two staircases to the first floor landing. Bedroom one, which is the principal bedroom has south facing sash windows to the front of the property, a built-in cupboard, fireplace and door to a dressing room. Stairs rise to a upper dressing room and a door opens to an en-suite bathroom. Refitted in recent years, this comprises a bath with shower above and glazed screen, WC and hand wash basin. It has a sash window with garden views. Bedroom two, which is a spacious double, has a fireplace, built-in wardrobe, south facing sash windows and an en-suite shower room with WC, hand wash basin and shower. An inner landing provides access to the other first floor bedrooms, the family bathroom, shower room and there are also stairs to the attic rooms. Bedroom three, known as the lilac room, is triple aspect and has north, south and west facing windows as well as a fireplace, fitted cupboards and a built-in wardrobe. Off this is an en-suite bathroom with WC, hand wash basin, bath and south facing window. Bedroom four is dual aspect double with north and west facing windows, a hand wash basin and built-in wardrobe. Bedroom five is a double bedroom with north facing sash window with views over the garden and meadow. The family bathroom has been refurbished and comprises a bath, WC, hand wash basin and north facing window. Bedroom six is a dual aspect double with windows overlooking the grounds. In addition is a shower room with WC, hand wash basin and shower.
Stairs from the first floor inner landing lead up to the second floor attic rooms. As well as a loft space, there is an attic bedroom, which has a shower room.
It should be noticed that Elm House Lodge also has a right of way over one of the driveways. The lodge is a detached three bedroom cottage that is available to buy by negotiation to the buyer of Elm House.
Outside
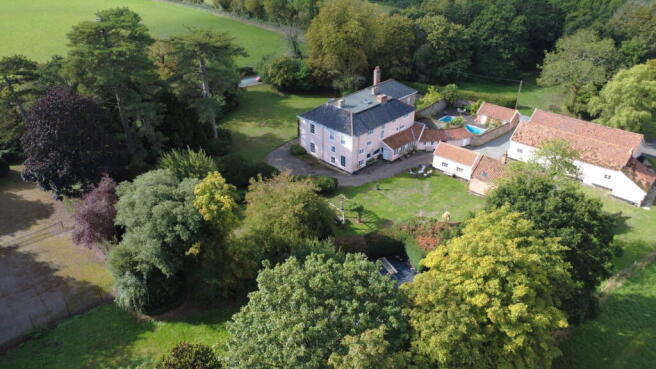
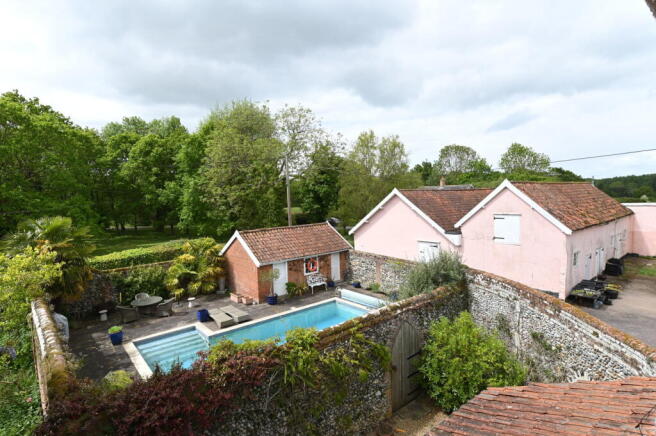
The property is approached via two tree lined driveways. The gardens wrap around the main house and are predominantly laid to lawn but contain mature trees, shrubs and beds. Immediately to the west of the house is an inner courtyard which leads to the swimming pool area. This is enclosed by a brick and flint wall. The pool is heated by an air source heat pump and here there is a brick building where there is a bar/kitchen and also a store room which houses the pool equipment.
The domestic part of the property lies to the north of the house where there is ample parking and a range of buildings. This includes a studio measuring 20’ x 8’11, a brick built workshop and double garage measuring 18’3 x 9’10 and 20’2 x 18’8. In addition, is a substantial range of rendered barns which are subdivided into three sections. The main barn measures 52’ x 28’ with the adjacent barns measuring 27’ x 16’ and 25’ x 16. At one end are former stables now used as wood stores.
Within the attractive grounds is a glasshouse which has a brick floor and measures approximately 19’ x 14’. It contains a mature vine. In addition is a potting shed. Beyond is a further area of lawn and a hard tennis court. Beyond the more formal gardens are the meadows. These are enclosed by fencing, trees and hedging and around part of the meadow is a tree lined walkway. In all, the grounds extend to just under 12 acres.
Viewing Strictly by appointment with the agent.
Services Mains water, mains electricity. Private drainage system (the house and lodge share a septic tank and whilst it is understood that this works in a satisfactory manner, it is unlikely to comply with the modern General Binding Rules. A buyer may wish to budget to install a new sewage treatment plant/s and the cost of this has been taken into account within the guide price). Oil-fired central heating systems. Air source heat pump serving the swimming pool.
Broadband To check the broadband coverage available in the area click this link –
Mobile Phones To check the mobile phone coverage in the area click this link –
EPC House = E. Copies available from the agents upon request.
Council Tax Elm House = Band G; £3,816.73 payable per annum 2026/2027
Local Authority Mid Suffolk District Council, Endeavour House, 8 Russell Rd, Ipswich IP1 2BX; Tel:
NOTES
1. Every care has been taken with the preparation of these particulars, but complete accuracy cannot be guaranteed. If there is any point, which is of particular importance to you, please obtain professional confirmation. Alternatively, we will be pleased to check the information for you. These Particulars do not constitute a contract or part of a contract. All measurements quoted are approximate. The Fixtures, Fittings & Appliances have not been tested and therefore no guarantee can be given that they are in working order. Photographs are reproduced for general information and it cannot be inferred that any item shown is included. No guarantee can be given that any planning permission or listed building consent or building regulations have been applied for or approved. The agents have not been made aware of any covenants or restrictions that may impact the property, unless stated otherwise. Any site plans used in the particulars are indicative only and buyers should rely on the Land Registry/transfer plan.
2. The Money Laundering, Terrorist Financing and Transfer of Funds (Information on the Payer) Regulations 2017 require all Estate Agents to obtain sellers’ and buyers’ identity.
3. The vendor has completed a Property Information Questionnaire about the property and this is available to be emailed to interested parties.
4. The house and lodge are on separate Titles (owned by different family members). Elm House is being sold with a guide price of £1,250,000 and offers in excess of £350,000 may be considered for Elm House Lodge from the buyer of Elm House.
September 2026
Brochures
Brochure 1- COUNCIL TAXA payment made to your local authority in order to pay for local services like schools, libraries, and refuse collection. The amount you pay depends on the value of the property.Read more about council Tax in our glossary page.
- Band: G
- LISTED PROPERTYA property designated as being of architectural or historical interest, with additional obligations imposed upon the owner.Read more about listed properties in our glossary page.
- Listed
- PARKINGDetails of how and where vehicles can be parked, and any associated costs.Read more about parking in our glossary page.
- Garage
- GARDENA property has access to an outdoor space, which could be private or shared.
- Private garden
- ACCESSIBILITYHow a property has been adapted to meet the needs of vulnerable or disabled individuals.Read more about accessibility in our glossary page.
- Ask agent

Add an important place to see how long it'd take to get there from our property listings.
__mins driving to your place
Affordability




Notes
Staying secure when looking for property
Ensure you're up to date with our latest advice on how to avoid fraud or scams when looking for property online.
Visit our security centre to find out moreDisclaimer - Property reference S1742044. The information displayed about this property comprises a property advertisement. Rightmove.co.uk makes no warranty as to the accuracy or completeness of the advertisement or any linked or associated information, and Rightmove has no control over the content. This property advertisement does not constitute property particulars. The information is provided and maintained by Clarke and Simpson, Framlingham. Please contact the selling agent or developer directly to obtain any information which may be available under the terms of The Energy Performance of Buildings (Certificates and Inspections) (England and Wales) Regulations 2007 or the Home Report if in relation to a residential property in Scotland.
*This is the average speed from the provider with the fastest broadband package available at this postcode. The average speed displayed is based on the download speeds of at least 50% of customers at peak time (8pm to 10pm). Fibre/cable services at the postcode are subject to availability and may differ between properties within a postcode. Speeds can be affected by a range of technical and environmental factors. The speed at the property may be lower than that listed above. You can check the estimated speed and confirm availability to a property prior to purchasing on the broadband provider's website. Providers may increase charges. The information is provided and maintained by Decision Technologies Limited. **This is indicative only and based on a 2-person household with multiple devices and simultaneous usage. Broadband performance is affected by multiple factors including number of occupants and devices, simultaneous usage, router range etc. For more information speak to your broadband provider.