

Great Western Road, The City Centre, Aberdeen, AB10

- PROPERTY TYPE
Flat
- BEDROOMS
2
- BATHROOMS
2
- SIZE
904 sq ft
84 sq m
- TENUREDescribes how you own a property. There are different types of tenure - freehold, leasehold, and commonhold.Read more about tenure in our glossary page.
Freehold
Key features
- Sought after location, walking distance to city center
- Private allocated parking
- Fantastic lounge with curved floor to ceiling windows
- Factored communal areas
- Secure door entry system
- 'Ready to move in' condition
Description
NOTE HOME REPORT - The home report is available to view on the Northwood website portal (northwooduk.com/aberdeen)- within the listing and select "View home report".
Northwood is delighted to present for sale this attractive TWO BEDROOM ground floor apartment, ideally situated on sought-after Great Western Road. Forming part of a modern development built around 2005, the property benefits from private parking with allocated space, a secure entry system and well-maintained communal areas and grounds, all managed by a professional factoring agent.
Entered via a spacious and welcoming hallway, this well-presented home offers an immediate sense of space and practicality, with room for coats, shoes and occasional furniture, as well as a useful storage cupboard positioned just off the entrance. The modern dining kitchen is fitted with light wood-effect wall and base units and includes a washing machine, fridge freezer, dishwasher, gas hob and oven. With a pleasant outlook to the front gardens, it is a bright and airy space ideal for everyday living. The impressive lounge is a real highlight of the property, featuring striking full-length curved windows that flood the room with natural light. Generously proportioned, it comfortably accommodates both lounge and dining furniture. Both double bedrooms benefit from built-in mirrored wardrobes, while the principal bedroom also enjoys an en-suite shower room with mains shower and excellent vanity storage. The family bathroom is finished in a fresh, neutral style with white tiling, a bath with mains shower over, and coordinating vanity units providing practical storage. Further features include quality real wood flooring through the hallway, kitchen and lounge, neutral carpets in both bedrooms, and dark tile-effect flooring in the bathroom and en-suite. The property benefit from gas central heating and double glazing. Overall, this is a well-maintained property in move-in condition, set within attractive and well-kept grounds.
Great Western Road is a highly desirable residential location, well placed for a range of everyday amenities including local shops, cafes and a delicatessen. Reputable nursery, primary and secondary schooling are all nearby, while Aberdeen city centre is within easy walking distance, approximately ten minutes from the property. Regular public transport links are readily available, and excellent access to Anderson Drive makes commuting straightforward to business centres in the north and south of the city, Foresterhill hospital complex and Aberdeen Airport.
Hallway
Entered via a white-painted front door, the spacious square-shaped hallway creates a welcoming first impression and provides access to all rooms within the property. Finished with white painted walls, decorative cornicing and a fitted ceiling light, the space is both bright and well presented. Warm mahogany-toned real wood flooring adds warmth and character, while a radiator with a fitted white display shelf above offers a practical finishing touch. The hallway also benefits from a secure entry handset, ample space for hall furniture, and a useful storage cupboard located by the entrance which provides excellent additional storage and houses the electric consumer unit. The gas meter is located in the communal hallway by the entrance door.
Lounge
6.17m x 5.2m (20'3" x 17'1")
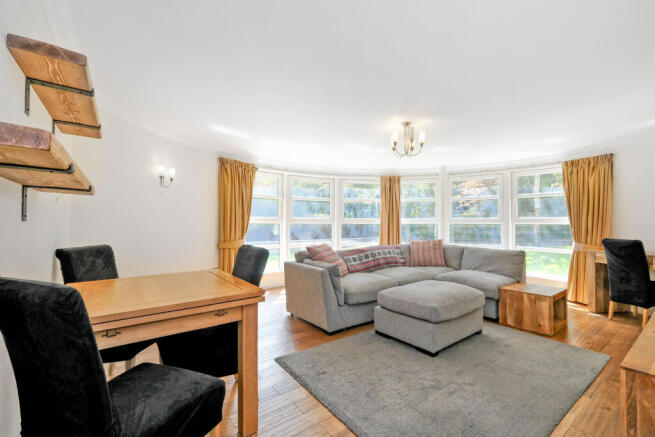
The lounge is a stunning large reception room and true showstopper of the home, beautifully enhanced by the impressive almost floor-to-ceiling curved windows which flood the space with natural light. Offering ample room for lounge furniture, a dining table and desk area as pictured, this versatile space is perfect for both relaxing and entertaining. The room benefits from matching mahogany-toned real wood flooring flowing seamlessly from the hallway, crisp white walls, a feature ceiling light chandelier, matching wall-mounted light fitting, and a radiator completing the space.
Kitchen
4.12m x 2.78m (13'6" x 9'1")
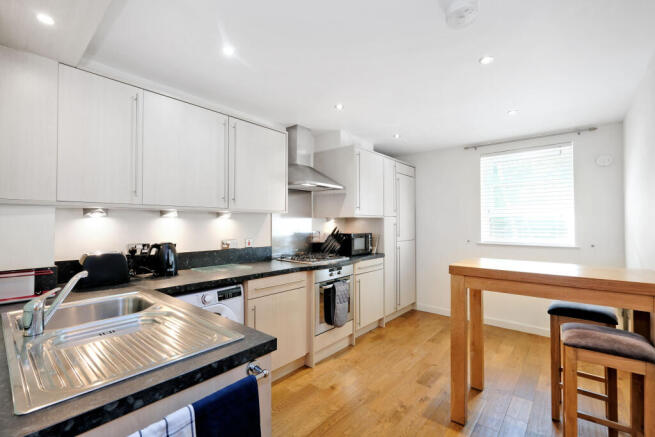
The kitchen is a spacious and well-appointed room fitted with a range of light wood-effect wall and base units providing ample storage for kitchen essentials. Complementing the units are black worktops with matching splashbacks, along with a stainless steel sink and drainer featuring a large clear perspex splashback for added practicality. Real wood flooring flows from the hallway. Integrated appliances include a stainless steel four-ring hob with extractor hood, oven, dishwasher and fridge freezer with standalone washing machine. There is also ample space for a dining table, making the kitchen ideal for everyday family living and entertaining. A window overlooks the gardens, while white walls, ceiling downlighters, and a radiator complete the room.
Bathroom
2.1m x 1.7m (6'11" x 5'7")
The bathroom is stylishly fitted with a modern white suite comprising a panelled bath with glazed shower screen and wall-mounted shower, wash hand basin set within a range of light wood-effect vanity storage units, and concealed cistern WC. The room benefits from extensive built-in storage including mirrored wall cabinets with inset spotlights, complemented by white tiled walls with decorative border detailing. Finished with black tile-effect flooring, white walls, a chrome heated towel radiator, and practical shelving, the bathroom offers both functionality and contemporary appeal.
Bedroom 1
5.01m x 3.18m (16'5" x 10'5")
The master bedroom is a spacious and well-proportioned double room offering a bright and peaceful atmosphere. The room benefits from fitted mirrored wardrobe providing excellent storage, along with ample space for additional bedroom furniture. A window allows for plenty of natural light, while neutral décor, cream carpeting, white walls, a ceiling light fitting, and radiator complete the room.
Ensuite Shower Room
1.91m x 1.63m (6'3" x 5'4")
The en-suite shower room is modern and well presented, fitted with a spacious glazed shower enclosure, wash hand basin set within light wood-effect vanity storage units, and WC with concealed cistern. The room benefits from extensive built-in shelving and mirror providing excellent practicality, complemented by neutral tiled walls with decorative border detailing. Finished with dark tile-effect flooring, white walls, ceiling downlighters, and heated towel rail, the en-suite offers a clean and contemporary finish.
Bedroom 2
4.14m x 2.84m (13'7" x 9'4")
Bedroom Two is a great-sized double bedroom offering a bright and airy feel throughout with white painted walls. The room benefits from mirrored built-in wardrobes providing excellent storage, along with ample space for additional bedroom furniture. A window overlooks the gardens, while a ceiling light pendant and radiator complete the room.
External
Externally, the property benefits from an allocated private parking space along with well-maintained communal grounds surrounding the development. The communal areas are professionally managed and maintained by a factoring agent, contributing to the attractive and well-kept environment.
- COUNCIL TAXA payment made to your local authority in order to pay for local services like schools, libraries, and refuse collection. The amount you pay depends on the value of the property.Read more about council Tax in our glossary page.
- Band: E
- PARKINGDetails of how and where vehicles can be parked, and any associated costs.Read more about parking in our glossary page.
- Off street,Private
- GARDENA property has access to an outdoor space, which could be private or shared.
- Communal garden
- ACCESSIBILITYHow a property has been adapted to meet the needs of vulnerable or disabled individuals.Read more about accessibility in our glossary page.
- Ground floor
Energy performance certificate - ask agent
Great Western Road, The City Centre, Aberdeen, AB10

Add an important place to see how long it'd take to get there from our property listings.
__mins driving to your place
Affordability



Get an instant, personalised result:
- Show sellers you’re serious
- Secure viewings faster with agents
- No impact on your credit score
Notes
Staying secure when looking for property
Ensure you're up to date with our latest advice on how to avoid fraud or scams when looking for property online.
Visit our security centre to find out moreDisclaimer - Property reference P6469. The information displayed about this property comprises a property advertisement. Rightmove.co.uk makes no warranty as to the accuracy or completeness of the advertisement or any linked or associated information, and Rightmove has no control over the content. This property advertisement does not constitute property particulars. The information is provided and maintained by Northwood, Aberdeen. Please contact the selling agent or developer directly to obtain any information which may be available under the terms of The Energy Performance of Buildings (Certificates and Inspections) (England and Wales) Regulations 2007 or the Home Report if in relation to a residential property in Scotland.
*This is the average speed from the provider with the fastest broadband package available at this postcode. The average speed displayed is based on the download speeds of at least 50% of customers at peak time (8pm to 10pm). Fibre/cable services at the postcode are subject to availability and may differ between properties within a postcode. Speeds can be affected by a range of technical and environmental factors. The speed at the property may be lower than that listed above. You can check the estimated speed and confirm availability to a property prior to purchasing on the broadband provider's website. Providers may increase charges. The information is provided and maintained by Decision Technologies Limited. **This is indicative only and based on a 2-person household with multiple devices and simultaneous usage. Broadband performance is affected by multiple factors including number of occupants and devices, simultaneous usage, router range etc. For more information speak to your broadband provider.