
Middleton, Menstrie

- PROPERTY TYPE
Detached
- BEDROOMS
4
- BATHROOMS
2
- SIZE
1,184 sq ft
110 sq m
- TENUREDescribes how you own a property. There are different types of tenure - freehold, leasehold, and commonhold.Read more about tenure in our glossary page.
Freehold
Key features
- Home Report Value : £310,000
- EPC Rating : C
- Council Tax Band : E
- Extensive renovation throughout
- Presented in immaculate, walk-in condition
- Sought after location, featuring superb views of the Ochil Hills
- South facing, rear garden
- Private driveway for multiple vehicles
- Newly fitted kitchen and bathrooms
- what three words: ///earlobes.norms.jacuzzi
Description
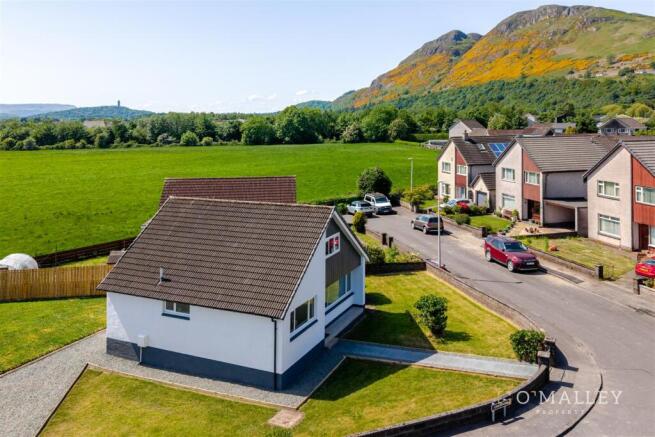
27 Middleton is an exceptional four bedroom detached villa that has been fully renovated throughout to an impressive standard. Offering flexible accommodation across two levels, this beautifully presented home combines contemporary styling with practical family living, all while enjoying open outlooks towards the surrounding countryside.
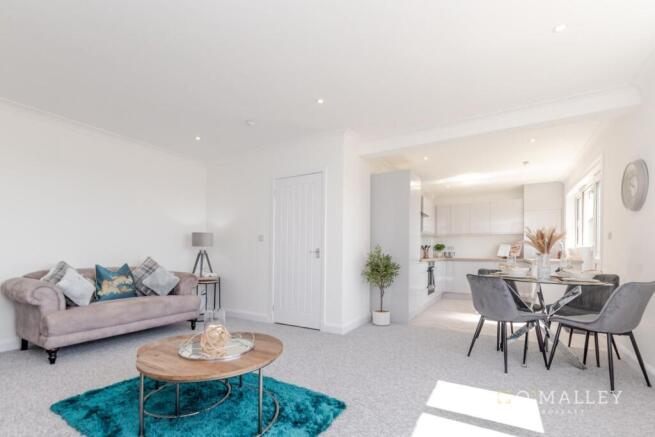
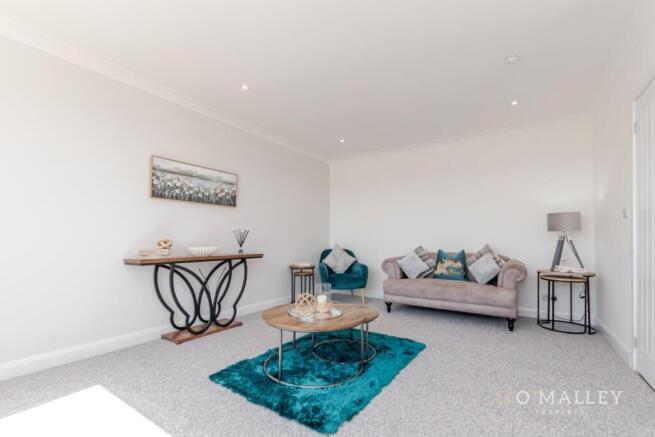
The heart of the home is the bright and spacious open plan L-shaped lounge, dining and kitchen area, creating a superb social space ideal for modern family life and entertaining. The kitchen has been thoughtfully designed with both style and functionality in mind, while large windows allow natural light to flood the living areas and frame the attractive outlooks beyond.
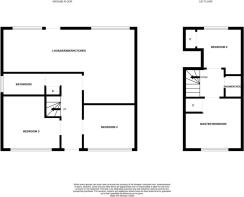
The ground floor further comprises two well proportioned bedrooms, offering excellent flexibility for family living, guest accommodation or home working, alongside a beautifully finished family bathroom. Upstairs, the property continues to impress with a contemporary shower room, a spacious second bedroom and an outstanding principal bedroom enjoying elevated views and a peaceful setting.
Externally, the property occupies a substantial corner plot with generous garden grounds offering excellent privacy and plenty of space for families, entertaining or simply relaxing outdoors. The gardens have been well maintained and enjoys an enviable open aspect towards the surrounding fields and Ochil Hills backdrop, creating a real sense of space rarely found within modern developments. A driveway provides convenient off-street parking for multiple vehicles, while the position of the home within the street enhances both privacy and kerb appeal.
Location - Menstrie is a highly sought-after village nestled at the foot of the Ochil Hills, offering a wonderful balance between countryside living and everyday convenience. The village benefits from a range of local amenities including shops, cafés, schooling and leisure facilities, while nearby Stirling provides a wider selection of retail, dining and transport links. The area is particularly popular with families and commuters alike due to its strong community atmosphere, scenic surroundings and excellent access to major road and rail networks connecting to Glasgow, Edinburgh and beyond.
Lounge/Kitchen/Diner - 8.137m x 5.167m (26'8" x 16'11") -
Master Bedroom - 4.26m x 3.5m ( 13'11" x 11'5") -
Bedroom 2 - 3.39m x 3.77m (11'1" x 12'4") -
Bedroom 3 - 3.91m x 3.11m (12'9" x 10'2") -
Bedroom 4 - 3.6m x 2.97m (11'9" x 9'8") -
Bathroom - 1.99m x 1.84m (6'6" x 6'0") -
Shower Room - 2m x 1.7m (6'6" x 5'6") -
Home Report - The home report is available upon request. Contact our team.
Misdescription Act - While these particulars have been carefully compiled and are believed to be accurate, no warranty is given in this respect and potential purchasers should satisfy themselves as to any points airsing therefrom. None of the items included in the sale of working or running nature such as central heating installation or mechanical or electrical equipment have been tested by us and no warranty is given in this respect and potential purchasers should satisfy themselves as to any points arising therefrom. Any photographs used are purely illustrative and may demostrate only the surroundings. They are not therefore taken as indicative of the extent of the property, or that the photograph is taken from within the boundaries of the property, or of what is included in the sale.
Fixtures & Fittings - All carpets, floor coverings, light fittings and window dressings are included in the sale. Furniture not included.
Brochures
Middleton, Menstrie- COUNCIL TAXA payment made to your local authority in order to pay for local services like schools, libraries, and refuse collection. The amount you pay depends on the value of the property.Read more about council Tax in our glossary page.
- Band: E
- PARKINGDetails of how and where vehicles can be parked, and any associated costs.Read more about parking in our glossary page.
- Driveway
- GARDENA property has access to an outdoor space, which could be private or shared.
- Yes
- ACCESSIBILITYHow a property has been adapted to meet the needs of vulnerable or disabled individuals.Read more about accessibility in our glossary page.
- Ask agent
Middleton, Menstrie

Add an important place to see how long it'd take to get there from our property listings.
__mins driving to your place


Notes
Staying secure when looking for property
Ensure you're up to date with our latest advice on how to avoid fraud or scams when looking for property online.
Visit our security centre to find out moreDisclaimer - Property reference 34701976. The information displayed about this property comprises a property advertisement. Rightmove.co.uk makes no warranty as to the accuracy or completeness of the advertisement or any linked or associated information, and Rightmove has no control over the content. This property advertisement does not constitute property particulars. The information is provided and maintained by O'Malley Property, Covering Clackmannanshire and Falkirk. Please contact the selling agent or developer directly to obtain any information which may be available under the terms of The Energy Performance of Buildings (Certificates and Inspections) (England and Wales) Regulations 2007 or the Home Report if in relation to a residential property in Scotland.
*This is the average speed from the provider with the fastest broadband package available at this postcode. The average speed displayed is based on the download speeds of at least 50% of customers at peak time (8pm to 10pm). Fibre/cable services at the postcode are subject to availability and may differ between properties within a postcode. Speeds can be affected by a range of technical and environmental factors. The speed at the property may be lower than that listed above. You can check the estimated speed and confirm availability to a property prior to purchasing on the broadband provider's website. Providers may increase charges. The information is provided and maintained by Decision Technologies Limited. **This is indicative only and based on a 2-person household with multiple devices and simultaneous usage. Broadband performance is affected by multiple factors including number of occupants and devices, simultaneous usage, router range etc. For more information speak to your broadband provider.