
Plot @ Adamton Road South Prestwick

- PROPERTY TYPE
Plot
- BEDROOMS
2
- BATHROOMS
2
- SIZE
Ask agent
Key features
- Full planning permission for architect-designed “Grand Design” style bungalow
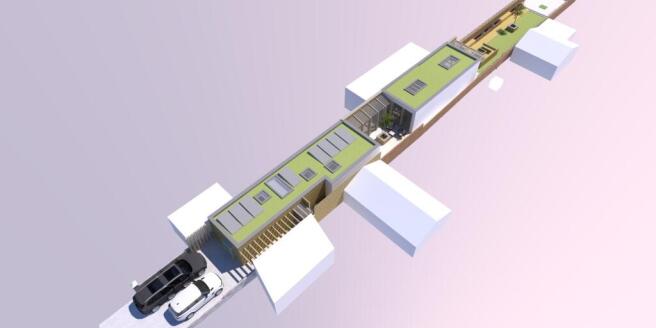
- Unique 75m long plot offering privacy and exceptional outdoor space
- Contemporary design with internal courtyard and light-filled living areas
- Prestwick town centre location close to the beach, amenities, and transport links
Description
Unique Development Opportunity in the Heart of Prestwick
Keyside Properties are delighted to present this rare opportunity to acquire a unique plot in the heart of the sought-after seaside town of Prestwick, complete with full planning permission for an architect-designed “Grand Design”-style bungalow.
While the plot may appear modest in width, it extends approximately 75 metres in length, creating an exceptional opportunity to design a truly private and tranquil home within a popular residential setting.
The approved two-bedroom bungalow has been thoughtfully designed by ARPL Architects to maximise light, privacy, and lifestyle. Every aspect of the layout has been carefully considered to work in harmony with the shape of the plot, creating a home that feels both practical and impressive in equal measure.
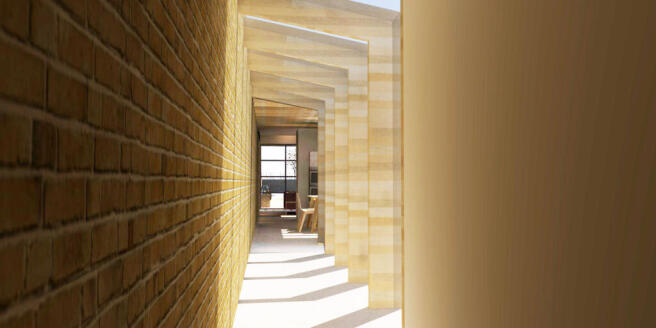
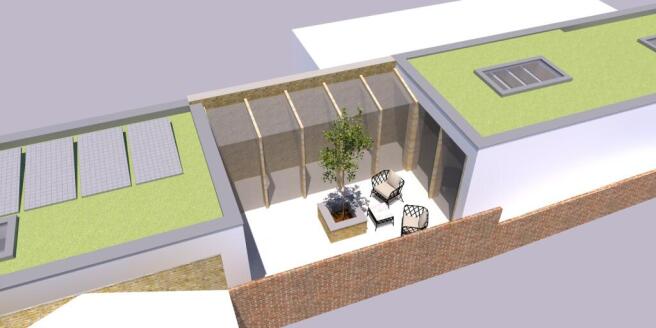
From the street, the property has been intentionally designed to appear understated, however the internal layout tells a very different story. On entering the home, you are immediately drawn through to a striking internal courtyard that floods the centre of the property with natural light. Moving through the main living accommodation, full-height glazing and rear doors open seamlessly into the long private garden beyond, creating a strong connection between indoor and outdoor living.
The room sizes throughout are generous, with the added luxury of an en-suite to the principal bedroom and a practical boot room positioned at the front of the home.
The architect’s vision successfully balances bold contemporary design with everyday practicality. Features such as strategically positioned glazing, roof lights, screening elements, and the central courtyard all work together to maximise natural light while maintaining privacy for both the new home and neighbouring properties.
Externally, the proposed materials palette of facing brick and smooth render allows the building to integrate naturally into its surroundings while still delivering a striking modern finish. The flat roof design incorporates discreet solar PV panels and a sedum roof system, further enhancing the property’s contemporary aesthetic while reducing visual impact.
This is a rare chance to create a home that is truly different — architecturally impressive, highly functional, and perfectly suited to modern living in one of Ayrshire’s most desirable coastal towns.
ACCOMPANIED VIEWINGS HIGHLY RECOMMENDED – We have the building dimensions available on site and can walk you through the proposed design, layout, and room proportions to help you fully visualise the potential of this exciting project.
Please note: This sale is for the land with planning permission only.
Architectural drawings by:
Gordon Flemming – ARPL Architects, Ayr
We can also provide referrals to specialist new-build mortgage advisors who can guide you through the finance options available to help bring your project to life.
EPC – N/A
Council Tax – N/A
? Contact us today
All information is provided to the best of our knowledge and should be independently verified before proceeding.
EPC rating: Exempt. Tenure: Freehold,Plot @ Adamton Road South Prestwick

NEAREST STATIONS
Distances are straight line measurements from the centre of the postcode- Prestwick Town Station0.7 miles
- Prestwick International Airport Station1.2 miles
- Newton-on-Ayr Station1.4 miles


Notes
Disclaimer - Property reference P255. The information displayed about this property comprises a property advertisement. Rightmove.co.uk makes no warranty as to the accuracy or completeness of the advertisement or any linked or associated information, and Rightmove has no control over the content. This property advertisement does not constitute property particulars. The information is provided and maintained by Keyside Properties, Bathgate. Please contact the selling agent or developer directly to obtain any information which may be available under the terms of The Energy Performance of Buildings (Certificates and Inspections) (England and Wales) Regulations 2007 or the Home Report if in relation to a residential property in Scotland.