
Chime House, Audlem Road, Hankelow, Crewe, Cheshire CW3 0JE

- PROPERTY TYPE
Detached
- BEDROOMS
4
- BATHROOMS
2
- SIZE
Ask agent
- TENUREDescribes how you own a property. There are different types of tenure - freehold, leasehold, and commonhold.Read more about tenure in our glossary page.
Freehold
Key features
- FOR SALE VIA ONLINE AUCTION ON MONDAY 13th JULY AT 1PM UNTIL TUESDAY 14th JULY 1PM.
- CONTACT FOR VIEWING ARRANGEMENTS
- BUYER'S FEES APPLY (PLEASE READ LEGAL PACK)
- GUIDE PRICE £380,000 - £475,000
- 4 BEDROOM DETACHED HOUSE
- HANKELOW
Description
4 BED DETACHED HOUSE FOR SALE IN HANKELOW BY AUCTION 13TH - 14TH JULY
FOR SALE VIA ONLINE AUCTION ON MONDAY 13th JULY AT 1PM UNTIL TUESDAY 14th JULY 1PM.
CONTACT FOR VIEWING ARRANGEMENTS
SELLING DUE TO ILL HEALTH
A recently constructed superior "B" rated individual detached family home enjoying a fine position bordering and overlooking open fields within the centre of Hankelow village providing superbly arrayed and appointed accommodation of significant appeal and incorporating a range of attractive features to 1940 sqft. NO CHAIN for early completion. Viewing highly recommended.
PRICED TO SELL DUE TO ILL HEATH
A most deceptively spacious and individual detached family home
Recently constructed to an exacting specification and standard
Providing lovely flowing accommodation with open plan design
Overlooking open fields to the rear and standing within the centre of Hankelow village
Spacious reception hall with open access to lounge, study/sitting room and cloakroom
Superb open plan family dining kitchen enjoying lovely views over the rear garden and countryside beyond
Master bedroom with built-in wardrobes and en-suite shower room
Three further double bedrooms and superb large contemporary bathroom
Oak doors, oak and glazed staircase and high quality floorings
NO CHAIN
Agents Remarks
Chime House incorporates superb design, features and character and benefits from spacious accommodation with open plan design with an impeccably appointed kitchen, laundry room, lounge, study/sitting room and cloakroom. The property has four spacious bedrooms, an en-suite and spacious luxurious bathroom. The property has been designed and constructed to be as energy efficient as possible and benefits from a "B" rating through efficient heating, solar panels and exceptional insulation standards.
Hankelow is a lovely village that is well known for its range of period and calibre housing, village green with duck pond, village hall and community owned White Lion Pub Restaurant and Hotel. The village sits between the charming South Cheshire villages of Audlem and historic Nantwich.
Property Details
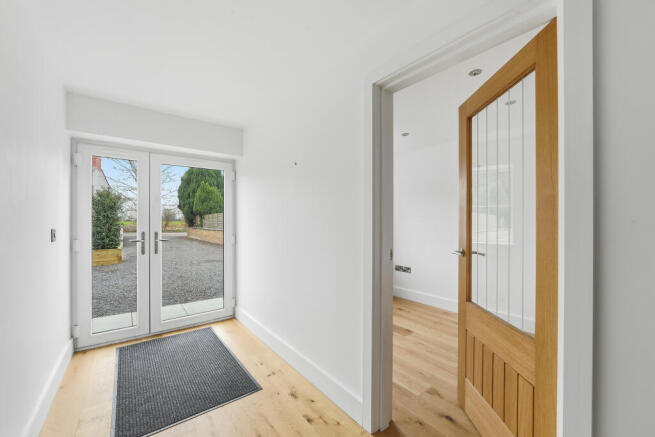
A driveway leads to a large private parking area extending to the front of the property, bordered by high fencing and screened by Laurels with a sloping tiled path ascending to a high quality uPVC double glazed door allowing access to:
Glorious Reception Hall
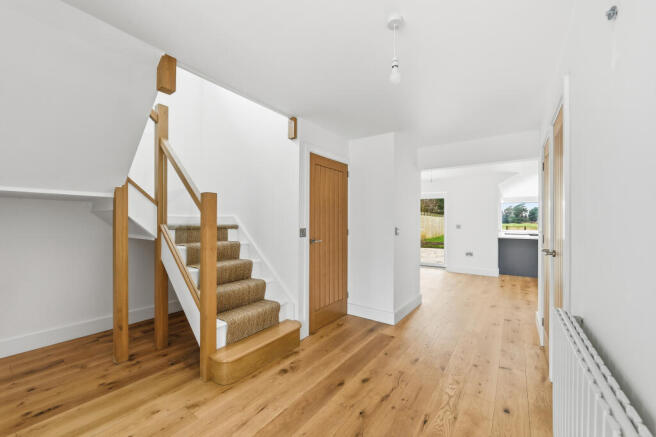
A wonderful spacious entrance to the property enjoying delightful aspects through to the open plan Family/Dining Room and countryside beyond with a handsome oak and glazed staircase ascending to first floor, oak door to built-in double cupboard, high uPVC double glazed windows to gable end, high quality engineered oak flooring throughout, radiator and open access leads to:
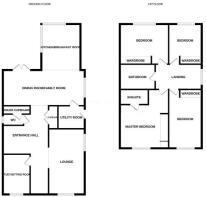
Lounge 18' 5'' x 10' 2'' (5.61m x 3.10m)
With uPVC double glazed windows to front and side elevations, contemporary column radiator and engineered oak flooring.
From the Reception Hall an oak door leads to:
Study/Sitting Room 11' 3'' x 7' 8'' (3.43m x 2.34m)
With a uPVC double glazed window to front elevation and contemporary column radiator.
From the Reception Hall an oak door leads to:
Cloakroom
With wall mounted wash basin, WC, chrome radiator, uPVC double glazed window, engineered oak flooring and a further oak door leads to:
Plant Room
With a pressurised vented cylinder system, wall mounted electric boiler, and solar power controls for 17 solar panels.
From the Reception Hall open access leads to:
Living/Family/Dining Kitchen 24' 1'' x 10' 1'' (7.34m x 3.07m)
Living/Dining Area
A lovely versatile room enjoying beautiful aspects over the rear garden and open fields beyond via uPVC double glazed doors, base units with quartz working surface, uPVC double glazed window to
Bedroom Four 11' 4'' x 9' 7'' (3.45m x 2.92m)
With a uPVC double glazed window to rear elevation, built-in wardrobe incorporating lighting, seagrass carpeting and radiator.
Contemporary Bathroom
Delightfully appointed with high ceiling incorporating a solar light, vanity wash basin with cupboards beneath, WC, large panel bath incorporating shower tap, large shower cubicle, tiled walls, tiled flooring, chrome towel radiator, extractor and LED sensor mirror.
Externally
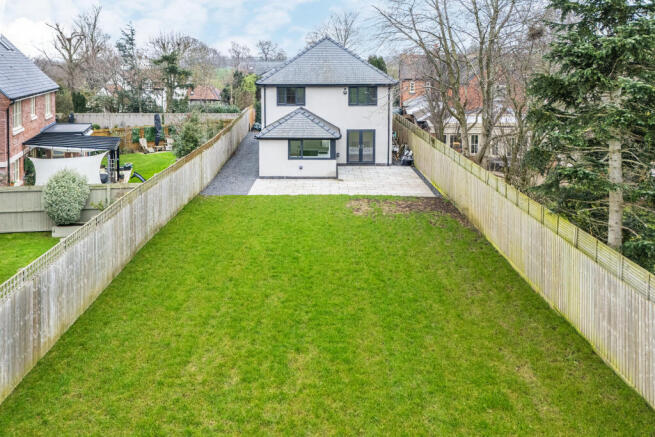
Chime House stands in a great position within the village and benefits from excellent parking facilities with ample space for a motorhome or similar if required. The rear garden is predominantly laid to lawn with an extensive paved patio and enjoys lovely aspects over open fields.
Tenure
Freehold.
Services
17 solar panels (separate heating controls for both floors - app control), 10kw battery for solar storage, shared septic tank with Grey House (new), electricity (WIFI app controlled), EV charger and mains water
PLEASE NOTE No appliances have been tested by Auction House. Any measurements are approximate. We recommend any would be bidders conduct their own due diligence in good time prior to the auction taking place.
IMPORTANT INFORMATION Buying at auction is a contractual commitment, you are legally obliged to buy the lot on the terms of the sale memorandum at the price you bid. If you are the successful bidder, you are required to pay the deposit and auction fees immediately. As agent for the seller, we treat any failure to satisfy your obligations as your repudiation of the contract and the seller may then have a claim against you for breach of contract. You must not bid unless you wish to be bound by the common conditions of auction.
Any purchasers choosing to buy without viewing in person are doing so at their own risk and acknowledge that the auctioneer will not be held responsible for any issues that may arise due to them being unintentionally missed from the video or sales particulars.
Tenure: Freehold
EPC Rating: B
Administration Fee: £2200 inc VAT payable on exchange of contracts.
Buyer's Premium Fee: £2200 inc VAT payable on exchange of contracts.
Disbursements: Please see the legal pack for any disbursements listed that may become payable by the purchaser on completion.
Brochures
Brochure Chime House T202605271815.pdf- COUNCIL TAXA payment made to your local authority in order to pay for local services like schools, libraries, and refuse collection. The amount you pay depends on the value of the property.Read more about council Tax in our glossary page.
- Band: F
- PARKINGDetails of how and where vehicles can be parked, and any associated costs.Read more about parking in our glossary page.
- Yes
- GARDENA property has access to an outdoor space, which could be private or shared.
- Yes
- ACCESSIBILITYHow a property has been adapted to meet the needs of vulnerable or disabled individuals.Read more about accessibility in our glossary page.
- Ask agent
Energy performance certificate - ask agent
Chime House, Audlem Road, Hankelow, Crewe, Cheshire CW3 0JE

Add an important place to see how long it'd take to get there from our property listings.
__mins driving to your place
Affordability
About Auction House, Covering Cheshire, Staffordshire & Shropshire
Daisybank House 17-19, Leek Road, Cheadle, ST10 1JEGet an instant, personalised result:
- Show sellers you’re serious
- Secure viewings faster with agents
- No impact on your credit score
Notes
Staying secure when looking for property
Ensure you're up to date with our latest advice on how to avoid fraud or scams when looking for property online.
Visit our security centre to find out moreDisclaimer - Property reference 202605271801sq_u4hg. The information displayed about this property comprises a property advertisement. Rightmove.co.uk makes no warranty as to the accuracy or completeness of the advertisement or any linked or associated information, and Rightmove has no control over the content. This property advertisement does not constitute property particulars. The information is provided and maintained by Auction House, Covering Cheshire, Staffordshire & Shropshire. Please contact the selling agent or developer directly to obtain any information which may be available under the terms of The Energy Performance of Buildings (Certificates and Inspections) (England and Wales) Regulations 2007 or the Home Report if in relation to a residential property in Scotland.
Auction Fees: The purchase of this property may include associated fees not listed here, as it is to be sold via auction. To find out more about the fees associated with this property please call Auction House, Covering Cheshire, Staffordshire & Shropshire on 01244 727931.
*Guide Price: An indication of a seller's minimum expectation at auction and given as a “Guide Price” or a range of “Guide Prices”. This is not necessarily the figure a property will sell for and is subject to change prior to the auction.
Reserve Price: Each auction property will be subject to a “Reserve Price” below which the property cannot be sold at auction. Normally the “Reserve Price” will be set within the range of “Guide Prices” or no more than 10% above a single “Guide Price.”
*This is the average speed from the provider with the fastest broadband package available at this postcode. The average speed displayed is based on the download speeds of at least 50% of customers at peak time (8pm to 10pm). Fibre/cable services at the postcode are subject to availability and may differ between properties within a postcode. Speeds can be affected by a range of technical and environmental factors. The speed at the property may be lower than that listed above. You can check the estimated speed and confirm availability to a property prior to purchasing on the broadband provider's website. Providers may increase charges. The information is provided and maintained by Decision Technologies Limited. **This is indicative only and based on a 2-person household with multiple devices and simultaneous usage. Broadband performance is affected by multiple factors including number of occupants and devices, simultaneous usage, router range etc. For more information speak to your broadband provider.