Silverhillock, Cornhill, AB45

- PROPERTY TYPE
Detached Bungalow
- BEDROOMS
4
- BATHROOMS
1
- SIZE
1,453 sq ft
135 sq m
- TENUREDescribes how you own a property. There are different types of tenure - freehold, leasehold, and commonhold.Read more about tenure in our glossary page.
Freehold
Key features
- Four generous bedrooms
- Bright lounge with open fire.
- Large conservatory for year round use.
- Spacious utility room.
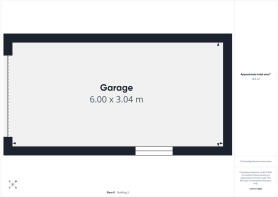
- Detached garage and workshop.
Description
Four spacious bedrooms offering excellent versatility for family living.
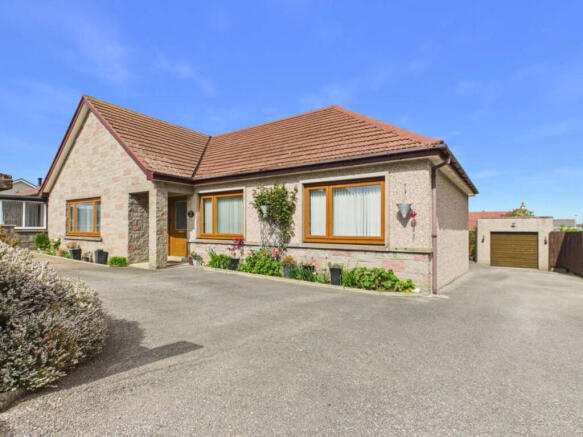
Low & Partners presents you with this lovely detached bungalow with a detached garage in Cornhill, Banff. Beautifully presented throughout, this spacious four bedroom home offers a warm and welcoming layout with a lounge, modern kitchen/diner, utility room and a large sunroom, all complemented by beautifully maintained front and rear gardens that create wonderful kerb appeal. This is a property that has been lovingly cared for and offers generous accommodation in a peaceful village setting.
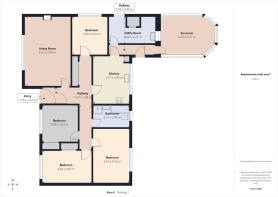
The vestibule provides a bright and inviting entrance, complete with lighting and a useful cupboard housing the consumer unit. From here, the entrance hallway opens up into a lovely central space that splits to the left and right, giving access to all accommodation. The hallway features carpet flooring, lighting, a radiator, and impressive triple sliding cupboards offering excellent storage. The attic is accessed via a Ramsay ladder and is floored, providing further practical space.
The lounge is a beautifully light and spacious room, enhanced by a large front facing window. An open fire creates a cosy focal point, while the carpet, lighting and radiator complete this comfortable living area.
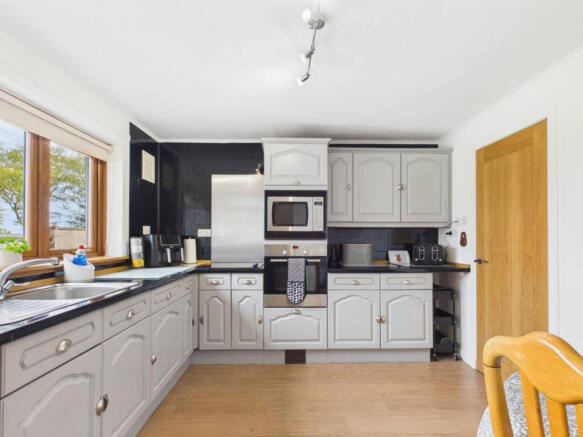
The kitchen is a lovely, well designed space fitted with grey cabinetry and contrasting worktops. It includes an oven, microwave and fridge, along with a large window overlooking the garden that fills the room with natural light. A storage cupboard, lighting and radiator add to the practicality of the space. A back hallway leads from the kitchen to the utility room, conservatory and the rear garden.
The utility room is generously sized with two windows, ample cabinetry and space for appliances. It also includes a cupboard, boiler, Belfast sink and lighting, making it a highly functional area for everyday tasks.
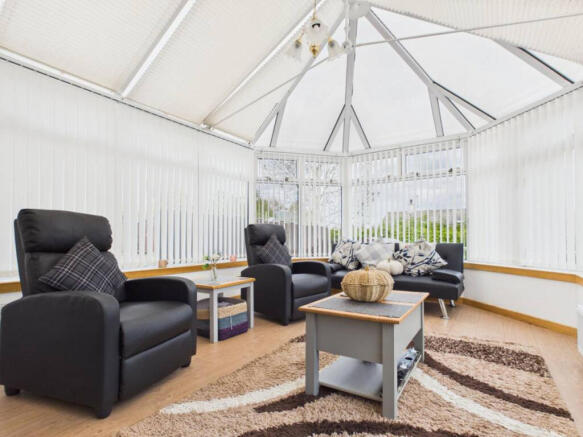
The conservatory is a standout feature of the home, offering a large, bright space with windows all around. With lighting and radiators, it can be enjoyed all year round and provides a wonderful spot to sit and take in the views of the garden.
Bedroom one sits at the far end of the house and enjoys a peaceful position with a side facing window, carpet, lighting and radiator.
The bathroom is spacious and well appointed, featuring a bath, separate shower cubicle, privacy window, wash hand basin with cupboard, lighting and radiator.
Bedroom two is a large room with a window overlooking the back garden and built in cabinetry, along with lighting and radiator. Bedroom three is another generous double with a front facing window, double cupboard, lighting, radiator and carpet. Bedroom four is also a double bedroom positioned to the front, offering a double cupboard, lighting, radiator and carpet.
Externally, the property continues to impress. The front garden is beautifully maintained with mature bushes and shrubs, designed for low maintenance while offering lovely visual appeal. A large driveway provides ample parking for multiple vehicles.
The rear garden is a charming and versatile outdoor space, featuring patio areas, a lawn, a large slabbed section and a mature selection of shrubs and bushes that create a very pretty setting. A shed offers additional storage, while the detached garage and small workshop provide excellent space for gardening tools and hobbies, complete with power and light. The garden can be accessed from both sides of the house, adding to the convenience and flow of the outdoor areas.
This is a delightful home that offers generous accommodation, beautiful presentation and well kept gardens in a peaceful village location. A wonderful opportunity for those seeking a spacious bungalow with excellent kerb appeal and versatile living spaces.
Location
Nestled in the peaceful rural village of Cornhill, this home enjoys a charming countryside setting while remaining well connected to nearby towns and amenities. Cornhill is known for its friendly community, open green landscapes and relaxed pace of life, making it an ideal location for those seeking tranquillity without feeling remote. The village benefits from a local shop and post office, with further facilities available in the nearby towns of Banff, Portsoy and Turriff, all within easy driving distance.
Banff, just a short journey away, offers a selection of supermarkets, independent shops, cafés, restaurants and leisure facilities, along with its picturesque marina and beautiful coastal walks. Families are well served by local schooling options, and the wider area provides a range of outdoor pursuits including golf, fishing, walking routes and scenic beaches along the Moray Firth coastline.
Cornhill is surrounded by rolling farmland and open countryside, offering a wonderful backdrop for those who enjoy nature, dog walking or simply taking in the peaceful surroundings. Excellent road links make commuting to Aberdeen, Inverurie or Elgin straightforward, while still allowing you to return home to a quiet and idyllic rural environment.
This location offers the perfect balance of countryside living with convenient access to coastal towns, essential amenities and stunning natural scenery, making it a highly desirable place to call home.
Disclaimer
These particulars do not constitute any part of an offer or contract. All statements contained therein, while believed to be correct, are not guaranteed. All measurements are approximate. Intending purchasers must satisfy themselves by inspection or otherwise, as to the accuracy of each of the statements contained in these particulars.
- COUNCIL TAXA payment made to your local authority in order to pay for local services like schools, libraries, and refuse collection. The amount you pay depends on the value of the property.Read more about council Tax in our glossary page.
- Band: E
- PARKINGDetails of how and where vehicles can be parked, and any associated costs.Read more about parking in our glossary page.
- Garage,Driveway
- GARDENA property has access to an outdoor space, which could be private or shared.
- Yes
- ACCESSIBILITYHow a property has been adapted to meet the needs of vulnerable or disabled individuals.Read more about accessibility in our glossary page.
- Ask agent

Add an important place to see how long it'd take to get there from our property listings.
__mins driving to your place
Affordability

Notes
Staying secure when looking for property
Ensure you're up to date with our latest advice on how to avoid fraud or scams when looking for property online.
Visit our security centre to find out moreDisclaimer - Property reference RX775135. The information displayed about this property comprises a property advertisement. Rightmove.co.uk makes no warranty as to the accuracy or completeness of the advertisement or any linked or associated information, and Rightmove has no control over the content. This property advertisement does not constitute property particulars. The information is provided and maintained by Low & Partners, Aberdeen. Please contact the selling agent or developer directly to obtain any information which may be available under the terms of The Energy Performance of Buildings (Certificates and Inspections) (England and Wales) Regulations 2007 or the Home Report if in relation to a residential property in Scotland.
*This is the average speed from the provider with the fastest broadband package available at this postcode. The average speed displayed is based on the download speeds of at least 50% of customers at peak time (8pm to 10pm). Fibre/cable services at the postcode are subject to availability and may differ between properties within a postcode. Speeds can be affected by a range of technical and environmental factors. The speed at the property may be lower than that listed above. You can check the estimated speed and confirm availability to a property prior to purchasing on the broadband provider's website. Providers may increase charges. The information is provided and maintained by Decision Technologies Limited. **This is indicative only and based on a 2-person household with multiple devices and simultaneous usage. Broadband performance is affected by multiple factors including number of occupants and devices, simultaneous usage, router range etc. For more information speak to your broadband provider.