Rydal Avenue, Walton-le_dale

- PROPERTY TYPE
Semi-Detached
- BEDROOMS
3
- BATHROOMS
2
- SIZE
1,173 sq ft
109 sq m
- TENUREDescribes how you own a property. There are different types of tenure - freehold, leasehold, and commonhold.Read more about tenure in our glossary page.
Freehold
Key features
- Extended to both the side and rear three-bedroom semi-detached home
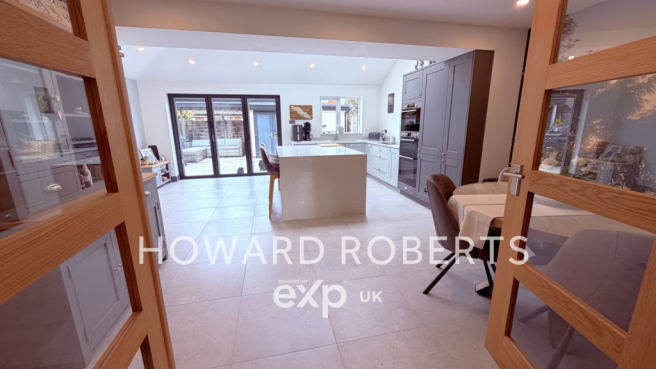
- Stunning open-plan kitchen/dining/living space
- Bi-fold doors and rooflights flooding the room with light
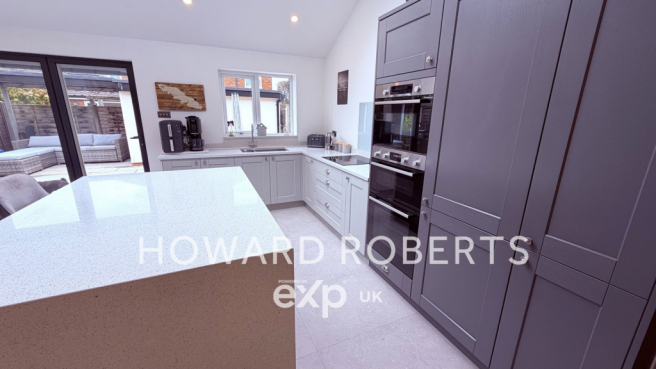
- High-spec kitchen with Bosch integrated appliances
- High-spec kitchen with Bosch integrated appliances
- Underfloor heating throughout the ground floor
- Integrated Sonos sound system to ground floor
- Utility room and stylish downstairs WC
- Patio laid to York stone, pergola seating area
- Quiet cul-de-sac position with driveway parking
Description
Extended Three-Bedroom Semi-Detached Home | Stunning Open-Plan Living | Sonos Integrated Audio | Quiet Cul-de-Sac Setting
Property Description
Tucked away within a peaceful cul-de-sac in the highly popular Walton-le-Dale area, this beautifully extended three-bedroom semi-detached home has been thoughtfully with extensions to both the side and rear, creating a superb modern family home centred around exceptional open-plan living.
The true heart of the property is the magnificent rear extension — an impressive kitchen, dining and living space designed perfectly for both everyday family life and entertaining. Bi-fold doors and rooflights flood the room with natural light, whilst seamlessly connecting the inside space with the beautifully York stone laid rear garden.
The high-specification kitchen has been carefully designed with both practicality and style in mind, featuring integrated Bosch appliances, sleek quartz worktops, and a central island with additional storage and seating — creating a sociable and functional focal point within the home.
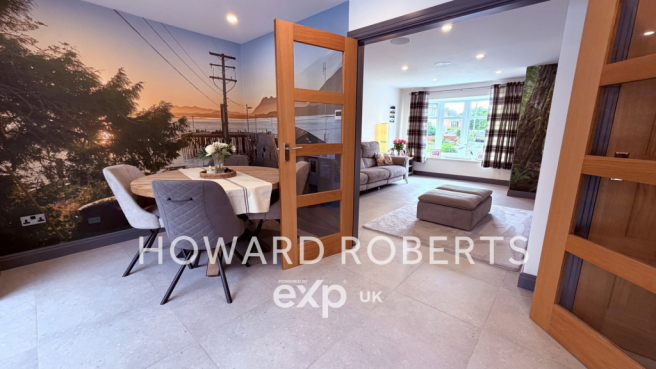
Porcelain tiled flooring flows throughout the rear living space, complemented by underfloor heating across the entire ground floor, ensuring both luxury and comfort. Feature walls and premium finishes further enhance the contemporary feel, while solid oak internal doors add warmth and quality throughout.
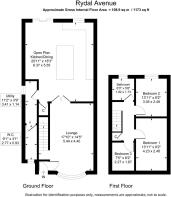
Additional ground floor accommodation includes a utility room and a stylish modern downstairs WC.
The property also benefits from an integrated Sonos sound system throughout the ground floor, creating the perfect atmosphere whether relaxing or entertaining guests.
Upstairs, three bedrooms and a modern family bathroom provide well-balanced accommodation ideal for couples and families alike.
Externally, the rear garden has been designed for enjoyment and low-maintenance living, featuring a private York stone patio, dedicated BBQ area, and a pergola seating area with glass roof canopy — delivering a true inside-outside lifestyle experience.
A brick-built K-rendered storage room with power and lighting provides excellent additional practicality for storage, hobbies, or workshop use.
To the front, the property benefits from a lawned garden and driveway providing off-road parking.
The home has also recently benefited from a newly fitted roof, providing further peace of mind for future owners.
Offered for sale with vacant possession, this is a fantastic opportunity to secure a truly turn-key home finished to an exceptional standard.
Location
Situated within the highly desirable Walton-le-Dale area, this property is perfectly positioned for modern family living, with excellent access to local amenities, reputable schools, and superb transport connections.
Bamber Bridge railway station is within easy reach, whilst nearby access to the M6, M61, and M65 motorway networks makes this an ideal base for commuters travelling throughout the North West.
The nearby Capitol Centre retail and leisure complex offers an excellent range of facilities including Vue Cinema, Nuffield Health Fitness & Wellbeing Gym, Waitrose, Next, and a wide selection of restaurants and retailers.
Residents additionally benefit from nearby supermarkets including Sainsbury’s and Aldi, together with Bamber Bridge Leisure Centre, local parks, cafés, public houses, and scenic canal-side walks — creating a highly convenient and well-connected lifestyle location.
To view, please quote HR1200 when calling to arrange.
Brochures
Brochure 1- COUNCIL TAXA payment made to your local authority in order to pay for local services like schools, libraries, and refuse collection. The amount you pay depends on the value of the property.Read more about council Tax in our glossary page.
- Band: B
- PARKINGDetails of how and where vehicles can be parked, and any associated costs.Read more about parking in our glossary page.
- Driveway
- GARDENA property has access to an outdoor space, which could be private or shared.
- Patio,Private garden
- ACCESSIBILITYHow a property has been adapted to meet the needs of vulnerable or disabled individuals.Read more about accessibility in our glossary page.
- Ask agent
Rydal Avenue, Walton-le_dale

Add an important place to see how long it'd take to get there from our property listings.
__mins driving to your place
Affordability
Get an instant, personalised result:
- Show sellers you’re serious
- Secure viewings faster with agents
- No impact on your credit score
Notes
Staying secure when looking for property
Ensure you're up to date with our latest advice on how to avoid fraud or scams when looking for property online.
Visit our security centre to find out moreDisclaimer - Property reference S1742200. The information displayed about this property comprises a property advertisement. Rightmove.co.uk makes no warranty as to the accuracy or completeness of the advertisement or any linked or associated information, and Rightmove has no control over the content. This property advertisement does not constitute property particulars. The information is provided and maintained by eXp UK, North West. Please contact the selling agent or developer directly to obtain any information which may be available under the terms of The Energy Performance of Buildings (Certificates and Inspections) (England and Wales) Regulations 2007 or the Home Report if in relation to a residential property in Scotland.
*This is the average speed from the provider with the fastest broadband package available at this postcode. The average speed displayed is based on the download speeds of at least 50% of customers at peak time (8pm to 10pm). Fibre/cable services at the postcode are subject to availability and may differ between properties within a postcode. Speeds can be affected by a range of technical and environmental factors. The speed at the property may be lower than that listed above. You can check the estimated speed and confirm availability to a property prior to purchasing on the broadband provider's website. Providers may increase charges. The information is provided and maintained by Decision Technologies Limited. **This is indicative only and based on a 2-person household with multiple devices and simultaneous usage. Broadband performance is affected by multiple factors including number of occupants and devices, simultaneous usage, router range etc. For more information speak to your broadband provider.