Mallow Way, Wymondham, Norfolk, NR18

- PROPERTY TYPE
Detached
- BEDROOMS
4
- BATHROOMS
2
- SIZE
1,265 sq ft
118 sq m
- TENUREDescribes how you own a property. There are different types of tenure - freehold, leasehold, and commonhold.Read more about tenure in our glossary page.
Freehold
Key features
- Vendor Has Found!
- Detached 4-Bedroom Home - Owned Since New (1997)
- Well-Maintained Throughout with a Cared-For Feel
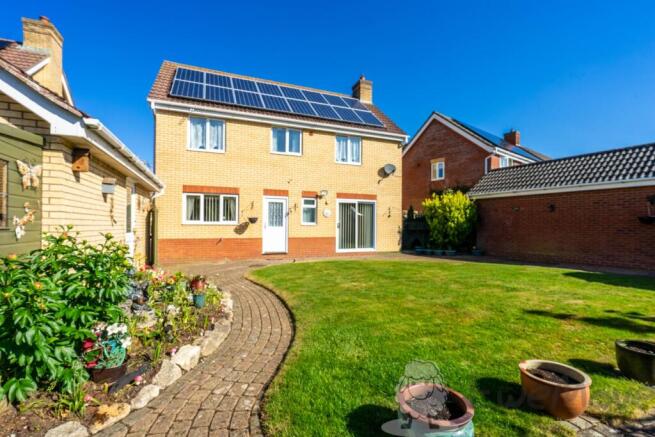
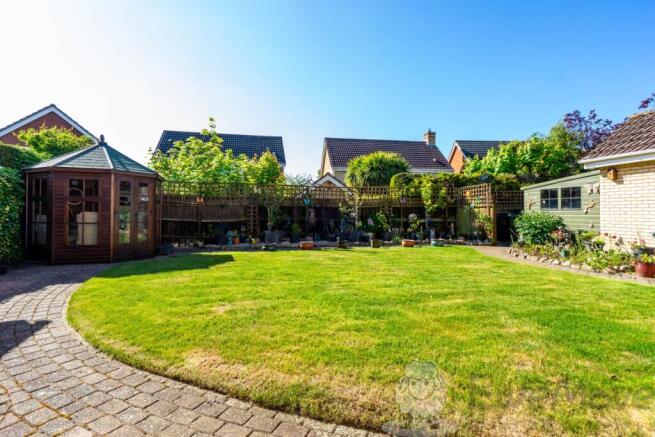
- South-Facing Landscaped Garden Full of Sunshine
- Solar Power: Feed-In Tariff Generating Approximately £1200 per Annum
- Good-Sized Kitchen and Separate Dining Room
- Updated Ground-Floor WC and Under-Stair Storage
- Four Bedrooms (Three with Built-In Wardrobes), Ensuite Shower Room and Family Bathroom
- Large Plot with Open Outlook, Driveway Parking and Single Garage (with Light and Power)
- Walking Distance of Town Centre, Shops, Schools, Train Station, Gym and Eateries
Description
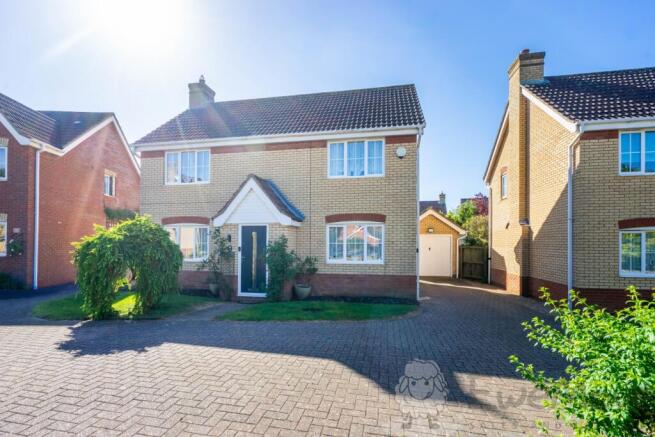
Welcome to Mallow Way, Wymondham (NR18). Owned by the same family since new in 1997, this home has been beautifully looked after, providing a solid canvas to make your own. Set within a spacious plot with an open outlook, it offers the privacy, parking and garden space that's becoming harder to find, whilst enjoying an excellent position for day-to-day convenience.
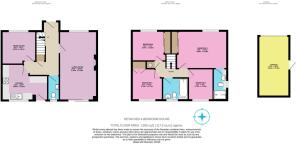
Inside, the layout works brilliantly for family life now, with real potential to take it a step further. The dual-aspect living room is bright and welcoming, with patio doors opening straight onto the south-facing garden, ensuring full enjoyment - ideal for summer evenings and that easy indoor–outdoor flow. Currently laid out with a good-sized kitchen to the rear and dining room to the front, there is clear scope for reconfiguration to create an open-plan ‘hub' space. This floor is completed by the modern WC and an all-essential under-stair cupboard.
Upstairs, you'll find four bedrooms, three of which benefit from built-in wardrobes to accommodate ever-growing storage needs. The principal bedroom enjoys its own modern ensuite shower room, while the family bathroom serves the remaining rooms, making busy mornings that bit more manageable.
Outside is where this home really shines: a gorgeous landscaped garden that catches the sun, a summer house for relaxing or hobbies, and plenty of ‘elbow room' to enjoy the plot properly. Add in driveway parking, a single garage, and that open feel to the setting, and you've got a home that's ready to be enjoyed from day one. There's also the added benefit of solar panels with a feed-in tariff, generating an income of approximately £1,200 per annum.
If you're looking for a family home, be it an upsize for a growing family, or a gradual downsizing option, with a sunny garden, great storage and walk-to-everything convenience, book your viewing today! Homes with this plot size and location don't stay available for long.
What3Words: ///engages.website.modifies
Kitchen
4.05m x 3.2m - 13'3" x 10'6"
Tiled flooring, uPVC double-glazed window and glass paneled exterior door, fitted base and wall-mounted units, integrated eyeline dual electric oven, gas hob with splashback and electric extractor hood, dual hardwired ceiling lights, coving, vertical radiator, houses the gas boiler and multiple sockets.
Dining Room
3.01m x 2.91m - 9'11" x 9'7"
Fitted carpet, uPVC double-glazed window, hardwired ceiling light, coving, radiator, multiple sockets and TV aerial.
Living Room
6.18m x 3.31m - 20'3" x 10'10"
Fitted carpet, uPVC double-glazed window and patio doors, dual hardwired ceiling light, gas fireplace with marble hearth and wooden surround and mantel, coving, radiator, multiple sockets and TV aerial.
WC
2.2m x 1.03m - 7'3" x 3'5"
Hardwood flooring, obscured uPVC double-glazed window, back-to-wall toilet, Vanity wash hand basin with splashback tiling, heated towel rail and ceiling light.
Bedroom One
4.46m x 3.33m - 14'8" x 10'11"
Fitted carpet, uPVC double-glazed window, built-in double wardrobe with mirrored sliding doors, ceiling light, coving, radiator, multiple sockets and TV aerial.
Ensuite Shower Room
2.77m x 1.23m - 9'1" x 4'0"
Vinyl flooring, obscured uPVC double-glazed window, rectangular shower tray with glass doors, tiled walls and electric shower, back-to-wall toilet, Vanity wash hand basin with splashback tiling, heated towel rail, coving and ceiling light.
Bedroom Two
3.07m x 2.83m - 10'1" x 9'3"
Fitted carpet, uPVC double-glazed window, built-in double wardrobe with mirrored sliding doors, ceiling light, coving, radiator, multiple sockets and TV aerial.
Bedroom Three
2.78m x 2.73m - 9'1" x 8'11"
Fitted carpet, uPVC double-glazed window, built-in wardrobe, ceiling light, coving, radiator and multiple sockets.
Bedroom Four
2.78m x 2.18m - 9'1" x 7'2"
Fitted carpet, uPVC double-glazed window, ceiling light, coving, radiator and multiple sockets.
Bathroom
2.27m x 1.96m - 7'5" x 6'5"
Vinyl flooring, obscured uPVC double-glazed window, bath with splashback tiling, toilet, wash hand basin with splashback tiling, heated towel rail, coving and ceiling light.
- COUNCIL TAXA payment made to your local authority in order to pay for local services like schools, libraries, and refuse collection. The amount you pay depends on the value of the property.Read more about council Tax in our glossary page.
- Band: D
- PARKINGDetails of how and where vehicles can be parked, and any associated costs.Read more about parking in our glossary page.
- Yes
- GARDENA property has access to an outdoor space, which could be private or shared.
- Yes
- ACCESSIBILITYHow a property has been adapted to meet the needs of vulnerable or disabled individuals.Read more about accessibility in our glossary page.
- Ask agent
Mallow Way, Wymondham, Norfolk, NR18

Add an important place to see how long it'd take to get there from our property listings.
__mins driving to your place
Affordability
About EweMove, Covering East of England
Cavendish House Littlewood Drive, West 26 Industrial Estate, Cleckheaton, BD19 4TEGet an instant, personalised result:
- Show sellers you’re serious
- Secure viewings faster with agents
- No impact on your credit score
Notes
Staying secure when looking for property
Ensure you're up to date with our latest advice on how to avoid fraud or scams when looking for property online.
Visit our security centre to find out moreDisclaimer - Property reference 10754616. The information displayed about this property comprises a property advertisement. Rightmove.co.uk makes no warranty as to the accuracy or completeness of the advertisement or any linked or associated information, and Rightmove has no control over the content. This property advertisement does not constitute property particulars. The information is provided and maintained by EweMove, Covering East of England. Please contact the selling agent or developer directly to obtain any information which may be available under the terms of The Energy Performance of Buildings (Certificates and Inspections) (England and Wales) Regulations 2007 or the Home Report if in relation to a residential property in Scotland.
*This is the average speed from the provider with the fastest broadband package available at this postcode. The average speed displayed is based on the download speeds of at least 50% of customers at peak time (8pm to 10pm). Fibre/cable services at the postcode are subject to availability and may differ between properties within a postcode. Speeds can be affected by a range of technical and environmental factors. The speed at the property may be lower than that listed above. You can check the estimated speed and confirm availability to a property prior to purchasing on the broadband provider's website. Providers may increase charges. The information is provided and maintained by Decision Technologies Limited. **This is indicative only and based on a 2-person household with multiple devices and simultaneous usage. Broadband performance is affected by multiple factors including number of occupants and devices, simultaneous usage, router range etc. For more information speak to your broadband provider.
Map data ©OpenStreetMap contributors.