St Andrews Court, Colne Engaine, Essex CO6 2FQ

- PROPERTY TYPE
Detached
- BEDROOMS
5
- BATHROOMS
4
- SIZE
2,247 sq ft
209 sq m
- TENUREDescribes how you own a property. There are different types of tenure - freehold, leasehold, and commonhold.Read more about tenure in our glossary page.
Freehold
Key features
- Brand New Luxury Village Home
- Built By Harvester Homes
- Five Double Bedroom Detached Home
- Stunning Kitchen/Family/Dining Room
- Beautifully Arranged Over Three Floors
- Two Luxury Ensuites & Family Bathroom
- Superb Second Floor Bedroom Suite
- Underfloor Heating To Ground Floor
- Driveway, Carport & Garage With Electric Door
- Landscaped Rear Garden & Patios
Description
Amazing 2200sqft New Home! - Guide Price £750,000 to £800,000 - Quote Ref: DP0213 when requesting further details of this exceptional five bedroom detached new build home built by highly regarded local builders, Harvester Homes, and positioned within the desirable village of Colne Engaine. Offering beautifully presented accommodation arranged over three floors, this impressive family home combines high specification contemporary living with stylish finishes throughout.
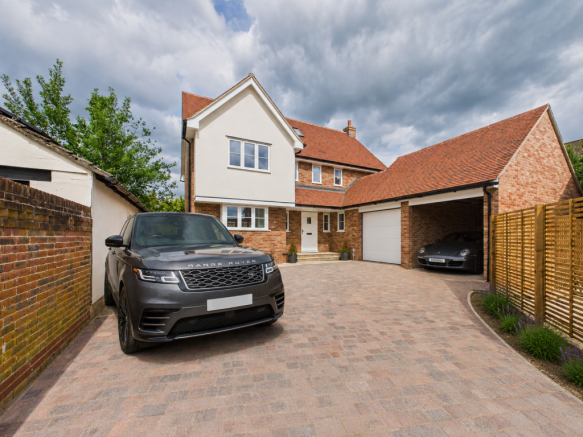
The property is approached via a brick paved driveway providing off-road parking alongside a carport and garage with electric roller door, whilst a covered entrance canopy with lighting leads through to the composite front entrance door.
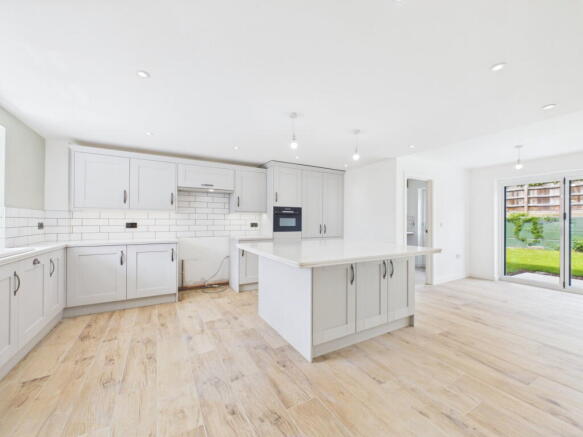
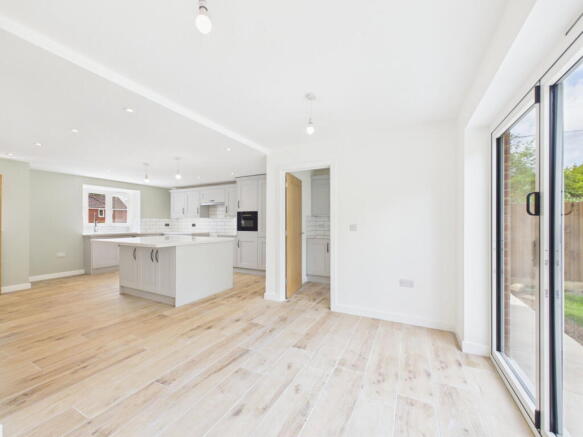
The welcoming entrance hallway immediately sets the tone for the quality throughout the home with tiled flooring, underfloor heating and solid internal doors leading through to the principal reception areas. Positioned to the rear of the property is the stunning kitchen and dining area which has been fitted with a Benchmark bespoke range of wall and base units complemented by quality quartz work surfaces and integrated Bosch appliances including microwave and Lamona dishwasher. There is an enamel sink with mixer tap, tiled splashbacks and a large central island with breakfast bar seating, electric pull out tower and additional storage beneath. Bifold doors open directly onto the rear patio and garden creating a superb entertaining space, whilst a useful understairs storage cupboard adds practicality.
The separate utility room continues the high-quality finish with additional storage units, sink unit, wall mounted Ideal boiler and further access to the rear garden. The spacious living room is another impressive room featuring a brick-built fireplace with timber mantle suitable for a Log burner and bifold doors opening out onto the rear terrace and garden. Completing the ground floor accommodation is a downstairs cloakroom and a study positioned to the front of the property, ideal for those working from home.
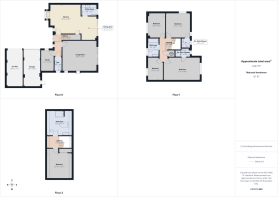
On the first floor the landing gives access to four well-proportioned bedrooms and the beautifully appointed family bathroom. The principal bedroom is an excellent size and benefits from a stylish ensuite shower room with double shower and contemporary vanity unit. Bedroom two also enjoys ensuite facilities and makes an ideal guest suite. Bedrooms three and four overlook the rear garden and are served by the luxurious family bathroom fitted with a freestanding style bath, rustic vanity unit and quality fittings throughout.
Occupying the entire second floor is a fabulous additional bedroom suite with built-in wardrobes and a lavish bathroom featuring a deep curved bath, separate double shower, vanity unit and rustic style finishes creating a boutique hotel feel.
Externally the rear garden has been thoughtfully landscaped with an extensive patio seating area leading onto lawned gardens, further patio area positioned to enjoy the evening sun, decorative slate and shingle borders and side access returning to the front of the property. The garden is surrounded by wood panel fencing to the sides and a high level retaining wall providing privacy.
This outstanding home offers the rare opportunity to purchase a high-specification village property built by a reputable local developer, combining modern energy-efficient living with spacious and versatile accommodation ideal for modern family life.
Location:
Colne Engaine is a charming and well-regarded Essex village set within the beautiful Colne Valley, offering a wonderful balance of countryside living and day-to-day convenience. The village has a strong community feel and benefits from a local village shop and Post Office, St Andrew’s Church, Colne Engaine C of E Primary School, the Courtauld Memorial Village Hall, recreation ground and the historic Five Bells public house, a traditional village pub and restaurant overlooking the Colne Valley which includes the very popular Colne Valley Golf Club.
The neighbouring village of Earls Colne is close by and provides a wider range of amenities, including shops, supermarket, pharmacy, post office, butchers, hairdressers, library, pubs, restaurants and further leisure facilities. The area is also well placed for access to Halstead, Sudbury and Colchester, making Colne Engaine an ideal setting for those looking for a peaceful village lifestyle without feeling isolated.
Agents Note:
The property is being offered without carpets and a cooker but these can be added as part of a negotiation if needed. Tiled Flooring is already down in the hallway and Kitchen/Dining Room. The photos with the furniture in have been AI generated to give the prospective buyer an idea of how the rooms could look when finished. Viewings start from Saturday June 6th.
Services:
Mains Water. Mains Electricity. Mains Drainage. Braintree District Council Tax Band TBC. Broadband providers BT Openreach with likely speeds up to 900mbps.
- COUNCIL TAXA payment made to your local authority in order to pay for local services like schools, libraries, and refuse collection. The amount you pay depends on the value of the property.Read more about council Tax in our glossary page.
- Ask agent
- PARKINGDetails of how and where vehicles can be parked, and any associated costs.Read more about parking in our glossary page.
- Garage,Driveway
- GARDENA property has access to an outdoor space, which could be private or shared.
- Private garden
- ACCESSIBILITYHow a property has been adapted to meet the needs of vulnerable or disabled individuals.Read more about accessibility in our glossary page.
- Ask agent
Energy performance certificate - ask agent
St Andrews Court, Colne Engaine, Essex CO6 2FQ

Add an important place to see how long it'd take to get there from our property listings.
__mins driving to your place
Affordability

Notes
Staying secure when looking for property
Ensure you're up to date with our latest advice on how to avoid fraud or scams when looking for property online.
Visit our security centre to find out moreDisclaimer - Property reference S1742272. The information displayed about this property comprises a property advertisement. Rightmove.co.uk makes no warranty as to the accuracy or completeness of the advertisement or any linked or associated information, and Rightmove has no control over the content. This property advertisement does not constitute property particulars. The information is provided and maintained by eXp UK, South East. Please contact the selling agent or developer directly to obtain any information which may be available under the terms of The Energy Performance of Buildings (Certificates and Inspections) (England and Wales) Regulations 2007 or the Home Report if in relation to a residential property in Scotland.
*This is the average speed from the provider with the fastest broadband package available at this postcode. The average speed displayed is based on the download speeds of at least 50% of customers at peak time (8pm to 10pm). Fibre/cable services at the postcode are subject to availability and may differ between properties within a postcode. Speeds can be affected by a range of technical and environmental factors. The speed at the property may be lower than that listed above. You can check the estimated speed and confirm availability to a property prior to purchasing on the broadband provider's website. Providers may increase charges. The information is provided and maintained by Decision Technologies Limited. **This is indicative only and based on a 2-person household with multiple devices and simultaneous usage. Broadband performance is affected by multiple factors including number of occupants and devices, simultaneous usage, router range etc. For more information speak to your broadband provider.