
Castlebar Hill, London, W5

- PROPERTY TYPE
Detached
- BEDROOMS
2
- BATHROOMS
1
- SIZE
Ask agent
- TENUREDescribes how you own a property. There are different types of tenure - freehold, leasehold, and commonhold.Read more about tenure in our glossary page.
Freehold
Key features
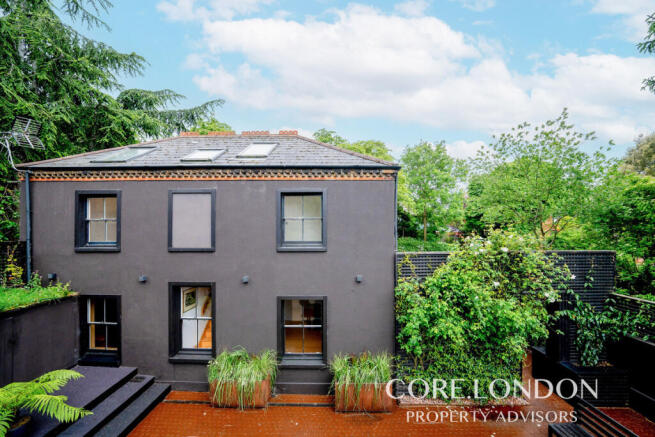
- Detached period cottage
- Two/three bedrooms
- 47ft garden studio
- Built in 1848
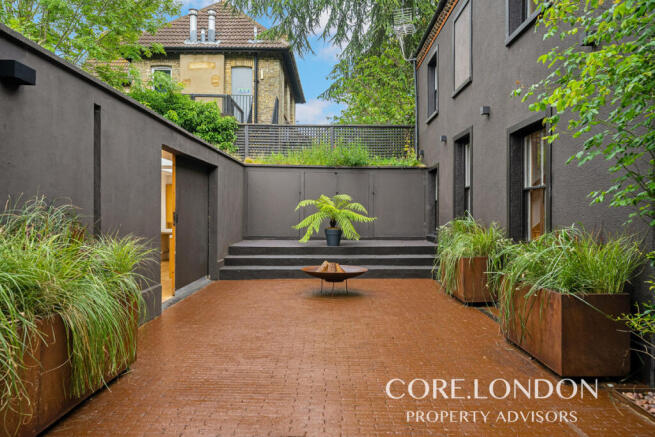
- Private courtyard garden
- Bespoke kitchen
- Scandinavian-inspired interiors
- Close to Pitshanger Lane
- Excellent local schools
Description
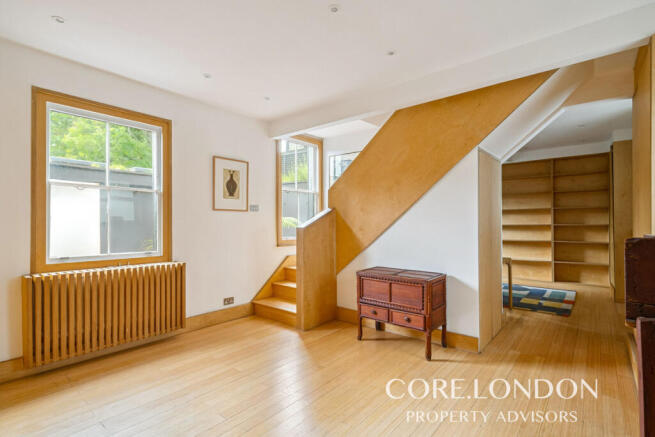
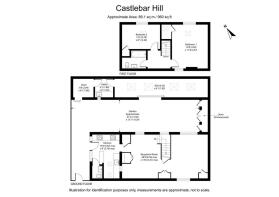
The ground floor of this two-story dwelling consists of a spacious semi-open plan living and dining area adjoining a light-filled kitchen. Double aspect windows and multiple skylights in the adjoining kitchen flood the primary living space with natural light. The well-planned bespoke kitchen features blonde oak butcherblock countertops and birch plywood detailing. It is also fully equipped with state-of-the-art appliances including an oversized oven, wok ring and grill. The current owners have extended the original property to accommodate this balanced layout, seamlessly offering an efficient configuration for cooking and dining. A former exterior window is contained within an inner dividing wall creating a convenient and eccentric “hatch” from the kitchen to the dining area. Thoughtful long and short-term storage options have been designed throughout the ground area. An attractive powder room has been added to the far side of the kitchen area.
A semi-closed staircase on the ground floor leads to the family bathroom, and two unique bedrooms. Each bedroom has been equipped with skylights and closets with the larger bedroom enjoying a skylit walk-in wardrobe space ready for conversion to an ensuite bathroom. Traditional 19c cottage features have been repurposed, such as an original fireplace in the main bedroom, and one in the library/sitting room. The main family bathroom on this level features unusual storage solutions, a stone sink, and a long deep bathtub with rain shower.
Throughout the upper floor strategically placed full length mirrors and multiple skylights provide exceptional natural light as they illuminate and reflect light throughout. Recessed lighting with dimmers is installed for atmospheric and functional night-time illumination. Elements of the same Scandinavian birch plywood idiom as in the main rooms downstairs are repeated throughout the first floor giving the house as a whole a consistent and uplifting aesthetic.
The workshop/studio/home office building located in the main courtyard garden gives this property great flexibility for a live/work lifestyle. This unique and superbly lit space equipped with five large skylights has generous counter space suitable for four workstations. A huge sliding wall/door to the courtyard garden can be fully hidden within the wall of the building. A plywood platform bed behind the deep desk at the far end can be pulled down should the need arise for rest or a guest bed. The building also contains a combined laundry room and kitchenette with a sink, and a storage room with coat cupboards and shelves which could become an additional bathroom. The 35’ plus length of the back wall of the office areanwas once used as a naturally lit gallery for the owners’ art collection.
The London Borough of Ealing in West London has a rich history, dating back to Roman times. It is London’s third most populous borough, serving as a bridge between Inner and Outer London. The area has been occupied by different groups and cultures throughout history, including the Saxons and the Normans. During the 20th century, Ealing became known for its film industry; it was home to several film studios, including the famous Ealing Studios where the kitchen scenes of ‘Downton Abbey’ were filmed.
Ealing is now a diverse and multicultural area, known for its abundant greenery and open public parks. Pitshanger Park, within a ten-minute walk of the house, offers a lengthy track for walkers and runners, a par course, a bowling green, allotment gardens, play structures, and tennis courts. Independent schools abound with the top-rated Notting Hill and Ealing High School close at hand. Pitshanger Lane, the shopping and restaurant district within walking distance, won the title of ‘Great British High Street of the Year’ in 2015.
Ealing’s transport links are nothing less than superb, providing convenient access to destinations right across London and beyond. Ealing Broadway station, a short walk or bus ride from St Jude’s, offers the London Underground network with services on the Central, District, and Elizabeth lines, the latter reaching Heathrow in 25 Minutes, Paddington in 10 minutes and, from May 2023, Liverpool Street in 20 minutes. Oxford Circus in Central London can be reached in less than 30 minutes. Ealing Common Station is also close by with the Piccadilly line to Heathrow and Green Park also taking less than 30 minutes. The A40 leading to the M40 is within a 7- minute drive.
- COUNCIL TAXA payment made to your local authority in order to pay for local services like schools, libraries, and refuse collection. The amount you pay depends on the value of the property.Read more about council Tax in our glossary page.
- Band: E
- PARKINGDetails of how and where vehicles can be parked, and any associated costs.Read more about parking in our glossary page.
- Ask agent
- GARDENA property has access to an outdoor space, which could be private or shared.
- Yes
- ACCESSIBILITYHow a property has been adapted to meet the needs of vulnerable or disabled individuals.Read more about accessibility in our glossary page.
- Ask agent
Castlebar Hill, London, W5

Add an important place to see how long it'd take to get there from our property listings.
__mins driving to your place
Affordability

About Core London Property Advisors, London
Saunders House, 52-53 The Mall, London, W5 3TA

Notes
Staying secure when looking for property
Ensure you're up to date with our latest advice on how to avoid fraud or scams when looking for property online.
Visit our security centre to find out moreDisclaimer - Property reference RX770173. The information displayed about this property comprises a property advertisement. Rightmove.co.uk makes no warranty as to the accuracy or completeness of the advertisement or any linked or associated information, and Rightmove has no control over the content. This property advertisement does not constitute property particulars. The information is provided and maintained by Core London Property Advisors, London. Please contact the selling agent or developer directly to obtain any information which may be available under the terms of The Energy Performance of Buildings (Certificates and Inspections) (England and Wales) Regulations 2007 or the Home Report if in relation to a residential property in Scotland.
*This is the average speed from the provider with the fastest broadband package available at this postcode. The average speed displayed is based on the download speeds of at least 50% of customers at peak time (8pm to 10pm). Fibre/cable services at the postcode are subject to availability and may differ between properties within a postcode. Speeds can be affected by a range of technical and environmental factors. The speed at the property may be lower than that listed above. You can check the estimated speed and confirm availability to a property prior to purchasing on the broadband provider's website. Providers may increase charges. The information is provided and maintained by Decision Technologies Limited. **This is indicative only and based on a 2-person household with multiple devices and simultaneous usage. Broadband performance is affected by multiple factors including number of occupants and devices, simultaneous usage, router range etc. For more information speak to your broadband provider.