


Ryecroft Road, Bolney, RH17

- PROPERTY TYPE
Link Detached House
- BEDROOMS
4
- BATHROOMS
2
- SIZE
2,781 sq ft
258 sq m
- TENUREDescribes how you own a property. There are different types of tenure - freehold, leasehold, and commonhold.Read more about tenure in our glossary page.
Freehold
Key features
- 4-DOUBLE BEDROOM PERIOD HOME SET ON A CIRCA 0.5 ACRE PLOT.
- 4-RECEPTION ROOMS TO INCLUDE LIVING ROOM, DINING ROOM, SNUG & STUDY.
- COUNTRY-STYLE KITCHEN WITH BUILT-IN APPLIANCES & RANGEMASTER COOKER.
- SEPARATE UTILITY ROOM. GROUND FLOOR CLOAKROOM.
- PRINCIPAL BEDROOM SUITE WITH WALK-IN WARDROBE(S) & EN-SUITE BATH/SHOWER ROOM.
- 3-FURTHER DOUBLE BEDROOMS. FAMILY BATHROOM.
- BARN-STYLE 2-BAY GARAGE & STOREROOM. LARGE SOUTH-FACING REAR GARDEN. SUPERB SUMMERHOUSE.
- ADDITIONAL ADJOINING CIRCA 0.9 ACRE PLOT AVAILABLE BY SEPARATE NEGOTIATION.
- CONVENIENT LOCATION CLOSE TO VILLAGE CENTRE & EASY WALK TO PRIMARY SCHOOL.
- EPC RATING: D. COUNCIL TAX BAND: G.
Description
GUIDE PRICE £1,100,000 - STRICTLY BY APPOINTMENT ONLY ~ PLEASE SEE VIDEO TOUR PRIOR TO ARRANGING.
A most delightful and charming 4-BEDROOM ATTACHED PERIOD COTTAGE, dating back we believe to 1860, set on an IMPRESSIVE PLOT OF CIRCA 0.5 OF AN ACRE with an EXTENSIVE and GLORIOUS REAR GARDEN along with a LARGE PRIVATE FRONTAGE providing ample parking and BARN-STYLE GARAGING. The property is ideally situated within a short walk of the village centre and highly regarded primary school. Swift and easy road access to the A/M23 is also an advantage.
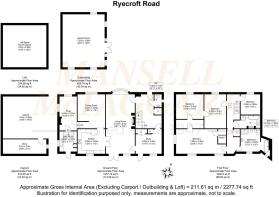
This truly unique and sizeable home of 2,278 sq.ft, arranged over two floors, enjoys 4-RECEPTION ROOMS and 2-BATH/SHOWER ROOMS, having been sympathetically updated whilst beautifully appointed and fully decorated by the current owner during a 20-year residence. This fine country home provides unique yet very versatile accommodation throughout, particularly suited to multi-generational family living, those with a live-in au pair and/or for those working from home.
The accommodation in brief comprises: An ornate oak front door into a spacious RECEPTION HALL laid to a tiled floor with a CLOAKROOM/WC and COAT STORAGE CUPBOARD off. Spanning front to rear is a splendid LIVING ROOM with a feature woodburning stove inset to a characterful chimney breast whilst benefitting from French-style doors opening to the patio beyond. Part-glazed double doors from here open into a country-style fitted KITCHEN finished with granite worksurfaces extending to a breakfast bar peninsular, ideal for high seating. Integrated appliances include a recently replaced Siemens full-height fridge and Neff dishwasher, whilst freestanding is a Rangemaster cooker with a fitted co-ordinating extractor hood over. Lying open plan is a spacious DINING ROOM providing ample space for a large dining table and chairs. A few steps down from here open into a spacious double aspect SNUG enjoying an ornate fireplace with further steps down to a UTILITY ROOM complete with fitted wall and base units, spaces for x4 under counter appliances, secondary sink and external door to the rear garden. A further and HIGHLY VERSATILE DOUBLE ROOM, WITH EXTERNAL REAR ACCESS, is positioned off the reception hall, ideal as a HOME OFFICE/STUDY or GROUND FLOOR BEDROOM.
Stairs from the reception hall rise to the FIRST FLOOR where a self-contained PRINCIPAL BEDROOM SUITE is enjoyed comprising a SNUG/DRESSING AREA housing a sizeable airing cupboard whilst providing access to a large, DOUBLE ASPECT BEDROOM with WALK-IN WARDROBE(S) and an impressive, luxurious EN-SUITE featuring a modern freestanding bath showcased within a semi-enclosed room off the SHOWER ROOM complete with WC, bidet and vanity basin. THREE FURTHER DOUBLE BEDROOMS, two of which are interconnecting with one linking to the principal bedroom via the walk-in-wardrobe, are all served by a fully tiled, modern and luxury FAMILY BATHROOM equipped with a contemporary-style freestanding bath, separate shower enclosure, WC and vanity basin.
OUTSIDE
The property is situated in a leafy, set-back position on a generous plot of CIRCA 0.5 OF AN ACRE (with a further and adjoining 0.9 ACRE PLOT available separately).
Double timber gates open onto an exceptionally large shingled PRIVATE DRIVEWAY providing ample and secure parking for numerous vehicles along with an OPEN BARN-STYLE TWO-BAY GARAGE with ENCLOSED STOREROOM and further storage within the roof space whilst all complete with power.
Pretty, raised planted borders are positioned to the immediate front of the cottage with surrounding hedgerow to its front boundaries creating attractive screening and privacy.
To the SIDE is an area of garden with a TIMBER GREENHOUSE which leads on and opens to a most impressive, LANDSCAPED and PARK-LIKE REAR GARDEN, being a particular feature of the property. Being fully enclosed with a vast expanse of level lawn, this stunning garden is bordered with an array of mature, beautiful trees as well as high hedgerow, all of which provide a high degree of privacy and seclusion.
Adjoining the house, to the rear, is an extensive PORCELAIN PATIO TERRACE spanning the width of the cottage across two tiers, ideal for alfresco dining and entertaining.
Additionally, a superb SUMMER HOUSE with a pitched and tiled roof and internal vaulted ceiling, currently used as a GAMES ROOM, lends itself to various uses to include a home gym, hobbies studio or home office.
Brochures
e-Brochure- COUNCIL TAXA payment made to your local authority in order to pay for local services like schools, libraries, and refuse collection. The amount you pay depends on the value of the property.Read more about council Tax in our glossary page.
- Band: G
- PARKINGDetails of how and where vehicles can be parked, and any associated costs.Read more about parking in our glossary page.
- Yes
- GARDENA property has access to an outdoor space, which could be private or shared.
- Yes
- ACCESSIBILITYHow a property has been adapted to meet the needs of vulnerable or disabled individuals.Read more about accessibility in our glossary page.
- Ask agent
Energy performance certificate - ask agent
Ryecroft Road, Bolney, RH17

Add an important place to see how long it'd take to get there from our property listings.
__mins driving to your place
Affordability



Notes
Staying secure when looking for property
Ensure you're up to date with our latest advice on how to avoid fraud or scams when looking for property online.
Visit our security centre to find out moreDisclaimer - Property reference 3cab25d0-80de-4f2b-ae46-7f645ccd627a. The information displayed about this property comprises a property advertisement. Rightmove.co.uk makes no warranty as to the accuracy or completeness of the advertisement or any linked or associated information, and Rightmove has no control over the content. This property advertisement does not constitute property particulars. The information is provided and maintained by Mansell McTaggart, Cuckfield. Please contact the selling agent or developer directly to obtain any information which may be available under the terms of The Energy Performance of Buildings (Certificates and Inspections) (England and Wales) Regulations 2007 or the Home Report if in relation to a residential property in Scotland.
*This is the average speed from the provider with the fastest broadband package available at this postcode. The average speed displayed is based on the download speeds of at least 50% of customers at peak time (8pm to 10pm). Fibre/cable services at the postcode are subject to availability and may differ between properties within a postcode. Speeds can be affected by a range of technical and environmental factors. The speed at the property may be lower than that listed above. You can check the estimated speed and confirm availability to a property prior to purchasing on the broadband provider's website. Providers may increase charges. The information is provided and maintained by Decision Technologies Limited. **This is indicative only and based on a 2-person household with multiple devices and simultaneous usage. Broadband performance is affected by multiple factors including number of occupants and devices, simultaneous usage, router range etc. For more information speak to your broadband provider.