Building Plot 1, Victoria Street, Clayton West, HD8

- PROPERTY TYPE
Land
- BEDROOMS
3
- BATHROOMS
3
- SIZE
11,108 sq ft
1,032 sq m
Key features
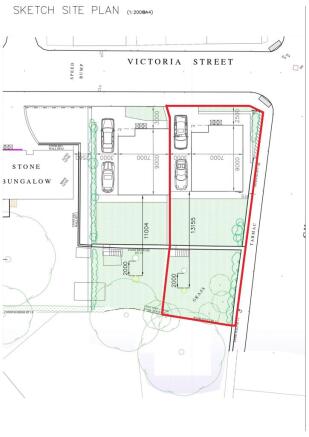
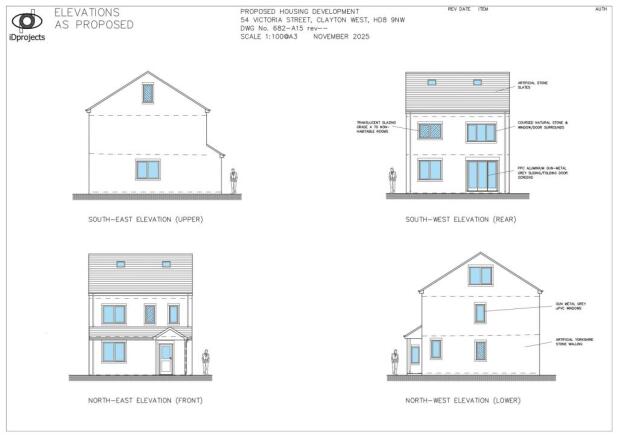
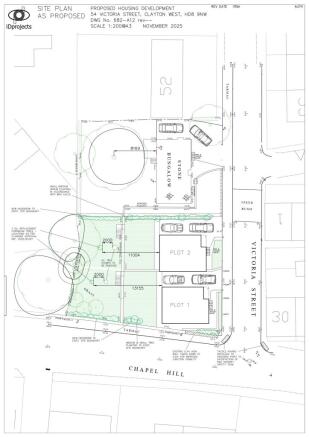
- Building plot for two, three-storey, detached homes
- Generous gardens
- Popular village location
Description
A FANTASTIC OPPORTUNITY TO ACQUIRE A BUILDING PLOT, WITH PLANNING CONSENT TO BUILD A DETACHED FAMILY HOME, SITUATED IN A PRIME POSITION IN THE SOUGHT AFTER VILLAGE OF CLAYTON WEST. CONVENIENTLY POSITIONED FOR ACCESS TO COMMUTER LINKS, IN CATCHMENT FOR WELL REGARED SCHOOLING AND WITH LOCAL AMENITIES NEARBY. THE PERMISSION IS TO ERECT A DETACHED, THREE STOREY HOME WITH GENEROUS GARDENS TO THE REAR.
The proposed accommodation will comprise of hall, downstairs WC, open-plan living/dining kitchen, office/ bedroom four and utility room to the ground floor. To the first floor, there will be two double bedrooms and the house bathroom with bedroom three with ensuite shower room facilities. To the second floor the principal suite with ensuite. Externally there will be parking for two in tandem to the side, and a substantial two tier rear garden with lawn areas.
EPC Rating: D
Building Plot 1, Victoria Street, Clayton West, HD8

NEAREST STATIONS
Distances are straight line measurements from the centre of the postcode- Denby Dale Station2.4 miles
- Darton Station3.5 miles
- Shepley Station3.7 miles
About Simon Blyth, Kirkburton
81E North Road, Kirkburton, Huddersfield, HD8 0RL


Notes
Disclaimer - Property reference 73a9285d-c392-45b9-8bd3-ed6d400e0061. The information displayed about this property comprises a property advertisement. Rightmove.co.uk makes no warranty as to the accuracy or completeness of the advertisement or any linked or associated information, and Rightmove has no control over the content. This property advertisement does not constitute property particulars. The information is provided and maintained by Simon Blyth, Kirkburton. Please contact the selling agent or developer directly to obtain any information which may be available under the terms of The Energy Performance of Buildings (Certificates and Inspections) (England and Wales) Regulations 2007 or the Home Report if in relation to a residential property in Scotland.