
Limb Drive, Hugglescote, Coalville, LE67

- PROPERTY TYPE
Detached
- BEDROOMS
4
- BATHROOMS
3
- SIZE
Ask agent
- TENUREDescribes how you own a property. There are different types of tenure - freehold, leasehold, and commonhold.Read more about tenure in our glossary page.
Freehold
Key features
- Four Bedroom Detached Property
- Open Plan Kitchen Diner
- Modern Family Home
- Garage & Driveway Parking For Multiple Cars
- Beautiful Landscaped Garden
- Master Bedroom With En Suite
- Spacious Lounge & Study
- EPC Rating B
- North West Leicestershire Council Tax Band E
Description
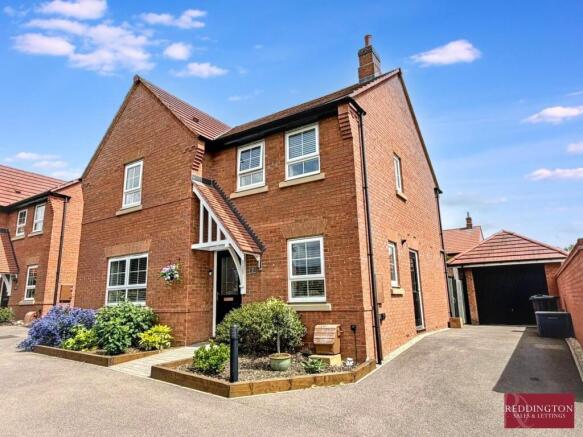
A beautifully upgraded and spacious four-bedroom detached family home, built by Barratt Homes and situated within the highly sought-after Grange View development in Hugglescote. Offering generous and versatile accommodation throughout, the property features an impressive open-plan kitchen, dining and sitting area, separate lounge and study, along with four well-proportioned double bedrooms. Externally, the home boasts superbly landscaped front and rear gardens with porcelain paving, raised beds, mature planting and a pergola, creating an ideal space for outdoor living and entertaining. Positioned on the edge of the development with easy access to countryside walks, the National Forest, M1 and M42, this stylish and energy-efficient home is perfectly suited to modern family living.
EPC Rating B North West Leicestershire Council Tax Band E
Building Safety
Standard construction.
Mobile Signal
Mobile signal strengths are strong for EE and Vodaphone and medium for O2 and Three.
Construction Type
Brick built.
Existing Planning Permission
None.
Coalfield or Mining
The agent has not been made aware of any specific mining or coalfield-related issues affecting this property. However, prospective purchasers are advised to make their own enquiries and obtain a Coal Mining Report (where applicable) from the Coal Authority or a suitable professional to satisfy themselves as to the property’s condition and any potential mining-related risks.
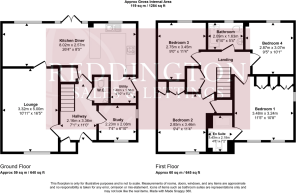
Entrance Hallway
Entered via a composite front door with inset opaque double glazed panel, storage cupboard and stairs rising to the first floor.
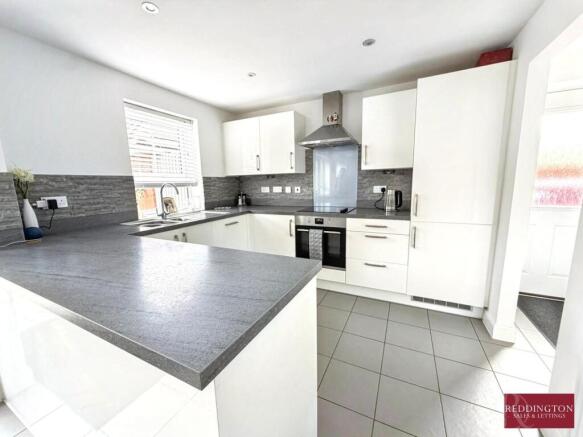
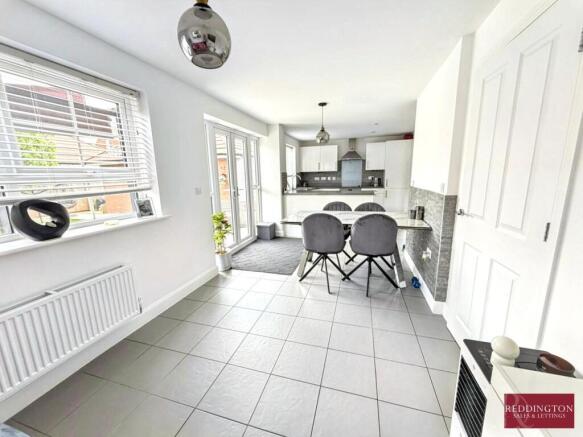
Kitchen Diner
8.02m x 2.57m (26' 4" x 8' 5")
Fitted with a modern range of wall and base units incorporating rolled edge work surfaces, a one and a half bowl sink and drainer unit, four ring electric hob with splashback and extractor hood over, electric oven and grill, alongside integrated appliances including a fridge/freezer and dishwasher. The room benefits from two uPVC double glazed rear windows and uPVC framed French doors opening onto the rear garden, whilst being finished with ceramic tiled flooring, radiator and useful under stairs storage.
Downstairs WC
Fitted with a low flush WC and wall mounted corner wash hand basin with mixer tap, complemented by ceramic tiled flooring, tiled splashbacks, radiator and extractor fan.
Utility Room
1.48m x 1.58m (4' 10" x 5' 2")
Ceramic tiled flooring, a work surface, space and plumbing for appliances, extractor fan, a wall mounted gas fired central heating boiler and uPVC double glazed door accessing the driveway.
Study
2.23m x 2.08m (7' 4" x 6' 10")
Having uPVC double glazed windows to the front and side elevations, the study is finished with carpeted flooring, pendant lighting and a radiator.
Lounge
3.32m x 5.00m (10' 11" x 16' 5")
A spacious and bright lounge benefiting from a uPVC double glazed window to the front elevation, two radiators, carpeted flooring and pendant lighting.
Landing
Stairs rising to the first floor landing give way to four double bedrooms and a family bathroom and comprise a loft hatch and airing cupboard.
Bedroom One
3.48m x 3.24m (11' 5" x 10' 8")
Bedroom one benefits from two double fitted wardrobes and a further single fitted wardrobe, along with uPVC double glazed windows to the front and side elevations, radiator, carpeted flooring and direct access into the en suite.
En-Suite Shower Room
143m x 2.18m (469' 2" x 7' 2") This three piece white suite comprises a low flush WC, pedestal wash hand basin, double shower enclosure with tiled walls, vinyl laminate effect flooring, inset down lights, chrome heated towel rail, shaver point and extractor fan.
Bedroom Two
2.85m x 3.46m (9' 4" x 11' 4")
Bedroom two is fitted with a range of built-in wardrobes and benefits from a uPVC double glazed window to the front elevation, radiator, carpeted flooring and pendant lighting.
Bedroom Three
2.75m x 3.45m (9' 0" x 11' 4")
Bedroom three is another well-proportioned double room, benefiting from a uPVC double glazed window to the rear elevation, radiator, carpeted flooring and pendant lighting.
Bedroom Four
2.87m x 3.07m (9' 5" x 10' 1")
Bedroom four benefits from a uPVC double glazed window to the rear elevation and is finished with carpeted flooring, pendant lighting and a radiator.
Family Bathroom
2.09m x 1.63m (6' 10" x 5' 4")
This three piece white suite comprises a low level flush WC, pedestal wash hand basin, panelled bath with splash screen and thermostatic bar mixer shower over, having part tiled walls, vinyl laminate effect flooring, an extractor fan, chrome heated towel rail and uPVC double glazed opaque window to rear.
Detached Garage
Entered via an up and over door and benefiting from both light and power.
Outside
To the front, a tarmac driveway leading to the garage provides off-road parking for multiple vehicles and sits adjacent to an area of bark chippings hosting a range of mature shrubs. A paved walkway bisects the frontage and leads to the front door beneath a canopy porch.
To the rear, a paved patio area gives way to a well-maintained lawn with raised flower beds, porcelain slab pathways, a pagoda, and a further pebbled area interspersed with mature trees. The garden is facilitated by a water point and side gated access, all enclosed by a combination of part brick and part timber close board fencing.
Agents Notes
This property is believed to be of standard construction. The property is connected to mains gas, electricity, water and sewerage. Broadband speeds are standard 5mbps, superfast 80mbps and Ultrafast 1000mbps. Mobile signal strengths are strong for EE and Vodaphone and medium for O2 and Three.
This estate does pay an annual service charge.
Legal Information
These property details are produced in good faith with the approval of the vendor and given as a guide only. Please note we have not tested any of the appliances or systems so therefore we cannot verify them to be in working order. Unless otherwise stated fitted items are excluded from the sale such as curtains, carpets, light fittings and sheds. These sales details, the descriptions and the measurements herein do not form part of any contract and whilst every effort is made to ensure accuracy this cannot be guaranteed. Nothing in these details shall be deemed to be a statement that the property is in a good structural condition or otherwise. Purchasers should satisfy themselves on such matters prior to purchase. Any areas, measurements or distances are given as a guide only. Photographs are taken with a wide angle lens. Nothing herein contained shall be a warranty or condition and neither the vendor or ourselves, Reddington Homes Ltd, will be liable to the purchaser in respect of ...
Brochures
Brochure 1Brochure 2Brochure 3- COUNCIL TAXA payment made to your local authority in order to pay for local services like schools, libraries, and refuse collection. The amount you pay depends on the value of the property.Read more about council Tax in our glossary page.
- Band: E
- PARKINGDetails of how and where vehicles can be parked, and any associated costs.Read more about parking in our glossary page.
- Garage,Driveway
- GARDENA property has access to an outdoor space, which could be private or shared.
- Yes
- ACCESSIBILITYHow a property has been adapted to meet the needs of vulnerable or disabled individuals.Read more about accessibility in our glossary page.
- Step-free access

Add an important place to see how long it'd take to get there from our property listings.
__mins driving to your place
Affordability


Notes
Staying secure when looking for property
Ensure you're up to date with our latest advice on how to avoid fraud or scams when looking for property online.
Visit our security centre to find out moreDisclaimer - Property reference 30420901. The information displayed about this property comprises a property advertisement. Rightmove.co.uk makes no warranty as to the accuracy or completeness of the advertisement or any linked or associated information, and Rightmove has no control over the content. This property advertisement does not constitute property particulars. The information is provided and maintained by Reddington Sales and Lettings, Leicestershire. Please contact the selling agent or developer directly to obtain any information which may be available under the terms of The Energy Performance of Buildings (Certificates and Inspections) (England and Wales) Regulations 2007 or the Home Report if in relation to a residential property in Scotland.
*This is the average speed from the provider with the fastest broadband package available at this postcode. The average speed displayed is based on the download speeds of at least 50% of customers at peak time (8pm to 10pm). Fibre/cable services at the postcode are subject to availability and may differ between properties within a postcode. Speeds can be affected by a range of technical and environmental factors. The speed at the property may be lower than that listed above. You can check the estimated speed and confirm availability to a property prior to purchasing on the broadband provider's website. Providers may increase charges. The information is provided and maintained by Decision Technologies Limited. **This is indicative only and based on a 2-person household with multiple devices and simultaneous usage. Broadband performance is affected by multiple factors including number of occupants and devices, simultaneous usage, router range etc. For more information speak to your broadband provider.