
Alstonefield, Nr Ashbourne, Staffordshire, DE6 2FR

- PROPERTY TYPE
Town House
- BEDROOMS
3
- BATHROOMS
2
- SIZE
Ask agent
- TENUREDescribes how you own a property. There are different types of tenure - freehold, leasehold, and commonhold.Read more about tenure in our glossary page.
Freehold
Key features
- Grade II listed stone townhouse
- Located in the heart of picturesque Alstonefield
- Finished to an exceptionally high standard throughout
- Wealth of character features including beams & fireplaces
- Underfloor heating to the ground floor
- Stunning kitchen diner with granite worktops & range cooker
- Three double bedrooms with two ensuite facilities
- Beautiful private garden with countryside views
- Useful stone outbuilding, cellar & additional storage
- Offered for sale with no upward chain
Description
GUIDE PRICE OF £475,000 - £500,000
"Where historic charm meets timeless elegance in the heart of the Peak District."
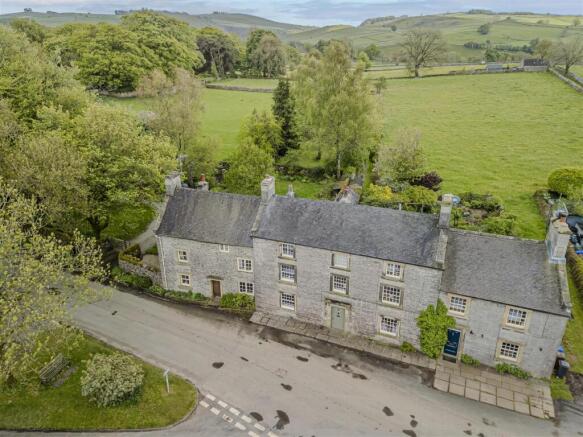
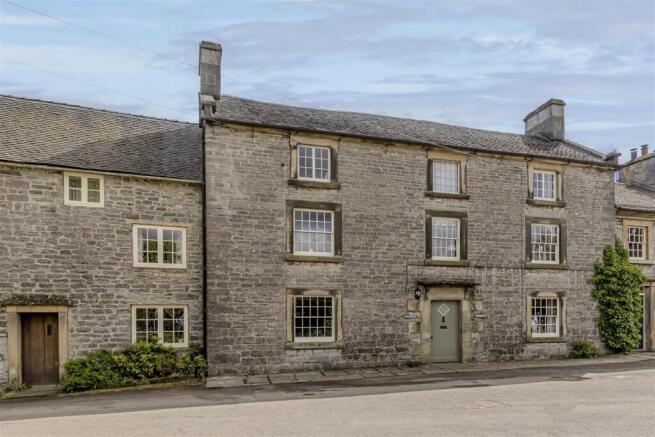
Occupying a prime position in the heart of the picturesque Peak District village of Alstonefield, this exceptional Grade II listed stone townhouse seamlessly combines high-quality contemporary finishes with an abundance of period charm, offering beautifully presented accommodation, delightful gardens, and stunning countryside surroundings. Offered for sale with no upward chain, this is a rare opportunity to acquire a truly special village home.
Densie White Estate Agents Comments - Occupying an enviable position in the heart of the picturesque Peak District village of Alstonefield, this exceptional Grade II listed stone townhouse has been thoughtfully renovated and finished to an outstanding standard, seamlessly blending luxurious contemporary finishes with the timeless charm and character of a historic home.
Beautifully presented throughout, the property showcases a wealth of original features including exposed beams, sash and stone mullion windows, feature fireplaces, and an impressive original range cooker, all complemented by high-quality fixtures and fittings and underfloor heating across the ground floor accommodation.
The accommodation begins with a spacious and beautifully proportioned living room, rich in character and atmosphere. A stunning fireplace with stone surround forms the focal point of the room, while exposed joists and an elegant sash window to the front elevation further enhance the home’s period appeal. A useful cellar accessed from the living room provides excellent additional storage.
Leading through to the kitchen diner, the attention to detail continues with handcrafted shaker-style cabinetry, granite work surfaces, integrated appliances, and a carefully considered finish throughout. A true standout feature is the magnificent original wood-burning range cooker, presented in superb condition and perfectly complementing the heritage of the property. To the rear, an attractive stone mullion window frames delightful views across the surrounding countryside.
To the first floor, an attractive galleried landing offers space as a study area or reading nook and boasts useful built-in storage solutions and leads to two generous double bedrooms. One bedroom benefits from a stylish ensuite shower room fitted with timeless sanitaryware, alongside a beautiful feature fireplace and stone mullion window. A separate WC completes the first-floor accommodation.
A striking glass balustrade staircase rises to the impressive principal bedroom suite, a beautifully designed space featuring vaulted ceilings, exposed beams, and a luxurious ensuite bathroom complete with both a separate shower and an elegant roll-top claw-foot bath.
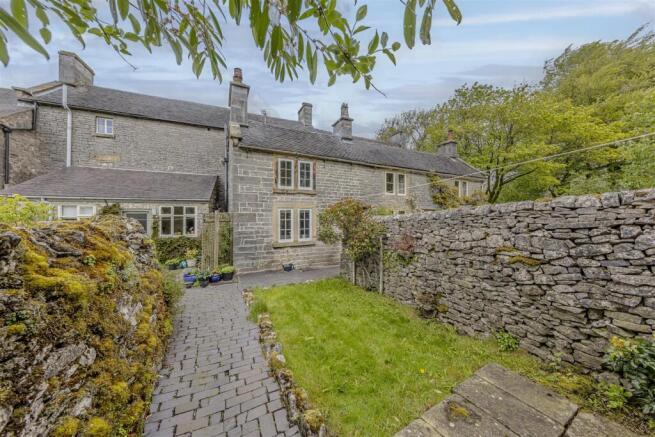
Externally, the property continues to impress. Accessed from the kitchen, the rear garden initially comprises a lawned area with a useful stone outbuilding ideal for storage or potential use as a laundry room. A charming lawned pathway then leads to a substantial separate garden area, offering a high degree of privacy and surrounded by open fields with breathtaking countryside views. A further storage shed provides additional practicality.
Overall, this remarkable home has been renovated with exceptional care and attention, perfectly harmonising high-end finishes with the rich historic character of the property. Ideal for buyers who appreciate period architecture, refined interiors, and an idyllic village setting within the Peak District National Park.
Location - Nestled within the heart of the Peak District National Park, Alstonefield is a picturesque and highly sought-after village renowned for its charming stone properties, stunning surrounding countryside, and strong sense of community. Rich in history and character, the village offers an idyllic rural lifestyle whilst remaining well connected to nearby market towns and amenities.
At the centre of village life is a welcoming and vibrant community, with a traditional village pub, historic church, and village hall.
Surrounded by beautiful rolling countryside, scenic walking routes, and access to nearby dales and trails, Alstonefield is particularly popular with those who appreciate outdoor pursuits and tranquil village living.
Despite its peaceful setting, the village enjoys convenient access to the popular market town of Ashbourne, often referred to as the gateway to the Peak District, offering a wide range of independent shops, supermarkets, cafes, restaurants, and leisure facilities. The nearby towns of Leek and Bakewell are also within comfortable driving distance, providing further amenities, schooling, and transport links.
Combining breathtaking natural surroundings with a thriving village community and excellent access to surrounding towns and attractions, Alstonefield offers a truly special setting for both permanent residence and countryside retreat living.
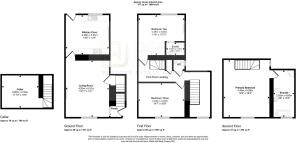
Inner Porch - 1.48 x 1.10 (4'10" x 3'7" ) - Stone tiled flooring. Stone staircase to the first floor accommodation. Wooden door to the side aspect. Pocket door into: –
Living Room - 5.63 x 4.56 (18'5" x 14'11") - Continued stone tiled flooring with underfloor heating. Feature fireplace with stone surround. Wooden sash window to the front aspect. Five wall lights. Wooden window to the side aspect. Access to cellar. Access into: –
Kitchen Diner - 4.52 x 3.99 (14'9" x 13'1") - Continued stone tiled flooring with underfloor heating. Range of shaker style base units with granite worktops above. Integrated fridge, dishwasher, washing machine, wine fridge, and stainless steel sink and drainer unit with mixer tap above. Original range cooker with stone surround. Range style cooker with range master hob above. Wooden door to the rear aspect. Stone mullion wooden windows to the rear aspect. Eight spotlights.
Cellar - 3.26 x 3.58 (10'8" x 11'8" ) - Stone tile flooring. Power and lighting. System for underfloor heating and hot water cylinder.
Galleried Landing - Ideal as a small study corner or reading nook. Fitted carpet. Wall mounted electric heater. Wooden sash window to the front aspect. Three storage cupboards. Stairs with glass balustrade to the second floor accommodation. Three spotlights. Inset spotlights.
Bedroom Three - 4.45 x 3.40 (14'7" x 11'1" ) - Fitted carpet. Wall mounted electric heater. Wooden sash window to the front aspect. Four spotlights.
Bedroom Two - 3.97 max x 4.55 max (13'0" max x 14'11" max ) - Wooden flooring. Wall mounted electric heater. Stone mullion wooden windows to the rear aspect. Feature fireplace with stone surround. Vaulted ceiling. Ceiling light. Access into: –
Ensuite - Tiled flooring. Vanity unit incorporating wash hand basin. Walk in shower. Wall mounted ladder style towel rail. Extractor fan. Inset spotlights.
Wc - 1.08 x 1.10 (3'6" x 3'7" ) - Vinyl flooring. Low-level WC. Wash hand basin. Wooden window to the side aspect. Spotlight.
Primary Bedroom - 4.53 max x 5.51 max (14'10" max x 18'0" max ) - Wooden flooring. Wall mounted electric heater. Wooden window to the front aspect. Wooden window to the side aspect. Wall light. Vaulted ceiling. Ceiling light. Access into: –
Ensuite - 4.71 x 2.02 (15'5" x 6'7" ) - Tiled flooring. Wall mounted electric heater. Low-level WC. Pedestal wash hand basin. Freestanding roll top bath. Wall mounted ladder style towel rail. Shower cubicle with electric shower. Wooden window to the front aspect. Extractor fan. Vaulted ceiling. Two ceiling lights.
Outhouse - Stone outhouse with power and lighting.
Outside - Externally, the property benefits from a charming rear garden comprising an initial lawned area with useful stone outbuilding and access via a picturesque pathway to a larger private lawned garden, surrounded by open fields and enjoying beautiful countryside views. Additional storage is provided by a useful garden shed.
Agents Notes - Tenure: Freehold
Services: Mains electric, mains water, mains drainage
Council Tax: Staffordshire Moorlands Band D
No chain involved with the sale
Please Note - Please note that all areas, measurements and distances given in these particulars are approximate and rounded. The text, photographs and floor plans are for general guidance only. Denise White Estate Agents has not tested any services, appliances or specific fittings — prospective purchasers are advised to inspect the property themselves. All fixtures, fittings and furniture not specifically itemised within these particulars are deemed removable by the vendor.
About Your Agent - "In a world where you can be anything, be kind"
Denise is the director of Denise White Estate agents and has worked in the local area since 1999. Denise and the team can help and advise with any information on the local property market and the local area.
Denise White Estate Agents deal with all aspects of property including residential sales and lettings.
Please do get in touch with us if you need any help or advise.
Property To Sell? - We can arrange an appointment that is convenient with yourself, we'll view your property and give you an informed FREE market appraisal and arrange the next steps for you.
You Need A Solicitor! - A good conveyancing solicitor can make or break your moving experience – we’re happy to recommend or get a quote for you, so that when the times comes, you’re ready to go.
Do You Require A Mortgage? - Speak to us, we'd be more than happy to point you in the direction of a reputable adviser who works closely with ourselves.
We Won! - Denise White Bespoke Estate Agents has been honoured with the esteemed Gold Award for two years running; 2024 & 2025 from the British Property Awards for their exceptional customer service and extensive local marketing knowledge in Leek and its surrounding areas.
The British Property Awards, renowned for their inclusivity and comprehensive evaluation process, assess estate agents across the United Kingdom based on their customer service levels and understanding of the local market. Denise White Estate Agents demonstrated outstanding performance throughout the rigorous and independent judging period.
Additionally the team have been successful in receiving the GOLD EXCEPTIONAL award from the British Estate Agency Guide 2025 & 2025 and being listed as one of the Top 500 Estate Agents in the UK.
The Best Estate Agency Guide assess data such as the time taken from listing as for sale to sale agreed, achieving the asking price vs the achieved price, market share of properties available, positive reviews and much more!
Anti Money Laundering & Id Checks - Once an offer is accepted on a property marketed by Denise White Estate Agents we are required to complete ID verification checks on all buyers and to apply ongoing monitoring until the transaction ends. Whilst this is the responsibility of Denise White Estate Agents we may use the services of Guild365, to verify Clients’ identity. This is not a credit check and therefore will have no effect on your credit history. You agree for us to complete these checks, and the cost of these checks is £30.00 inc. VAT per buyer. This is paid in advance, when an offer is agreed and prior to a sales memorandum being issued. This charge is non-refundable.
Brochures
Alstonefield, Nr Ashbourne, Staffordshire, DE6 2FR- COUNCIL TAXA payment made to your local authority in order to pay for local services like schools, libraries, and refuse collection. The amount you pay depends on the value of the property.Read more about council Tax in our glossary page.
- Band: D
- LISTED PROPERTYA property designated as being of architectural or historical interest, with additional obligations imposed upon the owner.Read more about listed properties in our glossary page.
- Listed
- PARKINGDetails of how and where vehicles can be parked, and any associated costs.Read more about parking in our glossary page.
- Off street
- GARDENA property has access to an outdoor space, which could be private or shared.
- Yes
- ACCESSIBILITYHow a property has been adapted to meet the needs of vulnerable or disabled individuals.Read more about accessibility in our glossary page.
- Ask agent
Energy performance certificate - ask agent
Alstonefield, Nr Ashbourne, Staffordshire, DE6 2FR

Add an important place to see how long it'd take to get there from our property listings.
__mins driving to your place
Affordability

About Denise White Estate Agents, Leek
74 - 78 St. Edward Street, Leek, ST13 5DL

Notes
Staying secure when looking for property
Ensure you're up to date with our latest advice on how to avoid fraud or scams when looking for property online.
Visit our security centre to find out moreDisclaimer - Property reference 34702374. The information displayed about this property comprises a property advertisement. Rightmove.co.uk makes no warranty as to the accuracy or completeness of the advertisement or any linked or associated information, and Rightmove has no control over the content. This property advertisement does not constitute property particulars. The information is provided and maintained by Denise White Estate Agents, Leek. Please contact the selling agent or developer directly to obtain any information which may be available under the terms of The Energy Performance of Buildings (Certificates and Inspections) (England and Wales) Regulations 2007 or the Home Report if in relation to a residential property in Scotland.
*This is the average speed from the provider with the fastest broadband package available at this postcode. The average speed displayed is based on the download speeds of at least 50% of customers at peak time (8pm to 10pm). Fibre/cable services at the postcode are subject to availability and may differ between properties within a postcode. Speeds can be affected by a range of technical and environmental factors. The speed at the property may be lower than that listed above. You can check the estimated speed and confirm availability to a property prior to purchasing on the broadband provider's website. Providers may increase charges. The information is provided and maintained by Decision Technologies Limited. **This is indicative only and based on a 2-person household with multiple devices and simultaneous usage. Broadband performance is affected by multiple factors including number of occupants and devices, simultaneous usage, router range etc. For more information speak to your broadband provider.