Mathern, Chepstow

- PROPERTY TYPE
Detached Bungalow
- BEDROOMS
3
- BATHROOMS
1
- SIZE
1,270 sq ft
118 sq m
- TENUREDescribes how you own a property. There are different types of tenure - freehold, leasehold, and commonhold.Read more about tenure in our glossary page.
Freehold
Key features
- NO ONWARD CHAIN
- FIRST TIME TO MARKET SINCE 1950’S CONSTRUCTION
- HIGHLY SOUGHT-AFTER VILLAGE LOCATION
- EXCEPTIONAL POTENTIAL TO MODERNISE AND ADD VALUE
- SCOPE TO EXTEND (SUBJECT TO PLANNING PERMISSION)
- SPACIOUS 23FT DUAL ASPECT LIVING ROOM
- FLEXIBLE ACCOMMODATION
- GENEROUS AND PRIVATE REAR GARDEN
- DRIVEWAY PARKING FOR MULTIPLE VEHICLES
- RARE OPPORTUNITY TO CREATE A BESPOKE FAMILY HOME
Description
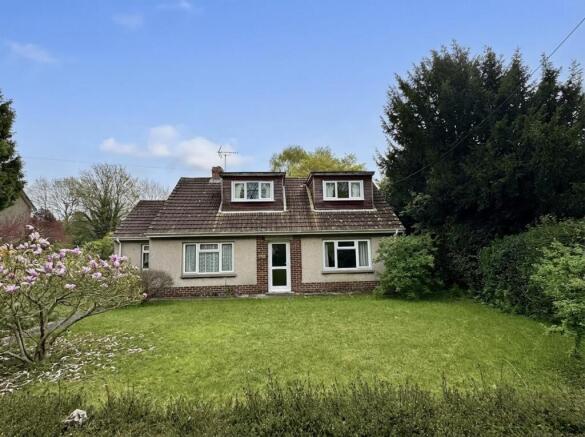
Description - Offered to the market with no onward chain, this is a rare and exciting opportunity to acquire a home that has been well looked after by the same family since its construction in the 1950s. Making its debut on the open market for the very first time, this property offers both immediate comfort and exceptional future potential, perfect for buyers seeking a home they can truly make their own.
While entirely habitable as it stands, the property would now benefit from a programme of modernisation throughout. For those with vision, this presents a fantastic chance to enhance, personalise, and add significant value, transforming the house into a bespoke home tailored to individual tastes and lifestyle.
For the more ambitious buyer, the possibilities extend even further. There is considerable scope to extend, whether upwards, to the side, or to the rear. This would allow for the creation of additional living space and further elevating what is already a superb home in a highly desirable village setting (subject to the necessary planning permissions).
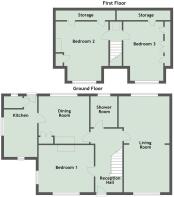
The accommodation is both spacious and versatile. Upon entering, a welcoming reception hall, which features an original suspended open-tread staircase to the first floor landing. On the ground floor there is a dining room leading through to the kitchen, while a particularly impressive 23ft dual-aspect living room has plenty of natural light, creating a bright and inviting space for relaxation and entertaining. The ground floor also benefits from a bedroom and wet room, offering flexibility for multi-generational living or guest accommodation. To the first floor, two well-proportioned double bedrooms provide comfortable sleeping quarters, with further potential to reconfigure or expand if desired.
Externally, the property continues to impress. A driveway provides off-road parking for up to three vehicles, with additional space available should further parking be required. The gardens are a true highlight, they are generous, established and lovingly maintained to both the front and rear. The rear garden, in particular, enjoys a high degree of privacy, offering a peaceful and secluded outdoor retreat.
The village boasts a highly regarded local pub, well known for its welcoming atmosphere and quality food, perfect for relaxed dining close to home. Mathern itself is a charming and historic parish
village nestled within the Monmouthshire countryside, located approximately three miles south-west of the vibrant market town of Chepstow.
Chepstow offers a comprehensive range of everyday amenities, including shops, cafes, schools, and leisure facilities, catering to all your day-to-day needs. The location is particularly well placed for commuters, with excellent access to the motorway and rail networks, providing convenient links to Newport, Cardiff, Bristol, Gloucester, and Cheltenham, all within comfortable travelling distance.
Reception Hall - 4.65m x 1.98m (15'03 x 6'6) - Approached via UPVC opaque double glazed door. Coving. Original suspended open tread staircase to first floor landing. Panelled radiator. Doors off.
Dining Room - 3.71m x 3.45m max to recess (12'02 x 11'04 max to - Coving. Gas fire with back boiler. Airing cupboard Housing hot water cylinder. Door to kitchen.
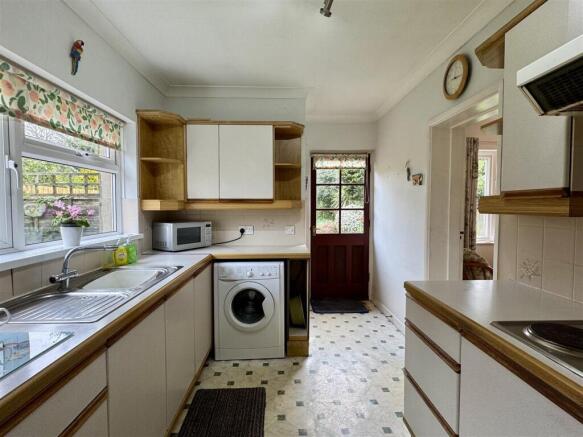
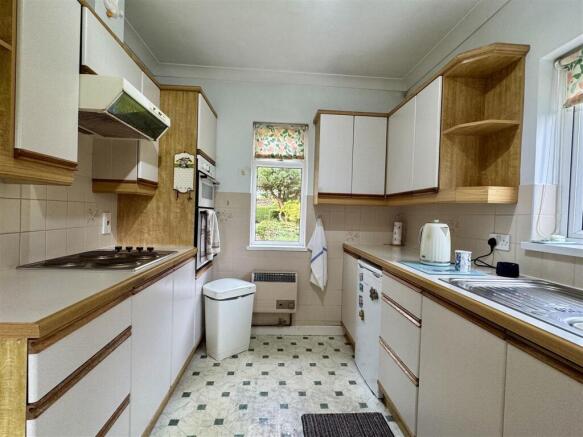
Kitchen - 4.42m max to door recess x 2.44m (14'06 max to doo - Range of matching base an eye level storage units all with work surfaces and tile splash backs. Single drainer stainless steel sink and mixer tap set into work surface. Built in oven and grill. Four ring electric hob set into work surface with tile splash back and filter unit over. Space for under counter fridge. Plumbing and space for automatic washing machine. Wall mounted heater. Large walk in pantry. UPVC double glazed windows to front and side elevations. Glazed and panelled wooden door to rear garden.
Living Room - 7.06m x 3.73m (23'02 x 12'03) - Coving. Living flame gas fire. Two panelled radiators. UPVC double glazed windows to front and rear elevations.
Bedroom One - 4.06m x 3.45m max (13'04 x 11'04 max) - Coving. Built in storage and shelving to recess. Panelled radiator. UPVC double glazed window to front and side elevations.
Wet Room - Low level W.C. Wash hand basin set over vanity storage unit. Walk in shower with fold away seat and electric shower. Part tiling to walls. Anti slip flooring. Panelled radiator. Opaque UPVC double glazed window to rear elevation.
First Floor Stairs And Landing - Velux roof window to rear elevation. Doors off.
Bedroom Two - 4.34m max 3.84m max (14'03 max 12'07 max) - Wash hand basin set over vanity storage. Built in wardrobe. Access to eaves storage. Panelled radiator. UPVC double glazed window to front elevation.
Bedroom Three - 4.32m max x 2.77m max (14'02 max x 9'01 max) - Coving. Range of built in wardrobes. Panelled radiator. UPVC double gazed window to front elevation.
Gardens - A standout feature of this property is its generous, level, and well maintained established gardens. To the front, a neatly kept lawn is complemented by an attractive selection of mature trees and established shrubs, along with a young magnolia tree that promises to flourish and enhance the setting further over time.
The rear garden enjoys a good degree of privacy and continues the theme of well-kept outdoor space, with a level lawn bordered by thoughtfully stocked beds filled with a variety of maturing shrubs, trees, and plants. It provides an ideal backdrop for relaxing or entertaining. There is also a substantial storage area (formerly the garage) which offers excellent potential but would benefit from some updating. The boundaries are a pleasant mix of fencing and hedging, adding to the garden?s character and seclusion.
Driveway - A driveway accessed from the lane provides ample off-road parking for up to three vehicles, depending on size, with additional space available to create more parking should the need arise.
Material Information - Tenure - Freehold
Council Tax Band - E
Mains gas. Mains electricity. Mains water. Mains drainage.
We are informed the property is standard construction.
Broadband and mobile coverage.
Please check the Ofcom website for broadband and mobile coverage:
Brochures
ChepstowBrochure- COUNCIL TAXA payment made to your local authority in order to pay for local services like schools, libraries, and refuse collection. The amount you pay depends on the value of the property.Read more about council Tax in our glossary page.
- Band: E
- PARKINGDetails of how and where vehicles can be parked, and any associated costs.Read more about parking in our glossary page.
- Driveway
- GARDENA property has access to an outdoor space, which could be private or shared.
- Front garden,Rear garden
- ACCESSIBILITYHow a property has been adapted to meet the needs of vulnerable or disabled individuals.Read more about accessibility in our glossary page.
- Ground floor
Mathern, Chepstow

Add an important place to see how long it'd take to get there from our property listings.
__mins driving to your place
Affordability

Notes
Staying secure when looking for property
Ensure you're up to date with our latest advice on how to avoid fraud or scams when looking for property online.
Visit our security centre to find out moreDisclaimer - Property reference 34702402. The information displayed about this property comprises a property advertisement. Rightmove.co.uk makes no warranty as to the accuracy or completeness of the advertisement or any linked or associated information, and Rightmove has no control over the content. This property advertisement does not constitute property particulars. The information is provided and maintained by House and Home Property Agents, Chepstow. Please contact the selling agent or developer directly to obtain any information which may be available under the terms of The Energy Performance of Buildings (Certificates and Inspections) (England and Wales) Regulations 2007 or the Home Report if in relation to a residential property in Scotland.
*This is the average speed from the provider with the fastest broadband package available at this postcode. The average speed displayed is based on the download speeds of at least 50% of customers at peak time (8pm to 10pm). Fibre/cable services at the postcode are subject to availability and may differ between properties within a postcode. Speeds can be affected by a range of technical and environmental factors. The speed at the property may be lower than that listed above. You can check the estimated speed and confirm availability to a property prior to purchasing on the broadband provider's website. Providers may increase charges. The information is provided and maintained by Decision Technologies Limited. **This is indicative only and based on a 2-person household with multiple devices and simultaneous usage. Broadband performance is affected by multiple factors including number of occupants and devices, simultaneous usage, router range etc. For more information speak to your broadband provider.