
Meliden Road, Prestatyn, LL19

- PROPERTY TYPE
Detached
- BEDROOMS
4
- BATHROOMS
2
- SIZE
Ask agent
- TENUREDescribes how you own a property. There are different types of tenure - freehold, leasehold, and commonhold.Read more about tenure in our glossary page.
Freehold
Key features
- Turn Key Property With No Onward Chain
- New Build Property
- Four Generously Appointed Bedrooms
- Impressive Private Gardens
- Sustainable Air-Source Heating System & Solar Panels
- Statement Open-Plan Kitchen, Living & Entertaining Space
- Designer High-Specification Bathrooms
- Tenure: Freehold
- Council Tax: TBC
- EPC: B85
Description
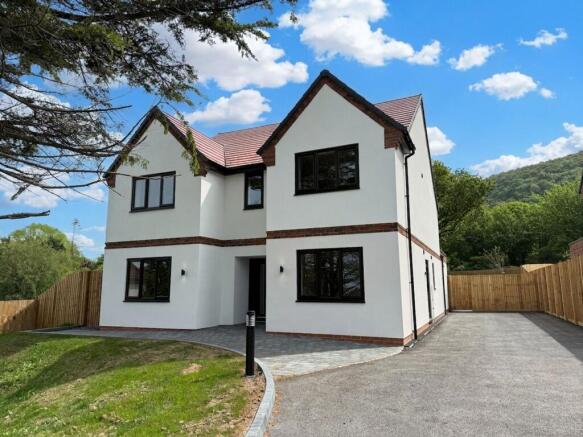
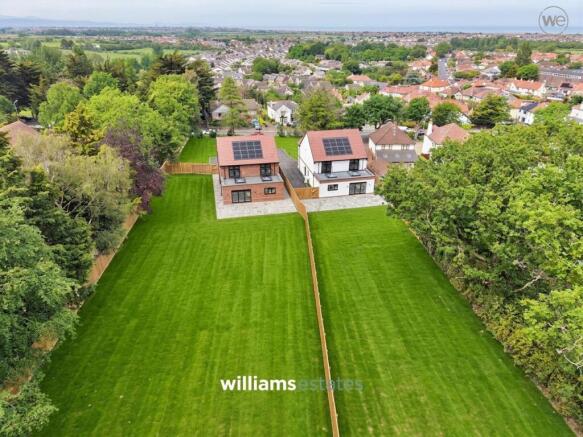
The outside space is equally impressive, beginning with the front of the property which is screened by established and mature trees, offering privacy and a welcoming approach. A central shared driveway leads to ample private parking and a convenient turning area, ensuring ease of access for residents and guests alike. To the rear, gated access opens onto a spectacular garden of exceptional size, perfect for families and outdoor enthusiasts. A full-width patio, traversing the back of the property, provides an ideal setting for alfresco dining or entertaining, while the gently rising lawn offers a blank canvas for gardening or play. The garden is enclosed by timber fencing for security and peace of mind, making it safe for children and pets. Beyond the rear boundary, the garden backs onto the foot of the golf course, ensuring a tranquil and unspoilt outlook that will remain free from future development. With beautiful countryside views and a peaceful setting, this outside space truly enhances the appeal of this outstanding home.
Accommodation
The property is accessed via a uPVC glazed door leading into the entrance hallway.
Lounge
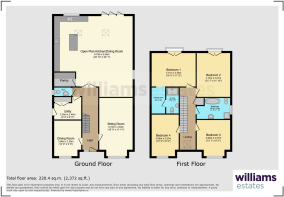
5.72m x 3.63m
A generously proportioned room, having an attractive box style bay window to the front, framing the beautiful views over the front garden and onto the countryside and coast beyond. Having recessed ceiling spot lighting, wall light points as well as underfloor heating, eliminating the need for wall mounted radiators. A room that works as a formal sitting room or a cosy and relaxed family room.
Kitchen/Dining/ Family Room
8.79m x 8.56m
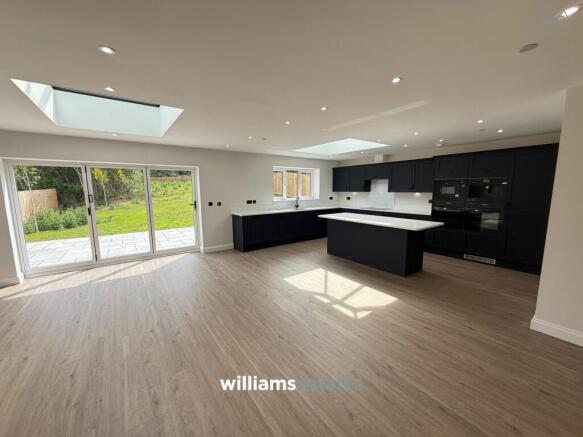
An exceptional open-plan kitchen, dining and family living space which has been thoughtfully designed to impress as well as being incredibly well laid out for busy, every day family life. Benefitting from timber-effect flooring throughout, while expansive glazing allows natural light to flow in, whilst framing the beautiful views of Moel Hiraddug beyond. Full width concertina doors open out onto the patio area area of the rear garden, seamlessly connecting indoor and outdoor living.
The kitchen centres around a striking island with breakfast bar seating and polished quartz worktops throughout. Premium integrated appliances include, twin ovens, induction hob, microwave, coffee machine, dishwasher, separate fridge and freezer, alongside a butler style sink. Contemporary cabinetry with under-cabinet lighting provides extensive storage.
The generous proportions create the perfect space for modern family living and entertaining.
Pantry
A delight for any keen culinary connoisseur, located just off the kitchen and fitted with an extensive range of storage cupboards and units finished with Quartz worktops. This handy room benefits from recess spotlights and is the perfect place to keep all of your kitchen appliances out of sight, allowing the main kitchen to maintain its show home feel.
W.C
Comprising of a contemporary hand wash basin and low-level W.C with concealed cistern, finished floor to ceiling in full-height tiling and benefitting from recessed spot lighting and a window to the side elevation.
Utility Room
2.95m x 2.44m
A. practical and well-fitted space, with an extensive range of cupboards, generous work surface with inset sink, plumbing for both washing machine and tumble dryer, personal door leading onto the driveway, large built in cupboard housing the hot water tank and the controls for the underfloor heating system and solar panels, the utility room benefits from recessed spot lighting.
Dining Room/ Office
3.86m x 2.95m
A versatile and well proportioned secondary reception room, having a window to the front providing far reaching countryside views. This room could be anything from a dining room to a play room to a home office.
Principal Suite
5.11m x 3.56m
An impressive principal suite comprising of a generous double bedroom, dressing room and en-suite.
The bedroom is of generous proportions and benefits from a window looking out over the rear garden and french doors leading out onto a Juliet balcony, bringing the outside in. This is a luxurious room with plenty of space for winding down after a busy day.
Dressing Room
2.82m x 1.47m
A spacious dressing area between the principal bedroom and the en-suite, perfect for getting ready in style.
En-Suite
2.9m x 1.37m
This principal en-suite is appointed to an excellent standard and benefits from floor to ceiling wall tiling, a large fully tiled shower cubicle, low-level W.C with concealed cistern, hand wash basin, vertical heated towel rail, light up touch sensitive mirror and recessed spot lighting.
Bedroom Two
4.75m x 3.61m
A generous, well-proportioned guest room with recessed spot lighting, french doors leading out onto a Juliet balcony and a further window, both benefitting from beautiful views of the rear garden and beyond.
Bedroom Three
3.68m x 2.57m
A spacious double bedroom with recessed spot lighting and a window to the front elevation providing breathtaking views across the Irish Sea.
Bedroom Four
3.89m x 2.97m
A well-proportioned double bedroom with recessed ceiling spot lighting and a window to the front elevation with impressive coastal views.
Family Bathroom
3.61m x 2.24m
A stylish, modern family bathroom with a large bath tub, separate walk-in shower enclosure, low-level W.C with concealed cistern, hand wash basin set beneath a backlit mirrored storage unit, floor to ceiling full height tiling, recessed ceiling spotlights and a window to the side elevation.
Garden
The front of the property benefits from established and mature trees for privacy as well as a central shared driveway leading to ample private parking and a turning area.
To the rear of the property, gated access leads to a spectacular rear garden with a full-width patio traversing the property, perfect for alfresco dining. The garden rises gently and is mainly laid to lawn, making a blank canvas for any would be gardener to tend. The garden is of exceptional size with beautiful countryside view and being enclosed by timber fencing making it safe and secure for families. The rear of the garden back onto the foot of the golf course making it a quiet and peaceful location that won't be built upon.
Disclaimer
Whilst every care has been taken to prepare these particulars, they are issued by Williams Estates Direct Limited, trading as Williams Estates, for guidance only and do not form part of any offer or contract. Measurements are approximate and should not be relied upon. Buyers should verify all information independently. We have not tested any apparatus, fixtures, fittings, or services and cannot confirm they are in working order. A final inspection prior to exchange of contracts is recommended. In accordance with Money Laundering Regulations 2017, all purchasers will be required to complete AML and identity checks. A charge of £30 plus VAT per purchaser/applicant applies for these compliance checks and associated administration.
Brochures
Property Brochure- COUNCIL TAXA payment made to your local authority in order to pay for local services like schools, libraries, and refuse collection. The amount you pay depends on the value of the property.Read more about council Tax in our glossary page.
- Ask agent
- PARKINGDetails of how and where vehicles can be parked, and any associated costs.Read more about parking in our glossary page.
- Yes
- GARDENA property has access to an outdoor space, which could be private or shared.
- Private garden
- ACCESSIBILITYHow a property has been adapted to meet the needs of vulnerable or disabled individuals.Read more about accessibility in our glossary page.
- Ask agent
Energy performance certificate - ask agent

Add an important place to see how long it'd take to get there from our property listings.
__mins driving to your place



Notes
Staying secure when looking for property
Ensure you're up to date with our latest advice on how to avoid fraud or scams when looking for property online.
Visit our security centre to find out moreDisclaimer - Property reference 49b7f5d0-5db6-4202-beee-df9979e8ce10. The information displayed about this property comprises a property advertisement. Rightmove.co.uk makes no warranty as to the accuracy or completeness of the advertisement or any linked or associated information, and Rightmove has no control over the content. This property advertisement does not constitute property particulars. The information is provided and maintained by Williams Estates, Prestatyn. Please contact the selling agent or developer directly to obtain any information which may be available under the terms of The Energy Performance of Buildings (Certificates and Inspections) (England and Wales) Regulations 2007 or the Home Report if in relation to a residential property in Scotland.
*This is the average speed from the provider with the fastest broadband package available at this postcode. The average speed displayed is based on the download speeds of at least 50% of customers at peak time (8pm to 10pm). Fibre/cable services at the postcode are subject to availability and may differ between properties within a postcode. Speeds can be affected by a range of technical and environmental factors. The speed at the property may be lower than that listed above. You can check the estimated speed and confirm availability to a property prior to purchasing on the broadband provider's website. Providers may increase charges. The information is provided and maintained by Decision Technologies Limited. **This is indicative only and based on a 2-person household with multiple devices and simultaneous usage. Broadband performance is affected by multiple factors including number of occupants and devices, simultaneous usage, router range etc. For more information speak to your broadband provider.