
Coronation Drive, Felixstowe, IP11

- PROPERTY TYPE
Semi-Detached
- BEDROOMS
3
- BATHROOMS
1
- SIZE
Ask agent
- TENUREDescribes how you own a property. There are different types of tenure - freehold, leasehold, and commonhold.Read more about tenure in our glossary page.
Freehold
Key features
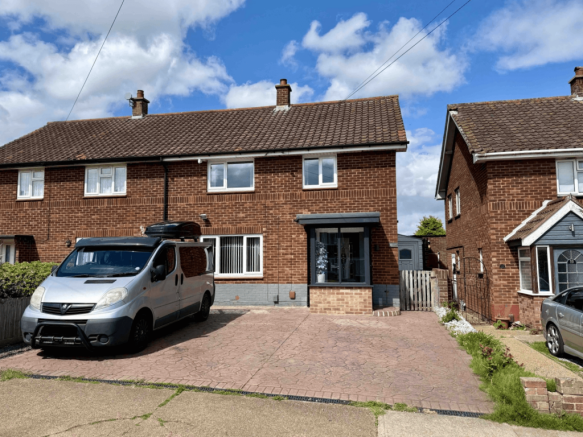
- Semi-Detached House
- Three Bedrooms
- Modern Kitchen/Diner
- Conservatory
- Move-In Ready
- Driveway Parking
- Low-Maintenance Garden
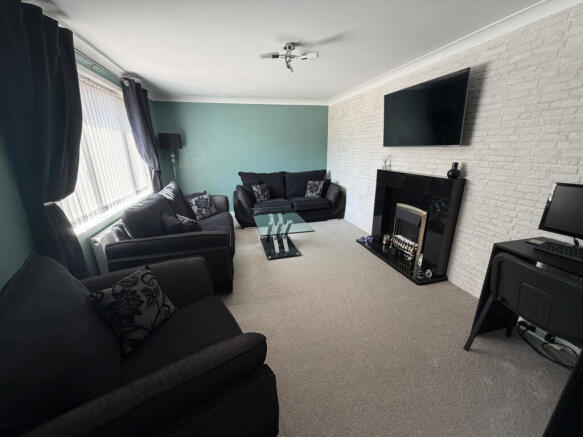
- Feature Fireplace
Description
Wainwrights presents this beautifully modernised and deceptively spacious three-bedroom home, offering stylish interiors, generous living accommodation and high-quality finishes throughout. Ideally suited to families and first-time buyers alike, the property features a stunning open-plan kitchen/diner with marble-effect worktops, spacious lounge with feature fireplace, contemporary shower room and a bright conservatory opening onto the rear garden. Further benefits include fitted wardrobes to the master bedroom, porcelain tiled flooring, boarded loft with ladder access, side storage area and modern décor throughout. Conveniently located close to local amenities, schools and transport links, this property is ready to move straight into.
Property additional info
Entrance Porch:
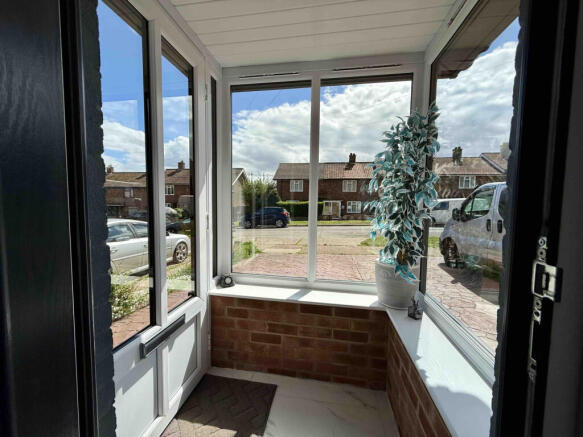
UPVC partially glazed entrance door opening into the porch with windows to three sides, modern fibreglass roof and contemporary tiled flooring. Composite front door with decorative double glazed leaded inserts leading into the hallway.
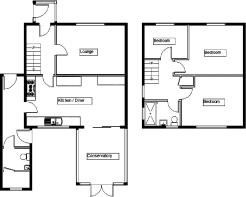
Hallway: 3.36m x 1.80m (11' x 5' 11")
Porcelain tiled flooring, UPVC double glazed window to the side aspect, modern radiator, cupboard housing the electric meter and consumer unit, stairs rising to the first floor, under-stairs storage cupboard and doors leading to the ground floor accommodation.
Lounge: 4.74m x 3.31m (15' 7" x 10' 10")
UPVC double glazed window to the front aspect, radiator, coving to ceiling and feature electric fireplace with granite hearth and surround.
Kitchen/Diner: 6.68m x 3.35m (21' 11" x 11' )
UPVC double glazed window to the rear aspect, UPVC double glazed patio doors opening into the conservatory, composite side access door and porcelain tiled flooring continuing through from the hallway. Modern fitted kitchen featuring marble-effect worktops with waterfall edges, matching splashbacks and windowsill, integrated 1½ bowl composite sink with drainer, space for dishwasher, seven-burner gas range cooker with extractor hood, modern grey gloss base and wall units, space for an American-style fridge freezer, inset ceiling spotlights and feature media wall with TV and entertainment connections.
Conservatory: 2.90m x 2.85m (9' 6" x 9' 4")
UPVC double glazed French doors opening onto the rear patio, porcelain tiled flooring continuing through from the kitchen, wall-mounted modern radiator, UPVC double glazed windows surrounding and pitched roof with extractor fan.
Outside Storage Area: 4.50m x 1.17m (14' 9" x 3' 10")
Covered side storage area with corrugated roof, accessed via UPVC double glazed door from the side of the property, providing access to the rear garden. Further doors lead to a brick-built storage room with plumbing for a WC and wash hand basin, and an additional storage shed.
First Floor Landing:
UPVC double glazed window to the side aspect, airing cupboard housing the hot water cylinder, loft access with pull-down ladder to an insulated and partially boarded loft space, feature tiled wall with inset mirror, and doors leading to all first floor rooms.
Master Bedroom: 3.70m x 3.31m (12' 2" x 10' 10")
UPVC double glazed window to the front aspect, radiator, fitted wardrobes with full-width sliding doors, carpeted flooring and ceiling light with integrated fan.
Bedroom Two: 4.22m x 3.34m at max (13' 10" x 10' 11")
UPVC double glazed window to the rear aspect, radiator, coving to ceiling, picture rails and carpeted flooring.
Bedroom Three: 2.90m x 2.30m (9' 6" x 7' 7")
UPVC double glazed window to the front aspect, radiator, wood-effect vinyl flooring and coving to ceiling.
Shower Room: 2.36m x 1.70m (7' 9" x 5' 7")
UPVC double glazed opaque windows to the side and rear aspects, spacious walk-in shower with glass and chrome screen and Triton rainfall shower, wash hand basin, WC, radiator, ceramic tiled flooring, fully tiled walls and inset ceiling spotlights.
Additional Information:
Wainwrights Estate & Lettings Agent Ltd. Co No. 14699401. Trading Address: 156-158 Hamilton Road, Felixstowe, Suffolk, IP11 7DS. Misrepresentation Act 1967 and Property Misrepresentations Act 1991. This advertisement or these particulars do not constitute any part of an offer or contract. All measurements are given as a guide, and no liability can be accepted for any errors arising from. No responsibility is taken for any other error, omission, or misstatement in these particulars not for any expenses incurred by the applicants for whatever reason. No representation or warranty is made in relation to this property whether in these particulars, during negotiations or otherwise. Intending purchasers will be asked to produce identification documentation and proof of funds at a later stage. Wainwrights has not sought to verify the legal title of the property and the buyers must obtain verification from their solicitor. Council tax band B.
- COUNCIL TAXA payment made to your local authority in order to pay for local services like schools, libraries, and refuse collection. The amount you pay depends on the value of the property.Read more about council Tax in our glossary page.
- Band: B
- PARKINGDetails of how and where vehicles can be parked, and any associated costs.Read more about parking in our glossary page.
- Yes
- GARDENA property has access to an outdoor space, which could be private or shared.
- Yes
- ACCESSIBILITYHow a property has been adapted to meet the needs of vulnerable or disabled individuals.Read more about accessibility in our glossary page.
- Ask agent
Coronation Drive, Felixstowe, IP11

Add an important place to see how long it'd take to get there from our property listings.
__mins driving to your place

About Wainwrights Estate & Lettings Agent Ltd, Felixstowe
156-158 Hamilton Road, Felixstowe, IP11 7DS


Notes
Staying secure when looking for property
Ensure you're up to date with our latest advice on how to avoid fraud or scams when looking for property online.
Visit our security centre to find out moreDisclaimer - Property reference wainwrights_1922293454. The information displayed about this property comprises a property advertisement. Rightmove.co.uk makes no warranty as to the accuracy or completeness of the advertisement or any linked or associated information, and Rightmove has no control over the content. This property advertisement does not constitute property particulars. The information is provided and maintained by Wainwrights Estate & Lettings Agent Ltd, Felixstowe. Please contact the selling agent or developer directly to obtain any information which may be available under the terms of The Energy Performance of Buildings (Certificates and Inspections) (England and Wales) Regulations 2007 or the Home Report if in relation to a residential property in Scotland.
*This is the average speed from the provider with the fastest broadband package available at this postcode. The average speed displayed is based on the download speeds of at least 50% of customers at peak time (8pm to 10pm). Fibre/cable services at the postcode are subject to availability and may differ between properties within a postcode. Speeds can be affected by a range of technical and environmental factors. The speed at the property may be lower than that listed above. You can check the estimated speed and confirm availability to a property prior to purchasing on the broadband provider's website. Providers may increase charges. The information is provided and maintained by Decision Technologies Limited. **This is indicative only and based on a 2-person household with multiple devices and simultaneous usage. Broadband performance is affected by multiple factors including number of occupants and devices, simultaneous usage, router range etc. For more information speak to your broadband provider.