

Millfield, Horsham

- PROPERTY TYPE
Detached
- BEDROOMS
5
- BATHROOMS
2
- SIZE
1,943 sq ft
181 sq m
- TENUREDescribes how you own a property. There are different types of tenure - freehold, leasehold, and commonhold.Read more about tenure in our glossary page.
Freehold
Key features
- Five Bedrooms
- Detached
- Three Reception Rooms
- Utility Room
- Downstairs WC
- Two Bathrooms
- South-facing Private Rear Garden
- Extensive Driveway
- Flexible Layout
- Popular Location
Description
Five-bedroom detached family home
Three versatile reception rooms
Stunning lounge with bifolding doors
Modern kitchen/breakfast room
Utility room and downstairs WC
Two bathrooms
South-facing private rear garden
Extensive driveway parking
Flexible layout ideal for family living
Highly desirable Southwater location
PROPERTY
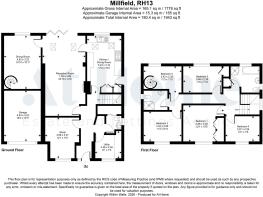
Stepping through the front door, you are immediately welcomed by a generous entrance hall which creates a wonderful sense of space and flow throughout the home. The hallway itself houses the staircase and provides access to the principal ground floor accommodation.
The property offers exceptional versatility with three reception rooms, allowing the home to adapt perfectly to modern family living. Positioned to the front of the property is the first reception room, a flexible space ideal for use as a study, playroom, snug or additional sitting room depending on your needs.
On the opposite side of the hallway, an opening leads through to the downstairs WC and utility room, both neatly tucked away from the main living areas. The utility room offers additional work surface space, storage and room for appliances, helping to keep the main kitchen practical and clutter free.
To the rear of the property is the beautifully light and airy kitchen/breakfast room. Enhanced by two skylight windows and a door opening out to the garden, this room enjoys an abundance of natural light throughout the day. The kitchen itself is fitted with modern units providing ample storage and generous worksurface space, while a breakfast bar creates a fantastic social area for everyday dining and entertaining.
A door from the kitchen opens through into the impressive main lounge, a truly standout space within the home. Flooded with natural light from additional skylight windows and large bifolding doors to the rear garden, the room perfectly blends indoor and outdoor living during the warmer months. The lounge centres around an attractive feature fireplace while still offering incredible flexibility for furniture placement and even space for a dining table if desired.
Leading from the lounge is the separate dining room, another generous reception space comfortably accommodating a large dining table to create the ideal formal entertaining area. A particularly unique feature of this room is the spiral staircase rising to bedroom four, offering fantastic potential for creating a more independent space for older children, guests or multi-generational living.
Upstairs, the bright landing provides access to all five bedrooms and both bathrooms. All five bedrooms are capable of accommodating double beds, making this a true family-sized home with no compromised rooms. Bedrooms one and three also benefit from built-in storage.
The principal bathroom is a spacious and modern room fitted with both a bath and separate walk-in shower, alongside stylish storage surrounding the sink area. Positioned at the opposite end of the landing is the second bathroom featuring a walk-in shower, perfectly complementing the needs of a larger household. Contemporary glass balustrades along the staircase and landing add a stylish finishing touch to the first floor.
OUTSIDE
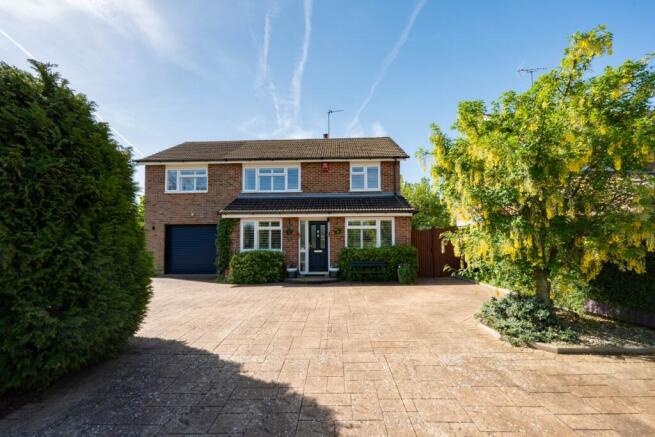
From the front, the property immediately impresses with superb kerb appeal enhanced by attractive planting surrounding the extensive driveway. The driveway itself provides ample parking for numerous vehicles comfortably.
Gated access can be found on both sides of the property. One side provides direct access into the rear garden, while the other currently offers a useful enclosed storage area, presently utilised as a cat enclosure but equally suitable for sheds, storage or additional garden access if desired. On this side you also have the garage, situated within the property that provides ample space and is still usable to fit car.
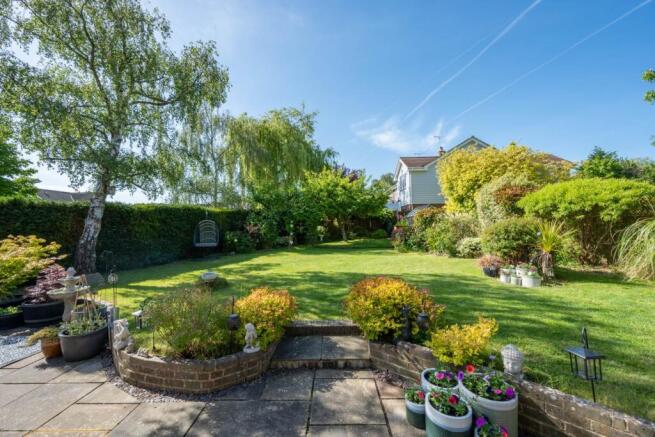
The south-facing rear garden is a true highlight of the home. A large patio area stretches across the rear of the property creating the perfect space for outdoor dining, entertaining and garden furniture. The current owners have also added exterior lighting to further enhance the space during the evenings.
Beyond the patio lies a generous lawned garden bordered by mature shrubs and planting, creating a wonderfully private and peaceful setting. The garden attracts an abundance of birdlife and enjoys a lovely established feel throughout. To the rear sits a greenhouse, while a substantial storage shed is positioned to the side of the property. The overall plot offers excellent space for children to play while still providing multiple seating and entertaining areas to enjoy.
LOCATION MILLFIELD, SOUTHWATER
Millfield is a highly regarded residential road situated within the popular village of Southwater, offering an excellent balance between village living and convenient access to Horsham and surrounding transport links.
Just a short walk away is Southwater Country Park, a beautiful open space offering lakeside walks, wildlife areas, play parks and direct access onto the Downs Link walking and cycling route.
Everyday amenities can be found nearby at Lintot Square, including a Co-op, medical centre, library, cafés, restaurants and other local businesses, while the village itself also benefits from welcoming pubs and highly regarded schools.
The larger market town of Horsham is approximately a 10-minute drive away and offers an extensive range of shops, restaurants, cafés and leisure facilities including Swan Walk Shopping Centre, Horsham Park, The Capitol Theatre & Cinema and two cinemas. Horsham Station also provides regular direct services to London Victoria and London Bridge in under an hour, making the area highly popular with commuters.
For those travelling by road, the property is ideally positioned for quick access to the A24 dual carriageway linking conveniently to the M23, Gatwick Airport and the wider motorway network.
Notice
Agents note: We are pleased to offer our customers a range of additional services to help them with moving home. None of these services are obligatory and you are free to use service providers of your choice. Current regulations require all estate agents to inform their customers of the fees they earn for recommending third party services. If you choose to use a service provider recommended by At Home Estate and Lettings Agency, details of all referral fees will be provided by ourselves and the provider. If you decide to use any of our services, please be assured that this will not increase the fees you pay to our service providers, which remain as quoted directly to you.
Please note we have not tested any apparatus, fixtures, fittings, or services. Interested parties must undertake their own investigation into the working order of these items. All measurements are approximate and photographs provided for guidance only.
All information is provided in good faith and is intended as a general guide only. We will inform buyers of any planning, building regulation matters, tenure details, service charges, management fees, restrictions, covenants or easements that have been disclosed to us. Buyers are advised to carry out their own due diligence and obtain independent legal and professional advice. The agent cannot be held responsible for any information that has not been provided to us or for any errors or omissions.
- COUNCIL TAXA payment made to your local authority in order to pay for local services like schools, libraries, and refuse collection. The amount you pay depends on the value of the property.Read more about council Tax in our glossary page.
- Band: F
- PARKINGDetails of how and where vehicles can be parked, and any associated costs.Read more about parking in our glossary page.
- Yes
- GARDENA property has access to an outdoor space, which could be private or shared.
- Yes
- ACCESSIBILITYHow a property has been adapted to meet the needs of vulnerable or disabled individuals.Read more about accessibility in our glossary page.
- Ask agent
Millfield, Horsham

Add an important place to see how long it'd take to get there from our property listings.
__mins driving to your place
Affordability



Notes
Staying secure when looking for property
Ensure you're up to date with our latest advice on how to avoid fraud or scams when looking for property online.
Visit our security centre to find out moreDisclaimer - Property reference 10002473_HOME. The information displayed about this property comprises a property advertisement. Rightmove.co.uk makes no warranty as to the accuracy or completeness of the advertisement or any linked or associated information, and Rightmove has no control over the content. This property advertisement does not constitute property particulars. The information is provided and maintained by At Home Estate and Lettings Agency, Horsham. Please contact the selling agent or developer directly to obtain any information which may be available under the terms of The Energy Performance of Buildings (Certificates and Inspections) (England and Wales) Regulations 2007 or the Home Report if in relation to a residential property in Scotland.
*This is the average speed from the provider with the fastest broadband package available at this postcode. The average speed displayed is based on the download speeds of at least 50% of customers at peak time (8pm to 10pm). Fibre/cable services at the postcode are subject to availability and may differ between properties within a postcode. Speeds can be affected by a range of technical and environmental factors. The speed at the property may be lower than that listed above. You can check the estimated speed and confirm availability to a property prior to purchasing on the broadband provider's website. Providers may increase charges. The information is provided and maintained by Decision Technologies Limited. **This is indicative only and based on a 2-person household with multiple devices and simultaneous usage. Broadband performance is affected by multiple factors including number of occupants and devices, simultaneous usage, router range etc. For more information speak to your broadband provider.