

The Street, Great Chart, TN23

- PROPERTY TYPE
Semi-Detached
- BEDROOMS
3
- BATHROOMS
2
- SIZE
Ask agent
- TENUREDescribes how you own a property. There are different types of tenure - freehold, leasehold, and commonhold.Read more about tenure in our glossary page.
Freehold
Key features
- Beautifully Restored Grade 11 Listed Gothic Cottage
- Three Bedrooms With Flexible Ground Floor Living Options
- Charming Living Room With Feature Fireplace And Wood Burning Stove
- Large Rear Garden With Terrace, Lawn And Country Side Views
- Short Distance To Ashford International (HS1)
Description
**Guide Price £400,000 -£425,000**
'A Rare and Beautifully Restored Grade II Listed Cottage in the Heart of Great Chart'
'Brought to you by Bespoke Village Property a specialist division of Northwood Incorporating Stevens a multi award winning independent agent'... Mark Hoyle Residential sales'
2 Gothic Cottages is a home of rare beauty a nineteenth century Grade II listed stone cottage, lovingly restored and quietly nestled within the Conservation Area of one of Ashford’s most historic and picturesque villages. Forming one half of an iconic Gothic pair, the cottage has been sensitively enlarged and meticulously modernized, preserving its soul while elevating every element of comfort and craftsmanship.
Step inside and the quality of the restoration is unmistakable. The showpiece kitchen and dining room is a triumph of character and contemporary design: exposed rag stone walls, generous space for a farmhouse sized table, and the presence of an American style fridge freezer all combine to create a room that feels both grounded in history and effortlessly modern. A beautifully appointed shower room sits alongside, its finishes refined, cohesive and perfectly attuned to the building’s heritage.
The layout offers exceptional versatility, with two ground floor bedrooms ideal for guests, multi generational living or creative use. Ascend to the first floor and a serene double bedroom awaits — complete with its own private bathroom and an indulgent roll top bath, creating a retreat that feels almost boutique in its tranquillity.
The sitting room is pure charm: warm, inviting and centred around a feature fireplace with wood burning stove, the perfect backdrop for slow evenings and quiet moments. Beyond the cottage, the generous garden unfolds into a peaceful, private haven with far reaching views across neighbouring farmland a setting that captures the very essence of village life.
'Homes of this calibre, setting and condition seldom come to market. No. 2 Gothic Cottages is more than a place to live; it is a beautifully restored piece of Kentish history, offered with the care, attention and storytelling that define truly exceptional village homes..
Accommodation
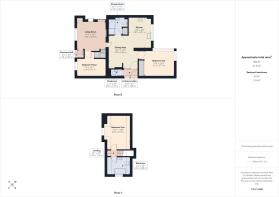
Ground Floor
Rear Entrance Lobby
2'10" x 6'1" (0.87m x 1.85m
The side entrance to the cottage, forming a practical lobby space with access to the cloakroom and a door opening directly into the rear garden ideal for everyday use and returning from countryside walks
Cloakroom
2'11" x 4'6" (0.90m x 1.37m) Ground floor WC accessed from the rear lobby.
Entrance Hall
3'5" x 3'0" (1.06m x 0.93m) A central connecting space leading to the living room and ground floor accommodation.
Living Room
11'0" x 12'1" (3.35m x 3.70m) A beautifully presented front living room with a feature fireplace and wood burning stove, brick surround and timber mantel. A bright, comfortable space with built in shelving and a large window.
Dining Area
13'3" x 12'0" (4.05m x 3.66m) A generous dining space with excellent flow to the kitchen and living room perfect for entertaining and family gatherings.
Kitchen
12'8" x 9'2" (3.87m x 2.81m) A bright, modern kitchen with white cabinetry, light wood worktops, and tiled flooring. A large window above the sink frames views of the garden and terrace. Features include a multi burner gas hob, sleek extractor, and well planned storage. A calm, stylish and highly functional heart of the home.
Bedroom Two (Ground Floor Double)
10'4" x 12'4" (3.17m x 3.77m) A spacious double bedroom with oak flooring and built in wardrobes, offering excellent storage and a warm, characterful feel.
Bedroom Three / Study
7'0" x 12'1" (2.14m x 3.71m) A good sized single room, ideal as a home office or study, or as a flexible guest bedroom.
Shower Room
6'11" x 7'11" (2.13m x 2.43m) Modern ground floor shower room serving the two downstairs bedrooms.
First Floor
Bedroom One
13'11" x 9'8" (4.25m x 2.97m) A charming first floor double bedroom with excellent proportions and elevated views.
Bathroom
7'2" x 9'5" (2.20m x 2.88m) A beautifully appointed bathroom featuring a roll top bath and separate shower, creating a luxurious retreat.
Outside
Front of Property
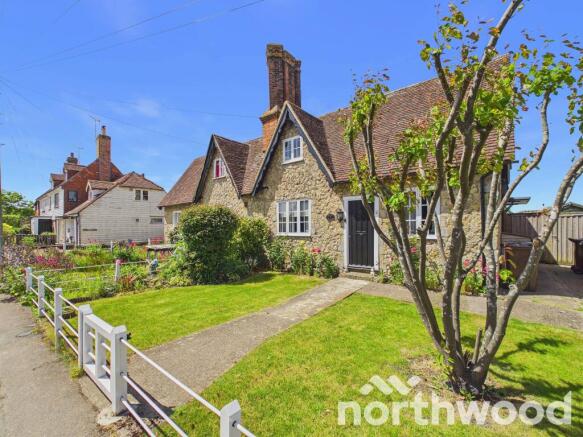
A picture perfect frontage with rag stone elevations, steeply pitched roofline, dormer windows and a white picket fence enclosing a neat lawn with established planting. A central path leads to the black front door, giving the cottage a welcoming, storybook charm.
Rear Garden
A beautifully arranged outdoor space with a paved terrace immediately behind the cottage ideal for dining and entertaining. Timber edged steps lead to a large lawn bordered by mature shrubs and planting, with far reaching views over farmland. At the far end sits a timber garden building with light and power, perfect as a workshop, hobby room or studio, alongside an attached garden store and pergola.
Village, Location & Transport
Great Chart is one of the area’s most historic and picturesque villages, known for its Conservation Area setting, period architecture and strong community feel. The village offers a well regarded primary school, a popular local pub, and immediate access to beautiful countryside walks, including routes to Worten Wood and the grounds of Godinton House.
The property is ideally positioned for access to Ashford, just a short drive or cycle away. Ashford provides an excellent range of shopping and leisure facilities, including a nearby Waitrose, the Designer Outlet, and a wide choice of cafés, restaurants and services.
For commuters, the transport links are exceptional. Ashford International Station offers High Speed 1 (HS1) services to London St Pancras in just 38 minutes, along with connections to the Continent via Eurostar (when operating). Road links are equally strong, with the M20 providing fast access to the M25, Channel Tunnel, and wider motorway network.
The area is also renowned for its excellent schooling, with a choice of respected State and Independent options. Ashford Prep School is just minutes from the door, while the town offers Grammar Schools for both boys and girls, making the location particularly attractive for families.
Surrounding Area
Great Chart enjoys an enviable position with some of Kent’s most desirable destinations close at hand, offering a perfect blend of countryside calm and easy access to vibrant towns, historic cities and the coast.
Tenterden
Approx. 8 miles / 15 minutes A charming Wealden market town known for its elegant High Street, independent shops, cafés and relaxed atmosphere ideal for boutique shopping, dining and weekend exploring.
Canterbury
Approx. 17 miles / 25–30 minutes A historic cathedral city offering excellent shopping, cultural venues, riverside walks and a thriving food scene. A superb destination for theatre, heritage and days out.
The Kent Coast
Approx. 14–30 miles / 25–40 minutes Beautiful coastal towns including Hythe, Folkestone and Dymchurch are all within easy reach, offering beaches, harbours, coastal walks and a wide choice of seaside cafés and restaurants.
Viewings: Strictly By Appointment With Northwood Incorporating Stevens
Local Authority : Ashford Borough Council
Council Tax Band ( D))
Method of Sale :
This property is freehold and is offered for sale with vacant possession upon completion.
Viewings : In the first instance please contact a member of the sales team to arrange an appointment.
MONEY LAUNDERING REGULATIONS
Agents are required by law to conduct anti-money laundering checks on all those buying a property. We outsource the initial checks to a partner supplier HIPLA who will contact you once you have had an offer accepted on a property you wish to buy. The cost of these checks is £30.00 inclusive VAT per buyer where this is a non refundable fee. These charges cover the cost of obtaining relevant data and any manual checks and monitoring which may be required. This fee will be required to be paid by you in advance of the office issuing a memorandum of sale on the property you would like to buy.
IMPORTANT NOTICE 1. These particulars have been prepared in good faith as a general guide, they are not exhaustive and include information provided to us by other parties including the seller, not all of which will have been verified by us. 2. We have not carried out a detailed or structural survey; we have not tested any services, appliances or fittings. Measurements, floor plans, orientation and distances are given as approximate only and should not be relied on. 3. The photographs are not necessarily comprehensive or current, aspects may have changed since the photographs were taken. No assumption should be made that any contents are included in the sale. 4. We have not checked that the property has all necessary planning, building regulation approval, statutory or regulatory permissions or consents. Any reference to any alterations or use of any part of the property does not mean that necessary planning, building regulations, or other consent has been obtained. 5. Prospective purchasers should satisfy themselves by inspection, searches, enquiries, surveys, and professional advice about all relevant aspects of the property. 6. These particulars do not form part of any offer or contract and must not be relied upon as statements or representations of fact; we have no authority to make or give any representation or warranties in relation to the property. If these are required, you should include their terms in any contract between you and the seller.
Tenure: Freehold,
- COUNCIL TAXA payment made to your local authority in order to pay for local services like schools, libraries, and refuse collection. The amount you pay depends on the value of the property.Read more about council Tax in our glossary page.
- Ask agent
- LISTED PROPERTYA property designated as being of architectural or historical interest, with additional obligations imposed upon the owner.Read more about listed properties in our glossary page.
- Listed
- PARKINGDetails of how and where vehicles can be parked, and any associated costs.Read more about parking in our glossary page.
- Ask agent
- GARDENA property has access to an outdoor space, which could be private or shared.
- Private garden
- ACCESSIBILITYHow a property has been adapted to meet the needs of vulnerable or disabled individuals.Read more about accessibility in our glossary page.
- Ask agent
Energy performance certificate - ask agent
The Street, Great Chart, TN23

Add an important place to see how long it'd take to get there from our property listings.
__mins driving to your place
Affordability


Notes
Staying secure when looking for property
Ensure you're up to date with our latest advice on how to avoid fraud or scams when looking for property online.
Visit our security centre to find out moreDisclaimer - Property reference P2776. The information displayed about this property comprises a property advertisement. Rightmove.co.uk makes no warranty as to the accuracy or completeness of the advertisement or any linked or associated information, and Rightmove has no control over the content. This property advertisement does not constitute property particulars. The information is provided and maintained by Northwood, Ashford. Please contact the selling agent or developer directly to obtain any information which may be available under the terms of The Energy Performance of Buildings (Certificates and Inspections) (England and Wales) Regulations 2007 or the Home Report if in relation to a residential property in Scotland.
*This is the average speed from the provider with the fastest broadband package available at this postcode. The average speed displayed is based on the download speeds of at least 50% of customers at peak time (8pm to 10pm). Fibre/cable services at the postcode are subject to availability and may differ between properties within a postcode. Speeds can be affected by a range of technical and environmental factors. The speed at the property may be lower than that listed above. You can check the estimated speed and confirm availability to a property prior to purchasing on the broadband provider's website. Providers may increase charges. The information is provided and maintained by Decision Technologies Limited. **This is indicative only and based on a 2-person household with multiple devices and simultaneous usage. Broadband performance is affected by multiple factors including number of occupants and devices, simultaneous usage, router range etc. For more information speak to your broadband provider.