
Moor End Road, Radwell, MK43

- PROPERTY TYPE
Detached
- BEDROOMS
3
- BATHROOMS
2
- SIZE
1,519 sq ft
141 sq m
- TENUREDescribes how you own a property. There are different types of tenure - freehold, leasehold, and commonhold.Read more about tenure in our glossary page.
Freehold
Key features
- Detached single-storey home positioned on a quiet no-through lane in the sought-after village of Radwell
- Mature private gardens with shared paddock interest
- Characterful lounge with exposed stone fireplace and log burner
- Flexible accommodation with 3 bedrooms, study and 2 reception rooms
- Detached garage, generous driveway parking and useful outbuildings
- No onward chain with over 1,700 sq ft including garage and stores
Description
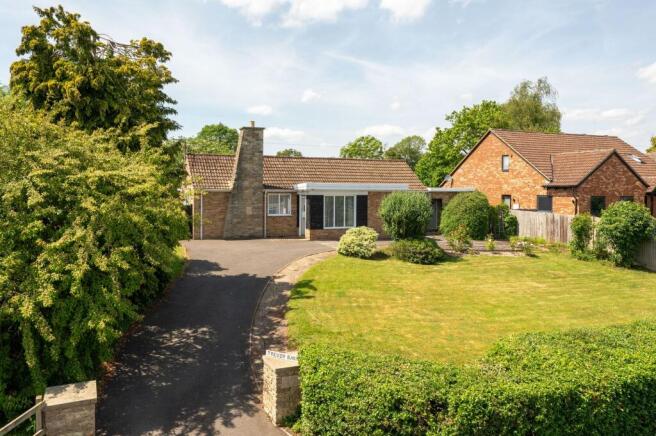
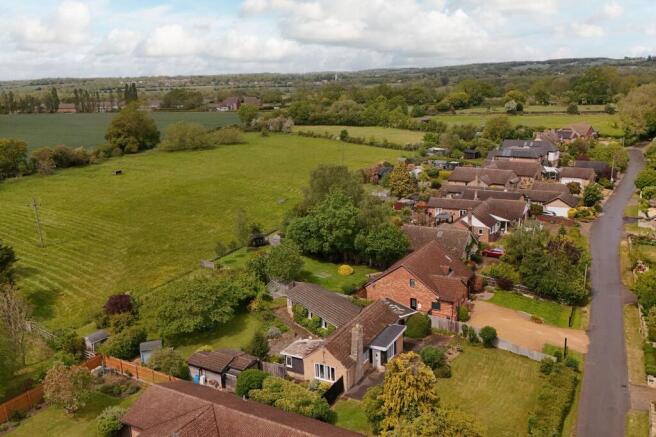
Trevor Barn is a characterful detached single-storey home set along Moor End Road, a quiet no-through lane in the heart of Radwell. Positioned within one of North Bedfordshire’s most attractive villages, the property enjoys a wonderfully peaceful setting, mature gardens, and a strong sense of privacy.
While well maintained and full of character, the property would now benefit from a degree of modernisation, offering an excellent opportunity for a buyer to update and add value in a highly desirable village setting.
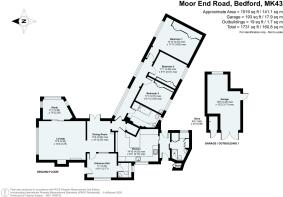
Extending to approximately 1,519 sq ft, with a detached garage and outbuildings bringing the total to approximately 1,731 sq ft, the house offers well-balanced accommodation arranged across one level. The layout is practical and appealing, with the reception spaces positioned to one side, the kitchen and dining areas at the centre, and the bedroom accommodation arranged separately in its own wing.
The house has a warm, established feel, with generous room sizes, good natural light, and several attractive features, including an exposed stone fireplace wall with a log-burning stove in the lounge, timber flooring throughout the entrance and dining areas, and a bright study overlooking the garden.
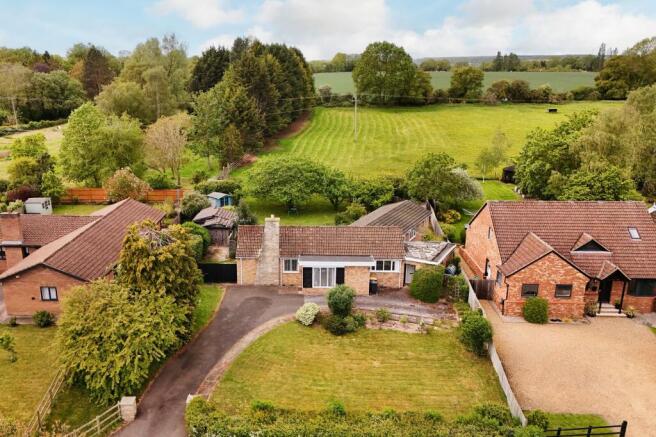
Externally, the gardens are a defining feature. Mature trees, established planting, open lawn, and a broad paved terrace create a peaceful and private outdoor setting, with several places to sit and enjoy the surroundings. A detached garage, store, greenhouse, and summerhouse add further practicality and charm.
Reception Rooms and Kitchen
The front door opens into a welcoming entrance hall, where timber flooring and a large picture window create a bright first impression. A cloakroom is positioned close by for everyday convenience, while the layout flows naturally through into the dining room, which sits centrally within the house.
The dining room forms an attractive link between the principal reception room, kitchen, and bedroom wing. It is a bright and comfortable space, with glazed double doors opening directly onto the rear terrace and garden. An internal glazed screen between the dining room and entrance hall allows light to flow through the space and enhances the sense of openness.
The lounge is a generous and characterful main reception room, measuring approximately 17'5" x 14'4". An exposed stone fireplace wall with an inset log-burning stove provides a strong focal point, complemented by a deep hearth and built-in shelving. The room offers ample space f with large windows that bring in good natural light.
A wide opening from the lounge leads through to the study. With large corner windows overlooking the garden, it is ideal as a home office, reading room, hobby space, or occasional snug.
The kitchen is positioned close to the dining room and measures approximately 14'10" x 8'11". It is fitted with a range of gloss-fronted units, timber-effect worktops, a breakfast bar, an integrated double oven, and space for appliances. A large window above the sink brings in natural light, while the arrangement provides practical storage and preparation space.
Beyond the kitchen, a useful side lobby provides additional fitted storage and access to the secondary shower room, separate WC, and store.
Bedrooms
The bedroom accommodation is arranged in a separate wing, creating a clear distinction between the living and sleeping areas. There are three well-proportioned bedrooms, all served by the family bathroom.
The principal bedroom is a generous double room, measuring approximately 14'10" x 11'11", with a broad window overlooking the garden. Fitted wardrobes extend along one wall, providing excellent storage while leaving plenty of room for freestanding furniture. The outlook over mature planting gives the room a calm and private feel.
Bedroom two measures approximately 11'1" x 9'11" and is a comfortable double room with built-in storage. Bedroom three is also well proportioned, measuring approximately 11'1" x 9'11", and could be used as a bedroom, guest room, dressing room, or further home office, depending on the needs of the next owner.
The family bathroom is spacious and includes a bath, fitted vanity, storage, basin, WC, and a large mirror. In addition, the secondary shower room off the side lobby provides a useful additional washing facility, adding flexibility for guests, family life, or day-to-day use.
Gardens & Grounds
he gardens are one of Trevor Barn’s defining features, providing a beautifully mature and private setting around the house. To the rear, a generous lawn is framed by established trees, hedging, and well-stocked planted borders, creating a peaceful garden with a wonderful sense of seclusion. The outlook is especially green and restful, with glimpses towards neighbouring countryside adding to the rural character of the setting.
A broad paved terrace sits directly behind the house, providing an excellent space for outdoor dining and seating. From here, steps lead up to the main lawn, where mature trees provide natural shade and structure. The garden has a relaxed, cottage-style feel, with a mixture of lawn, shrubs, lavender, roses, and informal planting softening the boundaries and enhancing the privacy.
There are several attractive places to sit and enjoy the garden throughout the day, including shaded areas beneath the trees and a more open lawned section. A timber summerhouse sits within the garden and provides a charming additional retreat, while the greenhouse and detached outbuilding offer practical space for gardening, storage, or hobbies.
Trevor Barn benefits from a separate interest in the field to the rear of the garden held by the Moor End Trust, and that interest will pass to any buyer in accordance with the terms of the Trust Deed.
The detached garage measures approximately 14'6" x 12'2" and is complemented by an adjoining store. Together with the long driveway and generous off-road parking, the outside space provides both charm and practicality.
Location Summary
Radwell is one of North Bedfordshire’s most attractive and sought-after villages, admired for its stone cottages, rural setting, and strong sense of community. The village is surrounded by open countryside, with excellent walks nearby, including routes along the River Great Ouse and across the surrounding fields.
Neighbouring Felmersham offers further village amenities, including a traditional public house and historic church, while the nearby market towns of Bedford and Olney provide a wider range of shops, restaurants, cafés, and leisure facilities.
The area is well regarded for schooling, with Pinchmill Primary School and Sharnbrook Academy serving the local area, while Bedford’s independent Harpur Trust schools are also within easy reach.
For commuters, Bedford railway station provides fast and direct services into London St Pancras International, and the surrounding road network offers convenient access across Bedfordshire, Buckinghamshire, and Northamptonshire.
Radwell is particularly popular with those seeking the beauty and quiet of village life without feeling isolated, and Trevor Barn occupies a lovely position from which to enjoy all that the village and surrounding countryside has to offer.
EPC Rating: E
Brochures
Brochure- COUNCIL TAXA payment made to your local authority in order to pay for local services like schools, libraries, and refuse collection. The amount you pay depends on the value of the property.Read more about council Tax in our glossary page.
- Band: F
- PARKINGDetails of how and where vehicles can be parked, and any associated costs.Read more about parking in our glossary page.
- Yes
- GARDENA property has access to an outdoor space, which could be private or shared.
- Yes
- ACCESSIBILITYHow a property has been adapted to meet the needs of vulnerable or disabled individuals.Read more about accessibility in our glossary page.
- Ask agent
Moor End Road, Radwell, MK43

Add an important place to see how long it'd take to get there from our property listings.
__mins driving to your place
Affordability

Get an instant, personalised result:
- Show sellers you’re serious
- Secure viewings faster with agents
- No impact on your credit score
Notes
Staying secure when looking for property
Ensure you're up to date with our latest advice on how to avoid fraud or scams when looking for property online.
Visit our security centre to find out moreDisclaimer - Property reference 7306abb5-7dba-4fd3-863b-afe0ff600b61. The information displayed about this property comprises a property advertisement. Rightmove.co.uk makes no warranty as to the accuracy or completeness of the advertisement or any linked or associated information, and Rightmove has no control over the content. This property advertisement does not constitute property particulars. The information is provided and maintained by Fitzjohn Estates, Bedford. Please contact the selling agent or developer directly to obtain any information which may be available under the terms of The Energy Performance of Buildings (Certificates and Inspections) (England and Wales) Regulations 2007 or the Home Report if in relation to a residential property in Scotland.
*This is the average speed from the provider with the fastest broadband package available at this postcode. The average speed displayed is based on the download speeds of at least 50% of customers at peak time (8pm to 10pm). Fibre/cable services at the postcode are subject to availability and may differ between properties within a postcode. Speeds can be affected by a range of technical and environmental factors. The speed at the property may be lower than that listed above. You can check the estimated speed and confirm availability to a property prior to purchasing on the broadband provider's website. Providers may increase charges. The information is provided and maintained by Decision Technologies Limited. **This is indicative only and based on a 2-person household with multiple devices and simultaneous usage. Broadband performance is affected by multiple factors including number of occupants and devices, simultaneous usage, router range etc. For more information speak to your broadband provider.
Map data ©OpenStreetMap contributors.