Skip to content

Melton Road, Syston, LE7

PROPERTY TYPE

Detached

BEDROOMS

4

BATHROOMS

2

SIZE

2,457 sq ft

228 sq m

TENURE
Describes how you own a property. There are different types of tenure - freehold, leasehold, and commonhold.Read more about tenure in our glossary page.

Freehold
Key features

  • Magnificent period residence dating back to 1875, retaining a wealth of original Victorian character features throughout
  • Over 2,450 square feet of beautifully appointed accommodation set on an outstanding plot of 0.31 acres
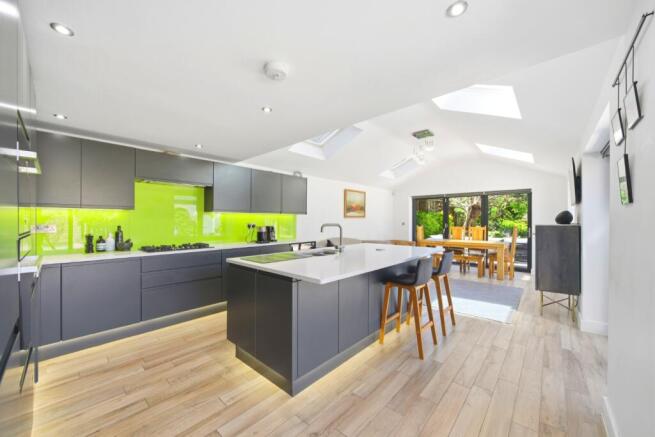
  • Stunning extended living and dining kitchen with quartz worktops, central island, bi-folding doors and four Velux roof windows
  • Three generous reception rooms including a lounge with wood burning stove and a characterful sitting room with original open fire
  • Four well-proportioned bedrooms with a primary en suite and a stunning boutique family bathroom with freestanding oval bath
  • Beautifully maintained private rear gardens with sandstone patio, mature trees, summer house and converted garage gym
  • Original Minton tiled entrance hall, leaded stained glass front door and beautifully preserved original staircase
  • Excellent location in Syston with fast A46 access to the M1, convenient links to Leicester, Loughborough and Melton Mowbray

Description

Kirby House, Melton Road, Syston, Leicester

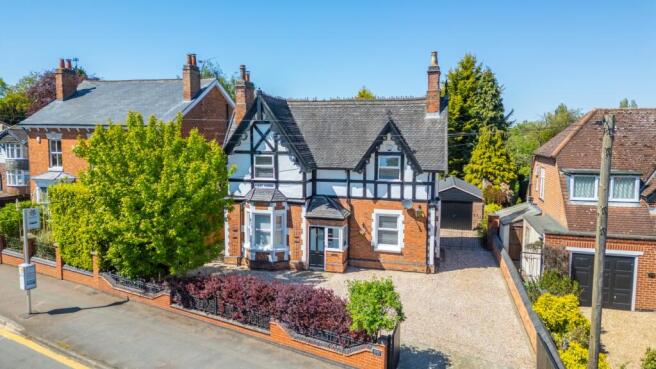
A truly rare and exceptional opportunity to acquire Kirby House, a magnificent period residence dating back to 1875, offering over 2,450 square feet of beautifully appointed accommodation set on an outstanding plot of 0.31 acres in the heart of Syston. Retaining a wealth of original Victorian character features whilst having been thoughtfully extended and modernised throughout, this is a home that must be seen to be fully appreciated.

Exterior and Approach

Kirby House presents a truly striking first impression, with its distinctive Victorian facade, ornamental brick walls, original wrought iron railings and double gated gravelled driveway providing car standing for several vehicles. The driveway continues to the side of the property, leading through wrought iron gates to a converted garage and gym, a particularly impressive addition to this already exceptional home.

Ground Floor

Entering via the storm porch with its beautiful Minton tiled flooring and original leaded stained glass front door, you are immediately transported into a home of real character and quality. The generous entrance hall continues the Minton tiled flooring underfoot and features the original staircase with its beautifully preserved banister and spindles, setting the tone for what lies beyond.

The sitting room is a truly characterful space, featuring an original period fireplace with an inset open fire set on a tiled hearth, original exposed timber flooring, ornate coving, picture rail and a curved bay window flooding the room with natural light. Original leaded light windows add a further touch of period elegance. Currently used as an office and study, this wonderfully flexible reception room would equally serve as a formal sitting room or snug.

The lounge is another superb reception, featuring a Minster style fireplace with a wood burning stove set on a slate hearth, exposed original timber flooring and windows to both the front and rear, creating a wonderfully light and inviting space. This room has been beautifully styled with bold contemporary colour choices that sit effortlessly alongside the original period features.

A further reception room provides additional flexible family space, with part wood panelling and windows to the side elevation. A useful cellar, which has been fully plastered, painted and fitted with spotlighting and electric heating, provides excellent additional storage or hobby space.

The magnificent extended living and dining kitchen is undoubtedly the showpiece of this exceptional home. A truly spectacular space, fitted with an extensive range of contemporary matt grey handleless units with quartz worktops and a vibrant statement glass splashback, complemented by a large central island with an integrated sink and breakfast bar seating. Appliances include a five burner gas hob, double oven, integrated dishwasher, integrated larder fridge, freezer and wine cooler fridge, with a generously sized pantry store with pull-out shelving providing excellent additional storage. Four Velux roof windows flood the space with natural light, with bi-folding doors opening directly onto the generous sandstone patio and rear garden beyond, creating a truly seamless indoor-outdoor living experience.

A utility room with stainless steel sink, plumbing for a washing machine and Velux roof window, along with a ground floor cloakroom with vanity wash hand basin and WC, complete the practical ground floor accommodation.

First Floor

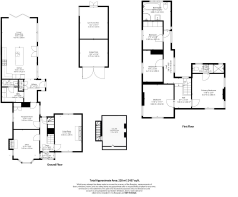
The first floor is accessed via the beautifully preserved original staircase and provides four well-proportioned bedrooms, an en suite shower room and a truly stunning family bathroom.

The primary bedroom is a generous and well-proportioned double room with windows to the front and side and high ceilings, benefiting from its own private en suite shower room comprising a double shower cubicle with rain shower, vanity wash hand basin and WC.

Three further bedrooms are served by the outstanding family bathroom, which is one of the finest rooms in the home. Featuring a freestanding oval bath with a floor-mounted feature tap, a large walk-in shower enclosure with rain shower and recessed shelving niche, a vanity wash hand basin, heated chrome towel rail and a decorative chandelier above soaring vaulted ceilings, this is a bathroom of real hotel quality. Bedroom four is currently fitted out as a superb dressing room with floor-to-ceiling fitted wardrobes and matching chest of drawers.

Garden and Outdoor Space

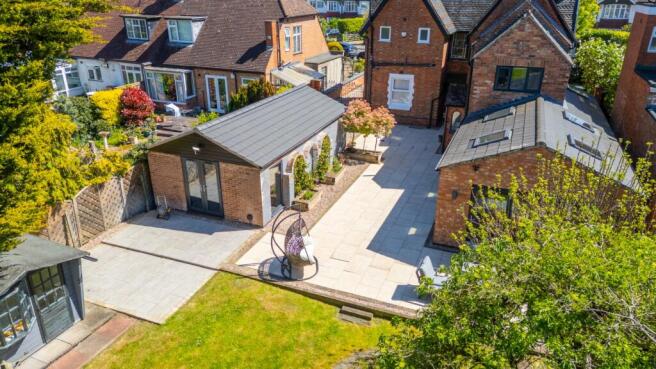
The gardens are a truly outstanding feature of Kirby House. To the rear, a generous sandstone patio area with brick edging leads onto extensive, beautifully maintained lawned gardens of approximately 0.31 acres, enclosed by a combination of ornamental walls and screen fencing providing excellent privacy throughout. Mature trees, planted borders, raised vegetable planters, a garden shed, a charming summer house and a brick built store all contribute to a garden that is as practical as it is beautiful. The converted garage to the side of the property is divided into a storage area and a fully fitted gymnasium, which could equally serve as a home office, studio or games room.

Location

Kirby House is situated on Melton Road in the thriving and well-connected town of Syston, located just a short distance north of Leicester. Syston offers a vibrant and welcoming local community with an excellent range of everyday amenities including independent shops, supermarkets, cafes, restaurants and public houses, all within easy reach.

Families are particularly well served, with a number of well-regarded schools in the local area. Syston St Peters and St Pauls Church of England Primary School and Wreake Valley Academy are both within easy reach, as is a range of further schooling options across the wider Leicester area.

For commuters, the location is outstanding. Syston sits directly on the A46 western bypass, providing fast and direct access to the M1 motorway, as well as convenient links to Leicester city centre, Melton Mowbray and Loughborough. Syston railway station is within easy reach and provides regular direct services into Leicester, making this an ideal base for those travelling for work or leisure.

The combination of a magnificent period home, an exceptional plot and a highly convenient location makes Kirby House a truly once in a generation opportunity.
COUNCIL TAXA payment made to your local authority in order to pay for local services like schools, libraries, and refuse collection. The amount you pay depends on the value of the property.Read more about council Tax in our glossary page.
Band: E
PARKINGDetails of how and where vehicles can be parked, and any associated costs.Read more about parking in our glossary page.
Driveway
GARDENA property has access to an outdoor space, which could be private or shared.
Yes
ACCESSIBILITYHow a property has been adapted to meet the needs of vulnerable or disabled individuals.Read more about accessibility in our glossary page.
Ask agent

Melton Road, Syston, LE7

Approximate location

Add an important place to see how long it'd take to get there from our property listings.

__mins driving to your place

Affordability

Monthly repayments£3,761
Property: £ 750,000
Deposit: £ 75,000
Interest rate: 5.33%
Term: 30 years
Powered byNatwest
These results are estimates and are only intended as a guide. Make sure you obtain accurate figures from your lender before committing to any mortgage. Your home may be repossessed if you do not keep up repayments on a mortgage.
Renovation potential
Recently sold & under offer
See similar nearby properties

About By Design, covering Nationwide

12 Old Bond Street, Mayfair, London, W1S 4PW

By Design market unique and desirable homes with a personal and personalised service. We are a network of selected, leading, independent businesses, with the scale and reach of a national brand and the care and dedication of a local agent. Customer focused and needs driven, we pride ourselves on being with you from start to finish, ensuring your move is a success.

Notes

These notes are private, only you can see them.

Staying secure when looking for property

Ensure you're up to date with our latest advice on how to avoid fraud or scams when looking for property online.

Visit our security centre to find out more

Disclaimer - Property reference BYD_LCS_LFSYCL_933_1290506951. The information displayed about this property comprises a property advertisement. Rightmove.co.uk makes no warranty as to the accuracy or completeness of the advertisement or any linked or associated information, and Rightmove has no control over the content. This property advertisement does not constitute property particulars. The information is provided and maintained by By Design, covering Nationwide. Please contact the selling agent or developer directly to obtain any information which may be available under the terms of The Energy Performance of Buildings (Certificates and Inspections) (England and Wales) Regulations 2007 or the Home Report if in relation to a residential property in Scotland.

*This is the average speed from the provider with the fastest broadband package available at this postcode. The average speed displayed is based on the download speeds of at least 50% of customers at peak time (8pm to 10pm). Fibre/cable services at the postcode are subject to availability and may differ between properties within a postcode. Speeds can be affected by a range of technical and environmental factors. The speed at the property may be lower than that listed above. You can check the estimated speed and confirm availability to a property prior to purchasing on the broadband provider's website. Providers may increase charges. The information is provided and maintained by Decision Technologies Limited.
**This is indicative only and based on a 2-person household with multiple devices and simultaneous usage. Broadband performance is affected by multiple factors including number of occupants and devices, simultaneous usage, router range etc. For more information speak to your broadband provider.

Map data ©OpenStreetMap contributors.