Lamberts Close, Weasenham, PE32

- PROPERTY TYPE
Terraced
- BEDROOMS
3
- BATHROOMS
1
- SIZE
Ask agent
- TENUREDescribes how you own a property. There are different types of tenure - freehold, leasehold, and commonhold.Read more about tenure in our glossary page.
Freehold
Description
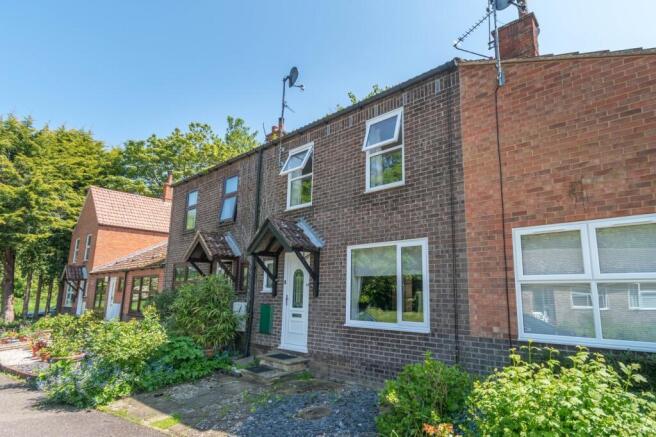
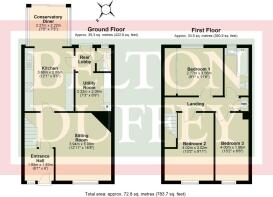
5 Lamberts Close is a modern mid terrace house constructed of brick walls under a pantiled roof on the edge of the rural village of Weasenham, conveniently located between the market towns of Fakenham and Swaffham. The property has ground floor accommodation comprising an entrance hall, L-shaped sitting room, kitchen which is open plan to a conservatory diner with a separate utility room, rear lobby and cloakroom. The landing upstairs leads to 3 bedrooms and a bathroom and there is also the benefit of replacement UPVC double glazed windows and doors and oil-fired central heating.
Outside, 5 Lamberts Close has a small front garden, a low maintenance courtyard garden to the rear, a further communal garden area behind the property and on-street parking readily available.
The Weasenhams comprise 2 villages, Weasenham All Saints and St Peters, both named after their respective churches, and comprise a mixture of period and modern properties with a large village green and pond, village hall and a primary school. Conveniently located approximately 8 miles south of the town of Fakenham with its weekly market, 9 miles north of the market town of Swaffham, and only 4 miles from the amenity rich village of Great Massingham, the villages are also within the catchment area for the highly regarded Litcham School.
The surrounding countryside is attractive and well-wooded and the north Norfolk coast, an Area of Outstanding Natural Beauty, is within easy motoring distance, with its leisure facilities including sandy beaches, sailing, bird watching and walking etc.
Mains water, mains drainage and mains electricity. Oil-fired central heating to radiators. EPC Rating Band D.
Breckland District Council, Elizabeth House, Walpole Loke, Dereham, Norfolk, NR19 1EE. Council Tax Band B.
GROUND FLOOR
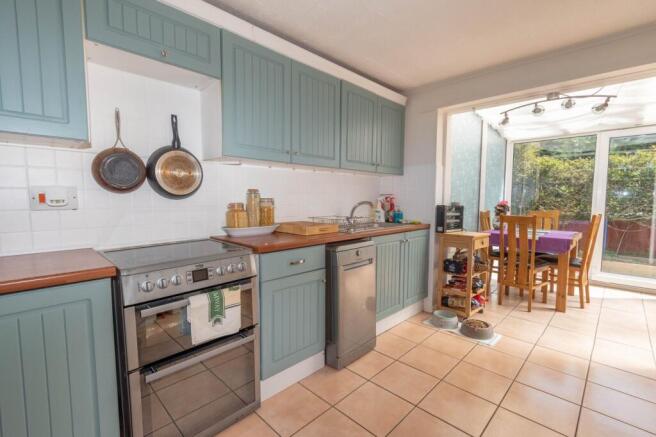
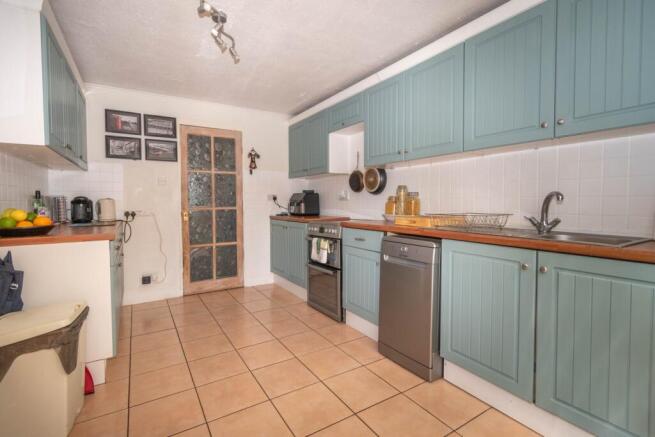
Steps lead to a glazed UPVC front door opening into the entrance hall with stairs to the first floor. The sitting room features a red brick fireplace with electric stove, quarry tiled hearth, timber mantel, front window, and an understairs study area. The kitchen is fitted with duck egg blue base and wall units, laminate worktops, a stainless steel sink, tiled splashbacks, cooker space, and plumbing for a dishwasher, leading through to the conservatory diner with patio doors opening onto the rear courtyard garden. A rear lobby provides access to the cloakroom, utility room, and garden. The utility room includes worktops, plumbing for a washing machine, space for a fridge freezer, fitted cupboards, and the Worcester oil-fired boiler, while the cloakroom is fitted with a WC and wash basin.
FIRST FLOOR
The first floor landing includes a shelved airing cupboard housing the hot water cylinder, loft access, and doors leading to three bedrooms and the bathroom. Bedroom one benefits from an extensive range of fitted mirrored wardrobes and overlooks the rear courtyard garden, while bedrooms two and three both feature front-facing windows. The bathroom is fitted with a white suite comprising a panelled bath with electric shower and glass screen, vanity unit with wash basin, WC, tiled splashbacks, and an obscured rear window.
OUTSIDE
The property is approached over a Yorkstone pathway with gravel areas and steps up to front door with storm porch over and outside light. On-street parking is readily available close by.
To the rear there is a small south easterly facing courtyard garden which has laid out for ease of maintenance with Indian sandstone with granite sets, space for a table and chairs, perimeter shrub bed, plastic oil tank. Tall fenced boundaries and a gate leading into to a further lawned communal garden area.
Brochures
Brochure 1- COUNCIL TAXA payment made to your local authority in order to pay for local services like schools, libraries, and refuse collection. The amount you pay depends on the value of the property.Read more about council Tax in our glossary page.
- Band: D
- PARKINGDetails of how and where vehicles can be parked, and any associated costs.Read more about parking in our glossary page.
- On street
- GARDENA property has access to an outdoor space, which could be private or shared.
- Ask agent
- ACCESSIBILITYHow a property has been adapted to meet the needs of vulnerable or disabled individuals.Read more about accessibility in our glossary page.
- Ask agent

Add an important place to see how long it'd take to get there from our property listings.
__mins driving to your place
Affordability



Notes
Staying secure when looking for property
Ensure you're up to date with our latest advice on how to avoid fraud or scams when looking for property online.
Visit our security centre to find out moreDisclaimer - Property reference 30416040. The information displayed about this property comprises a property advertisement. Rightmove.co.uk makes no warranty as to the accuracy or completeness of the advertisement or any linked or associated information, and Rightmove has no control over the content. This property advertisement does not constitute property particulars. The information is provided and maintained by Belton Duffey, Fakenham. Please contact the selling agent or developer directly to obtain any information which may be available under the terms of The Energy Performance of Buildings (Certificates and Inspections) (England and Wales) Regulations 2007 or the Home Report if in relation to a residential property in Scotland.
*This is the average speed from the provider with the fastest broadband package available at this postcode. The average speed displayed is based on the download speeds of at least 50% of customers at peak time (8pm to 10pm). Fibre/cable services at the postcode are subject to availability and may differ between properties within a postcode. Speeds can be affected by a range of technical and environmental factors. The speed at the property may be lower than that listed above. You can check the estimated speed and confirm availability to a property prior to purchasing on the broadband provider's website. Providers may increase charges. The information is provided and maintained by Decision Technologies Limited. **This is indicative only and based on a 2-person household with multiple devices and simultaneous usage. Broadband performance is affected by multiple factors including number of occupants and devices, simultaneous usage, router range etc. For more information speak to your broadband provider.