Fairwood Road, Dilton Marsh, Westbury, BA13 3SN

- PROPERTY TYPE
Detached
- BEDROOMS
5
- BATHROOMS
5
- SIZE
Ask agent
- TENUREDescribes how you own a property. There are different types of tenure - freehold, leasehold, and commonhold.Read more about tenure in our glossary page.
Freehold
Key features
- REF: SM1312
- Grade II listed detached family home
- 8.5 acres plot accessed through electric gates
- 3154 SQ FT of living accommodation
- Five bedrooms and five bathrooms
- Tennis Court, swimming pool and Sauna
- Horse stables, boat house and double garage
- Biss brook running along side the property leading to the lake
Description
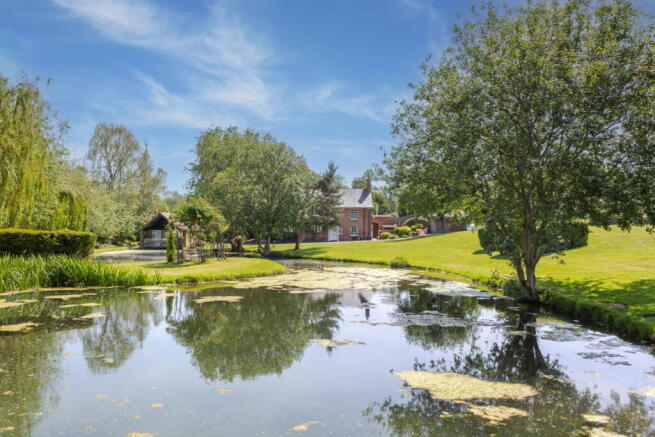
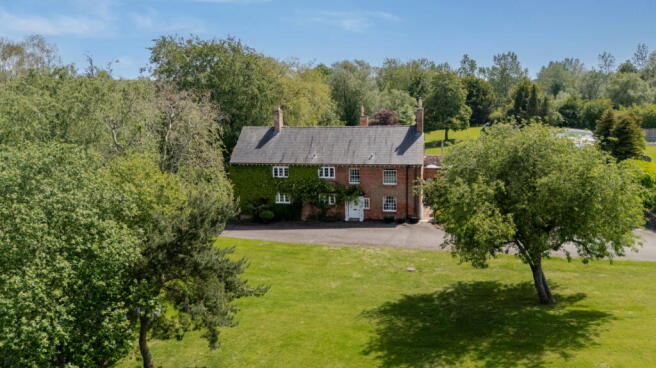
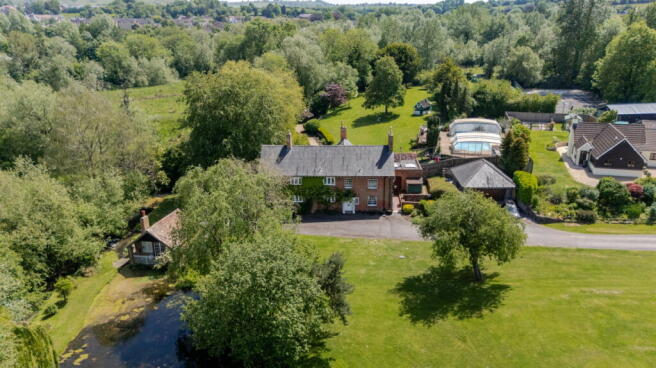
REF: SM1312 - A distinguished and historically significant residence, Penleigh Mill Farm is a magnificent late 18th century period home, listed by English Heritage in 1987. Impeccably restored by the current owners with exacting attention to detail, this exceptional property seamlessly blends timeless character with refined modern living. In total, the grounds cover approximately 8.5 acres to include, a picturesque fishing lake with lake house, currently used as a studio with potential for annexe conversion (STPP), stabling and a further summer house offering additional annexe potential (STPP).
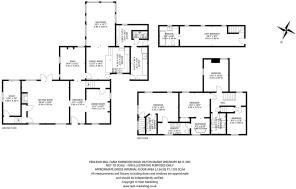
Upon entering this exceptional home, you are greeted by a spacious and elegant entrance hall, a prelude to the style and sophistication that defines the property throughout. From here, step into the magnificent drawing room, a truly impressive space characterised by an abundance of natural light, a feature fireplace and expansive windows that offer garden views.
At the heart of the home lies the open plan kitchen/dining/garden room, a beautifully designed space that combines practicality with aesthetic appeal. The kitchen features contemporary cabinetry, a Belling Farmhouse range cooker with a 7 ring gas hob, mirrored splashback and Silestone worktops. The oak framed garden room with its striking contemporary design, creates a seamless flow between indoor and outdoor living.
Versatility defines the rest of the ground floor with three additional reception rooms tailored for every occasion. The inviting snug is adorned with exposed beams and a charming fireplace. A formal dining room provides an elegant setting for entertaining, while the dedicated study enjoys views of the garden and the brook beyond. A thoughtfully designed boot room, a generously sized utility and a cloakroom complete the ground floor accommodation.
The exceptional proportions continue to the upper floors. The principal bedroom is a luxurious sanctuary with beautifully appointed en suite bathroom and a dressing room having bespoke fitments complete with a statement roll-top bath. 4 further generously proportioned double bedrooms provide ample accommodation for family and guests alike, 2 of which benefit from en suite shower rooms, while all enjoy built-in storage and views over the picturesque grounds. A stylish family bathroom, finished to the highest standard completes the accommodation. Discreetly located in the loft space is sauna, a serene hideaway designed for relaxation and wellbeing.
Approached via a electrically operated gates and a tree lined driveway, Penleigh Mill Farm enjoys an impressive arrival with ample parking and a detached double garage.
To the rear, the property opens onto beautifully landscaped private gardens extending to approximately 1.2 acres, bordered by the tranquil Biss Brook which enhances the serenity of this exceptional setting. Leisure and relaxation are at the heart of the grounds, featuring a heated swimming pool with retractable cover for year-round use, a generous decked terrace with sunken hot tub, a tennis court and charming summer houses positioned to enjoy the garden’s full beauty.
- COUNCIL TAXA payment made to your local authority in order to pay for local services like schools, libraries, and refuse collection. The amount you pay depends on the value of the property.Read more about council Tax in our glossary page.
- Band: G
- LISTED PROPERTYA property designated as being of architectural or historical interest, with additional obligations imposed upon the owner.Read more about listed properties in our glossary page.
- Listed
- PARKINGDetails of how and where vehicles can be parked, and any associated costs.Read more about parking in our glossary page.
- Yes
- GARDENA property has access to an outdoor space, which could be private or shared.
- Yes
- ACCESSIBILITYHow a property has been adapted to meet the needs of vulnerable or disabled individuals.Read more about accessibility in our glossary page.
- Ask agent
Fairwood Road, Dilton Marsh, Westbury, BA13 3SN

Add an important place to see how long it'd take to get there from our property listings.
__mins driving to your place

Notes
Staying secure when looking for property
Ensure you're up to date with our latest advice on how to avoid fraud or scams when looking for property online.
Visit our security centre to find out moreDisclaimer - Property reference S1742537. The information displayed about this property comprises a property advertisement. Rightmove.co.uk makes no warranty as to the accuracy or completeness of the advertisement or any linked or associated information, and Rightmove has no control over the content. This property advertisement does not constitute property particulars. The information is provided and maintained by eXp UK, South West. Please contact the selling agent or developer directly to obtain any information which may be available under the terms of The Energy Performance of Buildings (Certificates and Inspections) (England and Wales) Regulations 2007 or the Home Report if in relation to a residential property in Scotland.
*This is the average speed from the provider with the fastest broadband package available at this postcode. The average speed displayed is based on the download speeds of at least 50% of customers at peak time (8pm to 10pm). Fibre/cable services at the postcode are subject to availability and may differ between properties within a postcode. Speeds can be affected by a range of technical and environmental factors. The speed at the property may be lower than that listed above. You can check the estimated speed and confirm availability to a property prior to purchasing on the broadband provider's website. Providers may increase charges. The information is provided and maintained by Decision Technologies Limited. **This is indicative only and based on a 2-person household with multiple devices and simultaneous usage. Broadband performance is affected by multiple factors including number of occupants and devices, simultaneous usage, router range etc. For more information speak to your broadband provider.