
Mackerel Close, St. Austell

- PROPERTY TYPE
Terraced
- BEDROOMS
2
- BATHROOMS
2
- SIZE
636 sq ft
59 sq m
- TENUREDescribes how you own a property. There are different types of tenure - freehold, leasehold, and commonhold.Read more about tenure in our glossary page.
Freehold
Key features
- TWO DOUBLE BEDROOMS
- TUCKED AWAY RESIDENTIAL LOCATION
- PERFECT FIRST HOME
- ENCLOSED REAR GARDEN
- OFF ROAD PARKING + GARAGE
- MOVE-IN READY
- WITHIN WALKING DISTANCE TO LOCAL AMENITIES
- WELL-EQUIPPED KITCHEN
- CONNECTED TO ALL MAINS SERVICES
- PLEASE SCAN THE QR CODE FOR MATERIAL INFORMATION
Description
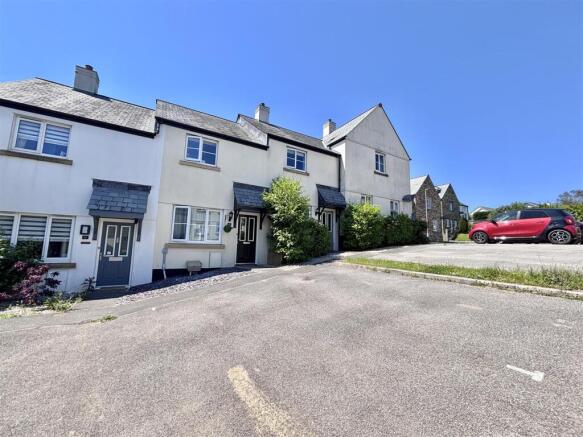
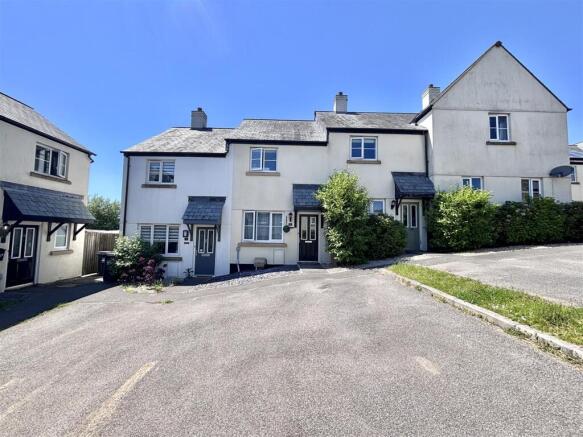
Property Description - Smart Millerson Estate Agents are delighted to present this beautifully maintained and immaculately presented two-bedroom terraced home to the market. Occupying a desirable position within one of the area's most popular residential developments, the property enjoys the added benefit of being tucked away towards the rear of the estate, creating a peaceful setting with minimal passing traffic and a wonderful sense of privacy.
Offering stylish, well-proportioned accommodation throughout, this fantastic home is perfectly suited to a variety of purchasers. Whether you are a first-time buyer looking to take your first exciting step onto the property ladder, a downsizer seeking a low-maintenance home, or an investor searching for a strong addition to an expanding portfolio, this property is certain to impress.
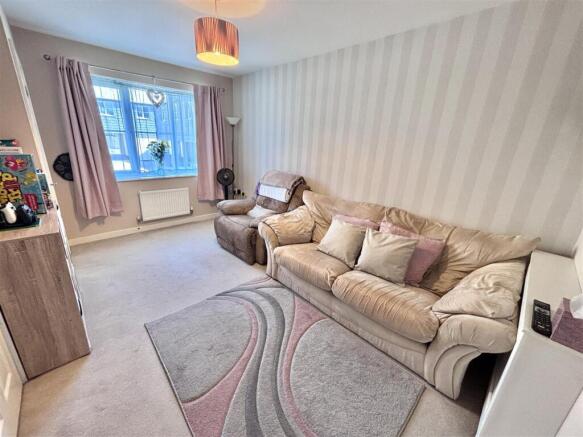
Upon entering, you are welcomed by a bright and inviting entrance hallway which immediately sets the tone for the rest of the home. A door leads through to the generous lounge, a comfortable and versatile living space filled with natural light, providing the perfect environment for relaxing with family and friends. To the rear of the property, the well-appointed kitchen/diner offers an excellent range of wall and base units, ample worktop space, and room for dining, making it an ideal hub for both everyday living and entertaining. The ground floor accommodation is further enhanced by a convenient cloakroom/WC.
Ascending to the first floor, the property continues to impress with two spacious double bedrooms, both offering comfortable accommodation and flexibility for a range of lifestyles, whether utilised as bedrooms, a home office, or guest accommodation. Completing the first-floor layout is a modern family bathroom, thoughtfully designed to serve the needs of a busy household.
Externally, the property enjoys a fully enclosed rear garden which provides a safe and private outdoor space to enjoy throughout the year. Whether hosting summer gatherings, dining al fresco, gardening, or simply unwinding in the sunshine, this attractive garden offers the perfect extension of the living accommodation.
Further enhancing the appeal of this superb home is the provision of off-road parking for one vehicle, together with the added advantage of a garage located just a short walk from the property and visible from the front door, providing valuable additional storage or secure parking.
The property is connected to mains water, electricity, gas, and drainage and falls within Council Tax Band B.
Location - The property is located within walking distance of St Austell town centre which offers a wide range of shopping, coffee shops, restaurants and local leisure centre. It is situated within the catchment area of the local primary school of Mount Charles and secondary schools of Penrice and Poltair Academies. St Austell has a mainline railway station providing direct access to London Paddington and Penzance. The picturesque harbour at Charlestown is only a short drive and has been used as the setting for numerous period dramas and films including The Eagle Has Landed, Mansfield Park and Poldark, and remains popular due to the fabulous setting and quality dining. The area is also home to the breathtaking Lost Gardens of Heligan and of course the world famous Eden Project.
The Accommodation Comprises - (all measurements are approximate)
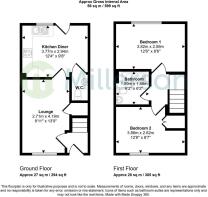
Entrance Hallway - uPVC double-glazed door. Skimmed ceiling. Thermostat. Multiple power sockets. Skirting boards. Vinyl flooring.
Lounge - Skimmed ceiling. Double-glazed window to the front aspect. Under-stairs storage cupboard. Radiator. Television point. Multiple power sockets. Skirting boards. Carpeted flooring.
Kitchen/Diner - Skimmed ceiling. Carbon monoxide alarm. Wall-mounted boiler. A range of fitted wall and base units with cupboards and drawers. Integrated oven with four-ring gas hob and extractor hood. Splashback tiling. Stainless steel sink with drainer. Space for a fridge/freezer and washing machine. Multiple power sockets. Skirting boards. Vinyl flooring.
W.C. - Skimmed ceiling. Wash hand basin. W.C. Radiator. Skirting boards. Vinyl flooring.
First Floor Landing - Skimmed ceiling. Access to a partially boarded loft space. Smoke alarm. Radiator. Multiple power sockets. Skirting boards. Carpeted flooring.
Bedroom One - Skimmed ceiling. Double-glazed window to the rear aspect. Radiator. Television point. Multiple power sockets. Skirting boards. Carpeted flooring.
Bathroom - Skimmed ceiling. Extractor fan. Splashback tiling. Mains-fed shower over the bath. Shaver point. Wash hand basin. W.C. Radiator. Skirting boards. Vinyl flooring.
Bedroom Two - Skimmed ceiling. Double-glazed window to the front aspect. Built-in storage cupboard. Radiator. Multiple power sockets. Skirting boards. Carpeted flooring.
Externally -
Garden - Externally, the property enjoys a fully enclosed rear garden which provides a safe and private outdoor space to enjoy throughout the year. Whether hosting summer gatherings, dining al fresco, gardening, or simply unwinding in the sunshine, this attractive garden offers the perfect extension of the living accommodation.
Parking - Further enhancing the appeal of this superb home is the provision of off-road parking for one vehicle, together with the added advantage of a garage located just a short walk from the property and visible from the front door, providing valuable additional storage or secure parking.
Services - The property is connected to mains water, electricity, gas, and drainage and falls within Council Tax Band B.
Agents Note - Please note an EPC has been instructed and will be added to the advert upon receipt.
We have also been made aware that there is an annual service charge of approximately £250 per annum.
Material Information - # Verified Material Information
## Costs and tenure
Tenure: Freehold
Council tax band: B
EPC rating: C
## The building
Mid-terrace house, standard construction
Accessibility adaptations: None
## Services
Mains electricity
Mains water
Mains foul drainage
Mains surface water drainage
Mains gas central heating
Broadband: FTTP (Fibre to the Premises)
Mobile coverage: O2 great, Vodafone great, Three great, EE great
Parking: Allocated, Garage, and Communal
## Risks and restrictions
Not a listed building
Not in a conservation area
No tree preservation order
Title register restrictions (CL302191):
- The property is subject to restrictive covenants (legal promises not to do certain things) set out in a Transfer document from October 2013.
- There is a formal restriction on the title which means the property cannot be sold or transferred unless a conveyancer (a property lawyer) confirms that specific rules in the 2013 Transfer have been followed.
- A company (English Clays Lovering Pochin and Company Limited) has the right to enter parts of the land to move sand and stone and to install or repair underground pipes for water and minerals, which limits the owner's exclusive use of those areas.
- Utility companies have the right to keep and maintain telephone and electricity wires, poles, and equipment on or under the land.
- There are legal rules regarding 'light and air' (which prevent the owner from blocking a neighbour's access to light or airflow) and rules about who is responsible for maintaining boundary structures like fences or walls.
- The people who lease the garages on the ground floor have certain rights over those areas, which the main property owner must respect.
Title register restrictions (CL304134):
- The owner cannot sell or transfer the property without providing a certificate to the Land Registry confirming that specific rules (clause 5.19) in the 2013 Transfer have been followed.
- The owner cannot sell or transfer the property without written consent from the Homes and Communities Agency. This is a standard requirement to ensure their mortgage is settled during the sale.
- There are restrictive covenants (legal promises not to do certain things) in a 2012 document concerning an electricity substation.
- There are restrictive covenants in the 2013 Transfer document. These are common rules designed to prevent activities that might annoy neighbours or negatively affect the appearance of the estate.
Title register restrictions (CL298685):
- The lease contains rules about 'alienation,' which means the owner may need to get permission before selling, sub-letting, or transferring the garage to someone else.
- There is a rule that the property cannot be sold or transferred without written consent from the Homes and Communities Agency. This is a standard procedure linked to the mortgage and will be handled by the solicitors during the sale.
- The 2012 document regarding the nearby substation contains 'restrictive covenants,' which are promises not to do certain things on the land to ensure the substation can operate safely.
Non-coal mining area: yes
All information is provided without warranty. Contains HM Land Registry data © Crown copyright and database right 2021. This data is licensed under the Open Government Licence v3.0.
The information contained is intended to help you decide whether the property is suitable for you. You should verify any answers which are important to you with your property lawyer or surveyor or ask for quotes from the appropriate trade experts: builder, plumber, electrician, damp, and timber expert.
Brochures
Mackerel Close, St. AustellMATERIAL INFORMATIONBrochure- COUNCIL TAXA payment made to your local authority in order to pay for local services like schools, libraries, and refuse collection. The amount you pay depends on the value of the property.Read more about council Tax in our glossary page.
- Band: B
- PARKINGDetails of how and where vehicles can be parked, and any associated costs.Read more about parking in our glossary page.
- Garage,No disabled parking,Communal
- GARDENA property has access to an outdoor space, which could be private or shared.
- Ask agent
- ACCESSIBILITYHow a property has been adapted to meet the needs of vulnerable or disabled individuals.Read more about accessibility in our glossary page.
- Ask agent
Mackerel Close, St. Austell

Add an important place to see how long it'd take to get there from our property listings.
__mins driving to your place
Affordability


Get an instant, personalised result:
- Show sellers you’re serious
- Secure viewings faster with agents
- No impact on your credit score
Notes
Staying secure when looking for property
Ensure you're up to date with our latest advice on how to avoid fraud or scams when looking for property online.
Visit our security centre to find out moreDisclaimer - Property reference 34702718. The information displayed about this property comprises a property advertisement. Rightmove.co.uk makes no warranty as to the accuracy or completeness of the advertisement or any linked or associated information, and Rightmove has no control over the content. This property advertisement does not constitute property particulars. The information is provided and maintained by Millerson, Saint Austell. Please contact the selling agent or developer directly to obtain any information which may be available under the terms of The Energy Performance of Buildings (Certificates and Inspections) (England and Wales) Regulations 2007 or the Home Report if in relation to a residential property in Scotland.
*This is the average speed from the provider with the fastest broadband package available at this postcode. The average speed displayed is based on the download speeds of at least 50% of customers at peak time (8pm to 10pm). Fibre/cable services at the postcode are subject to availability and may differ between properties within a postcode. Speeds can be affected by a range of technical and environmental factors. The speed at the property may be lower than that listed above. You can check the estimated speed and confirm availability to a property prior to purchasing on the broadband provider's website. Providers may increase charges. The information is provided and maintained by Decision Technologies Limited. **This is indicative only and based on a 2-person household with multiple devices and simultaneous usage. Broadband performance is affected by multiple factors including number of occupants and devices, simultaneous usage, router range etc. For more information speak to your broadband provider.