
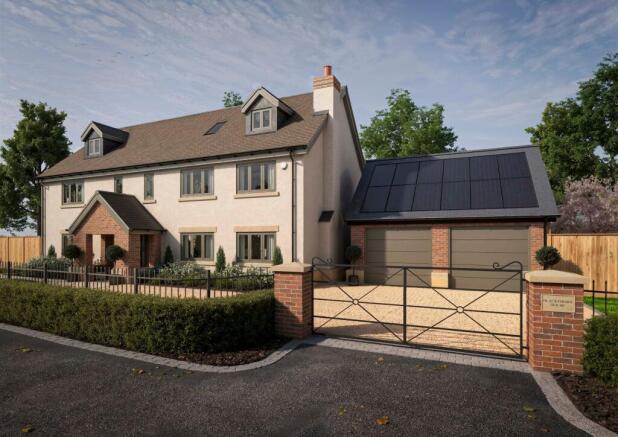
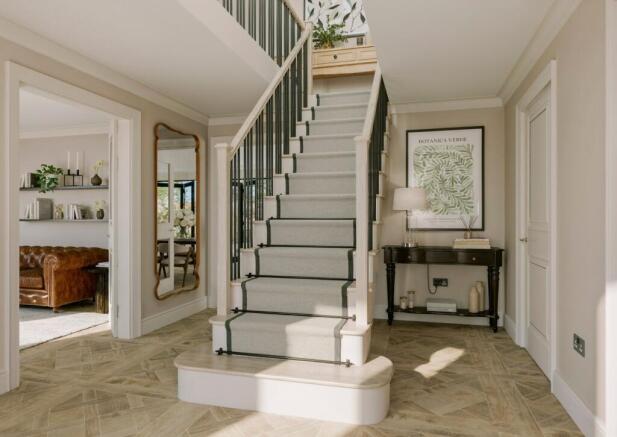
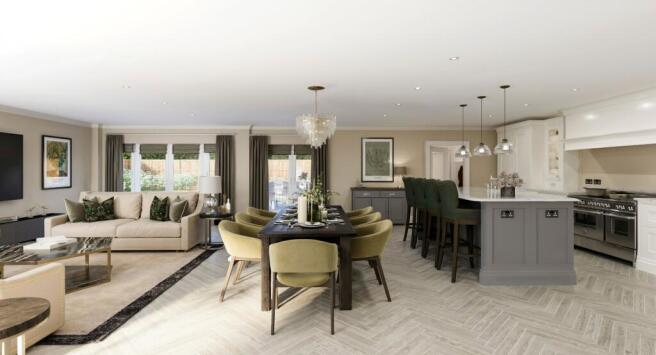
Blackthorn House, Hall Grange, Hall Drive, Hadnall, Shrewsbury, SY4

- PROPERTY TYPE
Detached
- BEDROOMS
6
- BATHROOMS
5
- SIZE
3,915 sq ft
364 sq m
- TENUREDescribes how you own a property. There are different types of tenure - freehold, leasehold, and commonhold.Read more about tenure in our glossary page.
Freehold
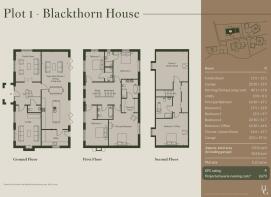
Key features
- High-Specification Interiors & Bespoke Finishes, From hand-painted shaker kitchens with quartz worktops to luxurious en suites and bespoke staircases, every detail has been carefully considered.
- Idyllic Village Living with Town Convenience, Set within a charming Shropshire village, Hall Grange offers peaceful surroundings with everyday amenities close by.
- Prestigious Setting enjoying a unique position behind the striking Gothic Hadnall Hall (circa 1863).
- Spacious, Light-Filled Family Home, Blackthorn House is designed for modern family living, with multiple reception rooms and bright, open interiors ideal for both entertaining and day-to-day comfort.
- Energy-Efficient, Future-Ready Living, Incorporating solar PV, battery storage, EV charging, triple glazing and underfloor heating, this home delivers sustainability and cutting-edge technology.
- EPC Rating = A
Description
Description
Nestled within a charming village in the heart of Shropshire, Hall Grange perfectly balances rural living with easy access to amenities, both within the village and in nearby Shrewsbury, just 10 minutes’ drive away. Hall Grange is tucked away in a secluded position behind Hadnall Hall, a historical home dating back to 1863 – a local landmark, built in a dramatic Gothic style.
The building’s long and interesting history includes ownership by a shipping magnate, a vicarage, and as occupation for airborne forces during the Second World War. It presents a striking backdrop to a new development of stunning homes, which have been designed to complement the village setting in both size and materials. The architecturally designed, detached executive homes are well suited to families, professionals or those looking to downsize in an unspoilt setting.
Blackthorn House is a light and open house with multiple reception spaces, offering ample space for the demands of busy family life. Thoughtfully imagined interiors create a home that you’ll love to live in, whether you’re entertaining or relaxing.
Design Features
Exterior design
• Clay tiles or natural slate to roofs
• Monocouche through colour silicon render to plots 1 & 4
• Timber cladding to plots 4 & 5 garages
• Handcrafted oak porches to plots 4 & 5
• Deep stone plinths to plots 1 & 4
• Brick plinths to plots 2, 3 & 5
Energy efficiency and technology
• Triple glazed argon filled flush-fit casement windows
• ASHP with UFH to ground floor. Radiators to first
and second floors
• 2 EV fast-charge terminals to each plot
• 4.8 kw solar PV fitted to each plot
• 9.5KWHr renewable energy battery storage to
each plot
Enhanced insulation to ground floor, cavity walls and roof space
• Log burner installed to each plot
• Smoke and CO detection system to each plot
• Full Fibre to the premises (FFTP) ultra-high speed
broadband to each plot
Security and convenience features
• Colour coordinated composite Safer By Design
front doors with side lights to all plots
• Detached double garages to all plots
• Colour coordinated electrically operated sectional
garage doors (Bluetooth operated)
• CCTV to external areas and alarm system fitted as
standard
All plots have a full complement of external lighting, security lighting, power sockets and water connections
Landscaping
• Turf to front and rear garden areas
• Landscape planting to each plot including trees,
shrubs and estate railings
• Gravel driveway with granite cobble edging
• Cobbled edging to estate road and plot thresholds
• Oak lighting bollards on access road
• Access road is fully landscaped
• Large patio areas covered in porcelain tiles.
Interior Specifications
Interior design
• Bespoke staircase design in oak with glass
balustrading or metal spindles
• Bifold doors/ French windows or large format
sliding windows installed to each plot
• Porcelonosa or Mandarin Stone floor and wall tiling
• Premium 80% wool carpets to remaining areas
• Panelled painted doors with premium ironmongery
• Deep moulded architrave and skirting
• All timberwork and walls painted in coordinated
colour palette
• All principal suites come with large en suites and
dressing rooms
Kitchen
• Hand - painted shaker style wooden kitchens
• Quartz worktop to kitchen and utility
• Large feature island to each plot with seating for four
• 30mm quartz worktop to all islands
• Premium appliances to all properties to include
dishwasher, wine chiller, full height larder fridge, full
height larder freezer and extractor
• 1100mm or 1200mm professional grade stainless
steel induction range cooker
• Butler sink to main kitchen area and utility
• Boiling water tap to main kitchen
• Large utility room with boot room area complete with
washer and dryer
Bathrooms
• Double vanities to all principal en suites
• Grohe concealed smart shower to all principal en
suites with rainwater head
• Crosswater Belgravia mixer shower systems with
rainwater heads to remaining areas
• Luxury Crosswater Belgravia bath and basin mixer
taps throughout
• Coordinated floor and wall tiling to all bathrooms
• Heated towel rails to all bathrooms
• Wall mounted rimless WCs to all bathrooms with
slimline soft close seats
Location
A rich blend of natural beauty, industrial and social heritage, and both Welsh and English influences: Shropshire is one of the last remaining truly rural areas in Great Britain. The birthplace of the Industrial Revolution, Shropshire’s contribution to Britain’s success can be best seen at the UNESCO listed Ironbridge Gorge – the world’s first cast-iron bridge. The county town, Shrewsbury, is home to well-preserved medieval streets, a vibrant centre and modern amenities. Outside of its charming towns, the county offers magnificent rolling countryside in the form of the Shropshire Hills National Landscape, an area of outstanding natural beauty which once inspired J.R.R. Tolkien’s Middle Earth and Shrewsbury-born Charles Darwin’s studies of the natural world.
Wonderfully picturesque, the village of Hadnall sits on the A49 surrounded by rolling Shropshire countryside, ticking all the boxes for a charming village with its pretty duck pond, Grade II*-listed church dating back to the mid-1100s and a variety of useful amenities. The village store satisfies day-to-day needs, there is a well-regarded primary school, a village pub and an award-winning independent brewery. Shrewsbury is just three miles to the south, with extensive shopping and leisure facilities.
Life in Hadnall moves at a slower pace, centred around the rhythms of the seasons. Footpaths and bridleways radiate from the village into the surrounding farmland and the hills, connecting with a network of ancient rights of way and longdistance paths. Walking dogs, or stretching the legs after a long day, becomes a daily ritual. Cafe culture More exciting diversions can be found in neighbouring Shrewsbury, where café tables spill onto the streets, artisan eateries create a thriving restaurant scene and galleries, theatres and cultural attractions such as the castle offer plenty to entertain all ages. After dark, laughter, music and the clinking of glasses is the soundtrack to the town’s varied bar scene – choose a pub by the river, a sophisticated cocktail bar, or an upscale restaurant, and watch the world go by. Sporting pursuits An energetic time can be had exploring Shropshire’s excellent sporting and leisure facilities, from tennis and padel to cricket, and premium gyms in Shrewsbury such as David Lloyd and Bannantyne Health Club which offer luxury spa facilities, and an array of golf courses.
Education provisions Locally there is an array of acclaimed independent schools, including Shrewsbury School, Shrewsbury High School, Prestfelde, Packwood and Adcote School for Girls. Haberdasher’s Adams offers a grammar provision, while Shrewsbury College is rated ‘Outstanding’ for post-16 education.
Just 30 minutes to the south via the A49, the Shropshire Hills National Landscape is studded with fine medieval castles, country lanes, tranquil villages and forested valleys – all connected by ancient rights of way preserved for centuries. Excellent transport links connect Hadnall to the surrounding countryside, so you’re never more than a few minutes from rural areas to explore – both in Shropshire as well as over the border in Wales. The Clwydian Range and Snowdonia are accessible in under 90 minutes.
Square Footage: 3,915 sq ft
Acreage: 0.25 Acres
Directions
Hall Grange, Hall Drive, Hadnall, Shropshire, SY4 4FJ
what3words: ///defenders.craft.polka (estate entrance)
Additional Info
Solar panels harness renewable energy directly from your roof.
Electric vehicle charging points make sustainable travel effortless.
Renewable energy battery storage 9.5kwh per house as standard.
Underfloor heating delivers consistent, comfortable warmth throughout.
Air source heat pumps provide low carbon heating and hot water.
“A” rated EPCs with low projected operating costs (see individual plot pages for details).
Smart battery storage ensures you make the most of the energy your home generates.
FFTP - super high speed broadband.
Ecologically friendly with considered landscaping, rainwater soakaways and wildlife accommodation.
The imagery and drawings of the house and surrounding landscaping are artist’s impressions with CGI technology and not to scale. They have been supplied by a third party and therefore the accuracy cannot be relied upon, guaranteed or warranted. Any prospective purchaser should satisfy themselves by means of inspection, searches, enquiries and full survey. Any measurements, areas or distances quoted are approximate and should not be used for property valuation purposes. May 2026
Brochure prepared by Fourwalls 2026/05
Brochures
Web Details- COUNCIL TAXA payment made to your local authority in order to pay for local services like schools, libraries, and refuse collection. The amount you pay depends on the value of the property.Read more about council Tax in our glossary page.
- Band: TBC
- PARKINGDetails of how and where vehicles can be parked, and any associated costs.Read more about parking in our glossary page.
- Yes
- GARDENA property has access to an outdoor space, which could be private or shared.
- Yes
- ACCESSIBILITYHow a property has been adapted to meet the needs of vulnerable or disabled individuals.Read more about accessibility in our glossary page.
- Ask agent
Blackthorn House, Hall Grange, Hall Drive, Hadnall, Shrewsbury, SY4

Add an important place to see how long it'd take to get there from our property listings.
__mins driving to your place
Affordability


Notes
Staying secure when looking for property
Ensure you're up to date with our latest advice on how to avoid fraud or scams when looking for property online.
Visit our security centre to find out moreDisclaimer - Property reference TES250032. The information displayed about this property comprises a property advertisement. Rightmove.co.uk makes no warranty as to the accuracy or completeness of the advertisement or any linked or associated information, and Rightmove has no control over the content. This property advertisement does not constitute property particulars. The information is provided and maintained by Savills, Shropshire. Please contact the selling agent or developer directly to obtain any information which may be available under the terms of The Energy Performance of Buildings (Certificates and Inspections) (England and Wales) Regulations 2007 or the Home Report if in relation to a residential property in Scotland.
*This is the average speed from the provider with the fastest broadband package available at this postcode. The average speed displayed is based on the download speeds of at least 50% of customers at peak time (8pm to 10pm). Fibre/cable services at the postcode are subject to availability and may differ between properties within a postcode. Speeds can be affected by a range of technical and environmental factors. The speed at the property may be lower than that listed above. You can check the estimated speed and confirm availability to a property prior to purchasing on the broadband provider's website. Providers may increase charges. The information is provided and maintained by Decision Technologies Limited. **This is indicative only and based on a 2-person household with multiple devices and simultaneous usage. Broadband performance is affected by multiple factors including number of occupants and devices, simultaneous usage, router range etc. For more information speak to your broadband provider.