
Meres Lane, Five Ashes, TN20

- PROPERTY TYPE
Detached
- BEDROOMS
3
- BATHROOMS
2
- SIZE
2,400 sq ft
223 sq m
- TENUREDescribes how you own a property. There are different types of tenure - freehold, leasehold, and commonhold.Read more about tenure in our glossary page.
Freehold
Key features
- Fantastic renovation opportunity
- Delightful grounds to include woodland, pond and paddock
- Kitchen/breakfast room appointed with pantry and adjacent utility room
- Large sitting Room with ample views of the surrounding land
- Dining room for entertaining while enjoying the countryside views
- Conservatory indulged with garden views
- 3 Bedrooms
- Large main bedroom with walk in wardrobes and spacious en-suite
- Double garage and driveway
Description
Chillies lane is approached from a private road in Five Ashes offering a tarmacked driveway that slopes into the property. A double garage with electric door is present offering additional parking and storage space. One is immediately surrounded by the grounds and the rural nature of the property. The grounds circumnavigate the building providing ease of accessibility. The property requires updating and renovation and will undoubtably transform into a desirable and picturesque home.
One enters the property into the reception hall, the central hub of the house providing access to all areas and staircase.
The kitchen is accessed to the right of the main hallway, offering space to transform the current tired cabinets and fixtures into a desirable space for cooking and entertaining. A large pantry features for ease of storage, with further additional inbuilt cupboards. An integrated double oven/grill and electric hob with extraction fan currently reside. The kitchen leads to a utility/boot room with side door to access the courtyard between the property and garage. A boiler room currently housing the water tank and decommissioned plumbing system lead from the utility area.
One enters the dining room from the kitchen, double doors partition the dining and main living area, allowing for separation or to facilitate a larger living and entertainment space. Two large glass blocked windows allow plentiful light and views of the grounds to embrace the room.
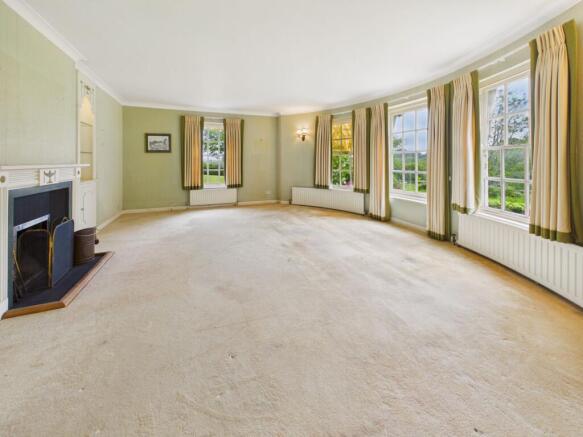
The sitting room, is accessed from both hallway and dining room, a delightful space, featuring a curved wall to front with glass blocked windows surrounding the room, an abundance of light illuminates. A fireplace features central to the rear wall with built in storage/display cabinets to each side. The room offers idyllic views of the grounds and peaceful surroundings.
The main hallway leads left through a corridor to the downstairs WC complete with vanity unit, Wc, radiator, window to the rear and a deceptively spacious storage cupboard that spans the length of the room.
A study/snug room with window to the front of the property is accessed past the Wc, tucked away allowing a cosy section of the property to be enjoyed. The room flows naturally into the conservatory.
The conservatory features tiled flooring, wooden frames with glass surrounds, in need of updating, but once complete will feature handsomely providing an excellent sunroom, enjoying views of the countryside surrounds.
One scales the stairs to the landing, inbuilt cupboards feature with plentiful storage in abundance are present.
The bathroom currently features matching suite with carpeted floors and tiled splashback to bath. A window parallel to the Wc features allowing light to easily fill the room.
Bedroom 1 is a wonderful space featuring built in cupboards, two walk in wardrobes and en-suite. The curvature fronted wall encompasses the room with windows inviting light and offering vast views of the surrounding countryside. There is ample space for one to be creative and transform this into a stunning bedroom.
The en-suite comprises on ample space currently fitted with shower, vanity unit, Wc and further additional storage cupboards. Windows to the front offer in light and views of the side garden.
Bedroom 2 is located towards the end of the landing, offering windows with views to the north and west sides of the property, featuring built in storage and shelving.
Bedroom 3 comprises of three windows offering delightful views of the property grounds and fields beyond. The room features a built in wardrobe and further overhead storage.
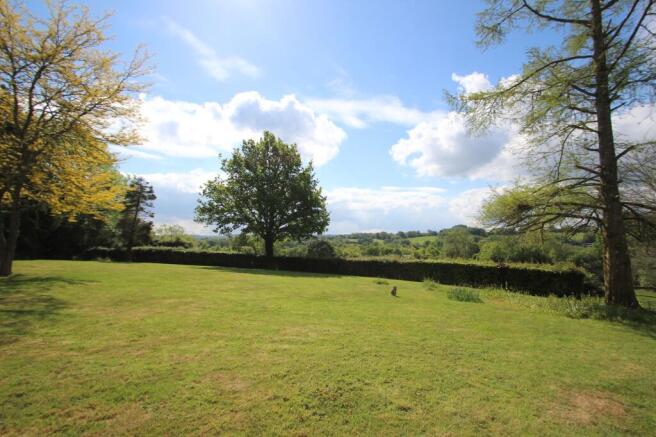
The property sits peacefully within 5 acres of land. Traditional lawns featuring mature trees and hedge rows surround the closer quarters of the property. Desirable rural views present themselves providing a fantastic backdrop and idyllic location. A picket fence separates the traditional garden to the adjacent paddock. The field offers ample space for horses or livestock for ones desire.
Brochures
Brochure- COUNCIL TAXA payment made to your local authority in order to pay for local services like schools, libraries, and refuse collection. The amount you pay depends on the value of the property.Read more about council Tax in our glossary page.
- Band: G
- PARKINGDetails of how and where vehicles can be parked, and any associated costs.Read more about parking in our glossary page.
- Yes
- GARDENA property has access to an outdoor space, which could be private or shared.
- Private garden
- ACCESSIBILITYHow a property has been adapted to meet the needs of vulnerable or disabled individuals.Read more about accessibility in our glossary page.
- Ask agent
Energy performance certificate - ask agent

Add an important place to see how long it'd take to get there from our property listings.
__mins driving to your place
Affordability



Notes
Staying secure when looking for property
Ensure you're up to date with our latest advice on how to avoid fraud or scams when looking for property online.
Visit our security centre to find out moreDisclaimer - Property reference 8d6aef56-d7fc-4846-9476-3443a45c4e8e. The information displayed about this property comprises a property advertisement. Rightmove.co.uk makes no warranty as to the accuracy or completeness of the advertisement or any linked or associated information, and Rightmove has no control over the content. This property advertisement does not constitute property particulars. The information is provided and maintained by Burnetts, Mayfield. Please contact the selling agent or developer directly to obtain any information which may be available under the terms of The Energy Performance of Buildings (Certificates and Inspections) (England and Wales) Regulations 2007 or the Home Report if in relation to a residential property in Scotland.
*This is the average speed from the provider with the fastest broadband package available at this postcode. The average speed displayed is based on the download speeds of at least 50% of customers at peak time (8pm to 10pm). Fibre/cable services at the postcode are subject to availability and may differ between properties within a postcode. Speeds can be affected by a range of technical and environmental factors. The speed at the property may be lower than that listed above. You can check the estimated speed and confirm availability to a property prior to purchasing on the broadband provider's website. Providers may increase charges. The information is provided and maintained by Decision Technologies Limited. **This is indicative only and based on a 2-person household with multiple devices and simultaneous usage. Broadband performance is affected by multiple factors including number of occupants and devices, simultaneous usage, router range etc. For more information speak to your broadband provider.