Eau Withington, Hereford

- PROPERTY TYPE
Barn Conversion
- BEDROOMS
4
- BATHROOMS
3
- SIZE
3,000 sq ft
279 sq m
- TENUREDescribes how you own a property. There are different types of tenure - freehold, leasehold, and commonhold.Read more about tenure in our glossary page.
Freehold
Key features
- Four principal double bedrooms
- Four reception rooms
- Contemporary kitchen and stylish bathrooms
- Double glazing and central heating
- Over 4000 sq ft of living space
- 1.24 acres of ground
Description
Situation and Description
The Byre is very privately positioned at the end of a no-through road with one other very individual house. Extensive facilities can be found at the cathedral city of Hereford (3.5 miles), which offers a large array of shops and restaurants, a range of schools and colleges, leisure facilities, a city hospital and a main line train station, to name but a few.
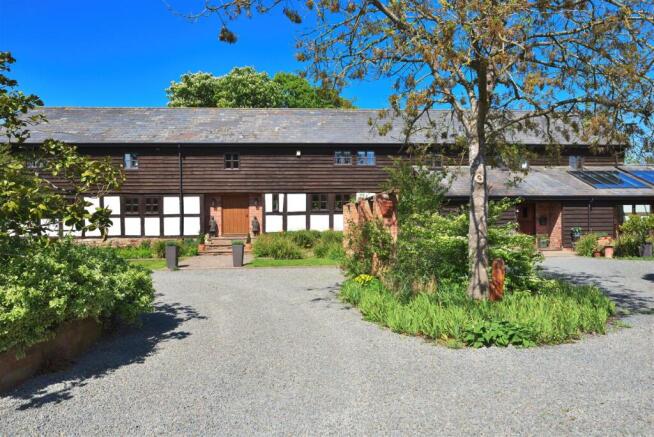
This outstanding barn conversion was commissioned in 1997 and created from an almost derelict timber framed building. With great attention to detail and preserving its original integrity this beautiful property seamlessly mixes character with a number of contemporary features including luxury bathrooms and a stunning kitchen/breakfast room which has clean lines and opens into a light and spacious garden/breakfast room.
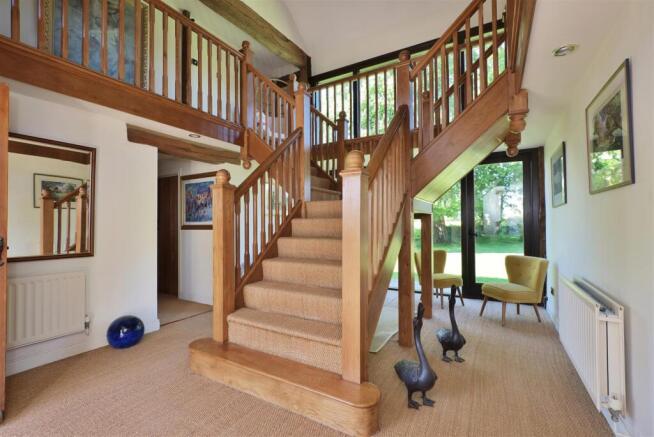
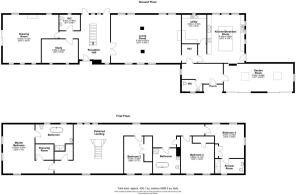
On arrival a large oak door leads into a very welcoming and individual reception hall with central and impressive oak staircase rising to a first-floor galleried landing and vaulted ceiling above. A large sitting room at one end of the barn offers a very comfortable space to sit and relax and enjoys a triple aspect, includes a wood burner and has direct access out to a sun terrace. A large study provides a quiet space to work and could double as a ground floor bedroom as there is a good-sized cloakroom opposite.
At the other end of the barn a huge living room/dining area is an ideal space for friends or family to gather and retains many character features with exposed brickwork and timber, a wood burner for colder evenings, a dual aspect and door through to an inner lobby. The Nolte German kitchen is an impressive space with plenty of cupboards and drawers and includes a large central workstation and a range of working surfaces all incorporating a two oven Aga, Caple double ovens with steam oven, an Bora vented induction hob, dishwasher, single drainer sink unit, Quooker hot tap and under-surface lighting. A stable door then provides direct access to outside and the kitchen is well supported by a separate utility room with fitted larder cupboard. Steps then lead down to a light and bright breakfast or garden room with vaulted ceiling, roof lights, and two sets of glazed sliding doors to the front. There is then a second entrance porch and hall with cloakroom off.
On the first floor the galleried landing provides access to a very comfortable master suite with a dressing room and large en-suite bathroom, with both an independent bath and shower. There are then three further double bedrooms, all with large, fitted wardrobes and one an en-suite shower room. The remaining bedrooms are supported by a well-appointed family bathroom again with bath and shower and a box room or linen cupboard.
Outside
The property is approached by a shared private lane and then by its own long private driveway. To the front and side of the house there is ample parking and turning space as well as a detached grade II listed two-storey barn which measures (30’x17’) with an attached brick store (11’9 x 8’7), all offering potential for a variety of uses subject to approval. Closer to the house a workshop has two sets of double doors to the front, power and lighting and measures (25’9 x 16’5).
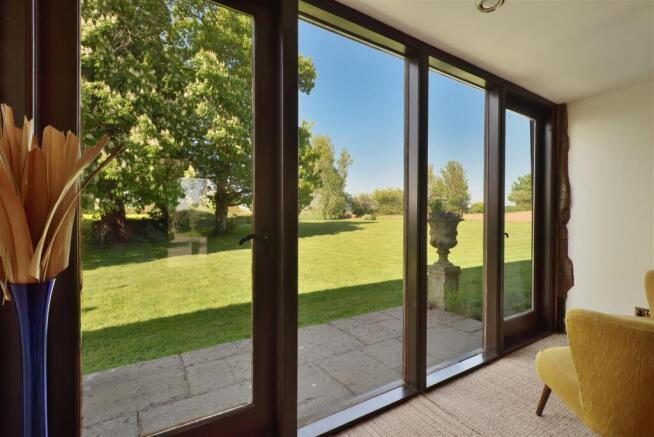
The gardens are a lovely size and surround the property adjoining open farmland on two sides. Laid mostly to lawn interspersed with trees shrubs and herbaceous borders and offer plenty of space with sun terraces at either end of the barn.
Services and Considerations
Mains electricity and mains water connected.
Private drainage to a septic tank.
Oil-fired central heating—boiler replaced December 2025
Tenure Freehold
Council Tax Band G
EPC Rating C 69/78
Broadband 1000MGB EE Fibre
Mobile Coverage Cellphone 4G—most providers
It is not our company policy to test services and domestic appliances, so we cannot verify that they are in working order.
These and any matters relating to Rights of Way should be checked with your Solicitor or Surveyor.
Money Laundering Regulations Prospective purchasers will be asked to produce identification, address verification and proof of funds at the time of making an offer.
Directions
What three words ///startles.scared.exotic
From Hereford take the A465 towards Worcester and at Lugg Bridge bear left continuing on the A465 towards Bromyard. After passing under the railway bridge take the next left hand turning into an unmarked lane and then bear right at the end into a private road. Continue for several hundred yards and the drive to property will be found on the right-hand side.
Brochures
Brochure TB.pdf- COUNCIL TAXA payment made to your local authority in order to pay for local services like schools, libraries, and refuse collection. The amount you pay depends on the value of the property.Read more about council Tax in our glossary page.
- Band: G
- PARKINGDetails of how and where vehicles can be parked, and any associated costs.Read more about parking in our glossary page.
- Yes
- GARDENA property has access to an outdoor space, which could be private or shared.
- Yes
- ACCESSIBILITYHow a property has been adapted to meet the needs of vulnerable or disabled individuals.Read more about accessibility in our glossary page.
- Ask agent
Eau Withington, Hereford

Add an important place to see how long it'd take to get there from our property listings.
__mins driving to your place
Affordability
About Brookes Bliss Estate Agents, Hereford
46 Bridge Street, Hereford, HR4 9DG

Get an instant, personalised result:
- Show sellers you’re serious
- Secure viewings faster with agents
- No impact on your credit score
Notes
Staying secure when looking for property
Ensure you're up to date with our latest advice on how to avoid fraud or scams when looking for property online.
Visit our security centre to find out moreDisclaimer - Property reference 34702859. The information displayed about this property comprises a property advertisement. Rightmove.co.uk makes no warranty as to the accuracy or completeness of the advertisement or any linked or associated information, and Rightmove has no control over the content. This property advertisement does not constitute property particulars. The information is provided and maintained by Brookes Bliss Estate Agents, Hereford. Please contact the selling agent or developer directly to obtain any information which may be available under the terms of The Energy Performance of Buildings (Certificates and Inspections) (England and Wales) Regulations 2007 or the Home Report if in relation to a residential property in Scotland.
*This is the average speed from the provider with the fastest broadband package available at this postcode. The average speed displayed is based on the download speeds of at least 50% of customers at peak time (8pm to 10pm). Fibre/cable services at the postcode are subject to availability and may differ between properties within a postcode. Speeds can be affected by a range of technical and environmental factors. The speed at the property may be lower than that listed above. You can check the estimated speed and confirm availability to a property prior to purchasing on the broadband provider's website. Providers may increase charges. The information is provided and maintained by Decision Technologies Limited. **This is indicative only and based on a 2-person household with multiple devices and simultaneous usage. Broadband performance is affected by multiple factors including number of occupants and devices, simultaneous usage, router range etc. For more information speak to your broadband provider.
Map data ©OpenStreetMap contributors.