
Goldsmiths Avenue, Crowborough

- PROPERTY TYPE
Detached
- BEDROOMS
5
- BATHROOMS
3
- SIZE
2,783 sq ft
259 sq m
- TENUREDescribes how you own a property. There are different types of tenure - freehold, leasehold, and commonhold.Read more about tenure in our glossary page.
Freehold
Key features
- Beautiful Detached Family Home
- Five Double Bedrooms
- Three Reception Rooms
- Three Bathrooms
- Well Presented Throughout
- Energy Efficiency Rating: B
- Spacious Driveway And Car Port
- Approx. 2787 Sq/Ft
- Large Garden With Patio And Lawn
- Desirable Crowborough Warren Location
Description
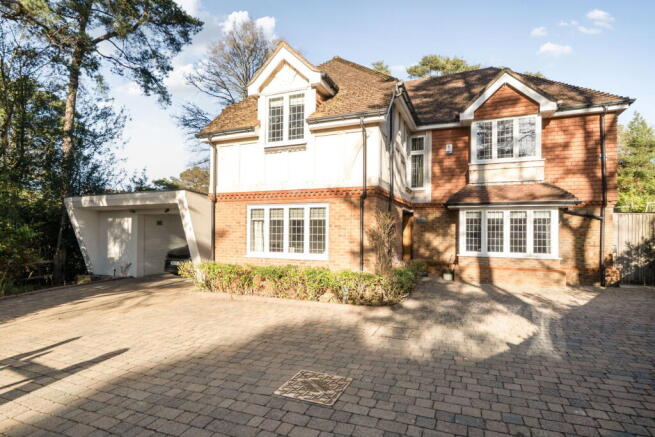
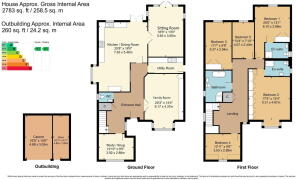
Set back from the road behind a gated, block paved driveway is this attractive, five double bedroom family home. You step into a spacious entrance hall with access to each of the downstairs rooms. The ground floor comprises of three reception rooms to include a triple aspect sitting room, family room and study. There is a lovely, well presented kitchen/dining room, separate utility room and downstairs cloakroom completing the ground floor accommodation. The kitchen/dining room is without a doubt the focal point of the home with integrated appliances, granite worksurfaces and ample fitted cabinets. It also has a central island with space for breakfast bar stools, space for a large table and chairs along with French doors onto the garden. Upstairs are five double bedrooms and family bathroom, all accessed from an extensive galleried landing. Each of the bedrooms are generous sized double rooms with the master bedroom and second bedroom both benefiting from en-suite shower rooms. The further three bedrooms are served by a well presented family bathroom. Outside, a patio runs the full width of the house and has a spacious lawn beyond. There is a useful storage room with power and light along with secure gated access at each side of the house. At the front is a block-paved driveway and car port with a five bar gate adding security.
Entrance Hall - Cloakroom - Study - Reception Room - Sitting Room - Kitchen/Dining Room - Utility Room - Five Bedrooms - Two En Suite Shower Rooms - Bathroom - Off Road Parking - Carport - Rear Garden
ENTRANCE HALL:
Spacious and welcoming entrance hall with under stair and walk-in storage cupboards and floor to ceiling window.
CLOAKROOM:
WC, wash basin, part tiled walls and tiled flooring.
STUDY:
Potential additional bedroom with a fitted desk, wood effect flooring and wide window.
FAMILY ROOM:
A light and airy room with ample space for sofa seating, plenty of built-in storage and bay window.
SITTING ROOM:
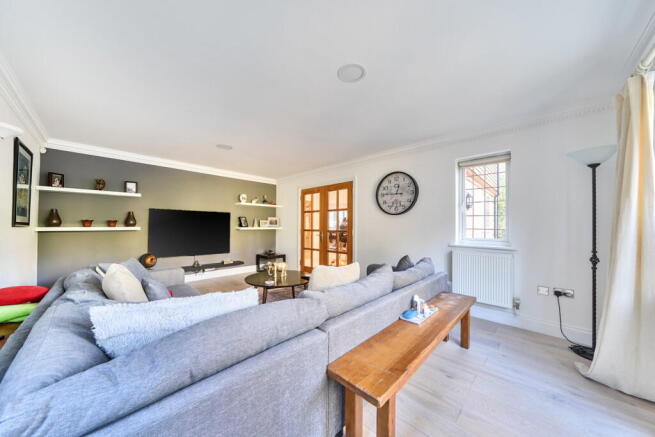
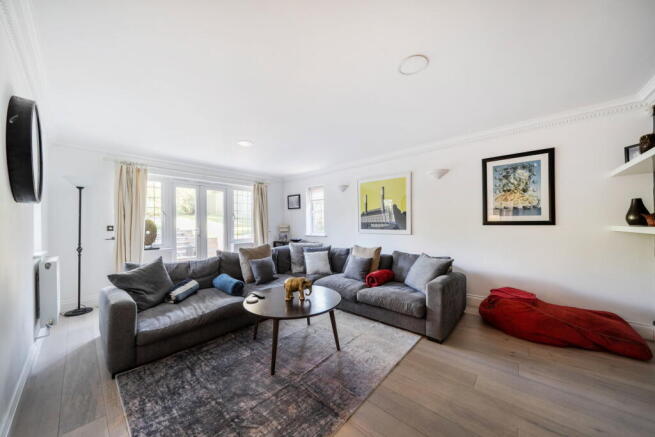
A triple aspect room with space for large sofas, wood effect flooring, radiator and double doors to the patio and garden.
KITCHEN/DINING ROOM:
Plenty of high and low cabinets, granite worksurfaces and one and half sink. Integrated appliances to include a fan oven with gas hob, microwave, dishwasher and fridge/freezer. Central island with further worksurface space and storage with room for breakfast bar stools, space for a large table and chairs and French doors to garden.
UTILITY ROOM:
Additional sink and drainer, space and plumbing for a washing machine and tumble dryer. Further cabinets and worksurfaces and door to garden.
LANDING:
Loft access, large linen cupboard, carpeted flooring and floor to ceiling window.
BEDROOM:
Spacious double bedroom with ample built-in wardrobes, space for further bedroom furniture, carpeted flooring, radiator and window.
EN SUITE SHOWER ROOM:
Well-presented comprising a white suite with walk-in shower, WC and wash basin. Part tiled walls, tiled flooring and window.
BEDROOM:
Double bedroom with fitted double wardrobe, carpeted floors, radiator and window with views to garden.
EN SUITE SHOWER ROOM:
Double width shower, WC and washbasin. Chrome heated towel rail, part tiled walls, tiled flooring and window.
BEDROOM:
A light and airy double bedroom with built-in double wardrobes, space for further bedroom furniture, carpeted flooring, radiator and window.
BEDROOM:
Double bedroom with space for bedroom furniture, carpeted flooring, radiator and window.
BEDROOM:
Double bedroom with space for bedroom furniture, carpeted flooring, radiator and window.
BATHROOM:
Well presented white suite to include a double ended bath, double width walk-in shower, WC and washbasin. Chrome heated towel rail, part tiled walls, tiled flooring and frosted window.
OUTSIDE REAR:
Spacious full width patio with large lawn behind, mature shrubs, plants and trees. Gated access to each side, access to storage cupboard with power.
OUTSIDE FRONT:
Five bar gate, spacious block paved driveway and car port.
SITUATION:
Crowborough, the largest and highest inland town in East Sussex, is nestled within the picturesque High Weald Area of Outstanding Natural Beauty and borders the Ashdown Forest. The town centre has a charming atmosphere, offering a wide variety of supermarkets, independent shops, restaurants, and cafes. The area boasts and excellent range of schooling, alongside the Crowborough Leisure Centre, which features a swimming pool, gym, sports hall, and a children's playground. The town is well-connected with a mainline railway station offering services to London, as well as a good selection of bus routes. Crowborough also offers plenty of attractions, including nature reserves, sports facilities, playgrounds, a thriving arts scene, and various annual events. To the west, you'll find Ashdown Forest, renowned for inspiring A. A. Milne's Winnie the Pooh. The forest provides an excellent setting for walking, horse riding, and enjoying breathtaking views of the Sussex countryside. The spa town of Royal Tunbridge Wells, located about eight miles to the north, offers a mainline railway station, a wide range of schools, and a diverse mix of shops, restaurants, and cafes, particularly in the historic Pantiles and Old High Street areas.
TENURE:
Freehold
COUNCIL TAX BAND:
G
VIEWING:
By appointment with Wood & Pilcher Crowborough
ADDITIONAL INFORMATION:
Broadband Coverage search Ofcom checker
Mobile Phone Coverage search Ofcom checker
Flood Risk - Check flooding history of a property England -
Services - Mains Water, Gas, Electricity & Drainage
Heating - Gas Central Heating
MONEY LAUNDERING REGULATIONS:
In accordance with HMRC current legal requirements, we are required to carry out AML (Anti Money Laundering) checks on all purchasers once any offer has been accepted. A nonrefundable administration fee of £30 + VAT (£36) will apply for each prospective purchaser. Satisfactory AML results and evidence of funds and/or a mortgage AIP are required before any offer can be formally accepted and memorandum of sale issued.
Brochures
Brochure 1Full Details- COUNCIL TAXA payment made to your local authority in order to pay for local services like schools, libraries, and refuse collection. The amount you pay depends on the value of the property.Read more about council Tax in our glossary page.
- Band: G
- PARKINGDetails of how and where vehicles can be parked, and any associated costs.Read more about parking in our glossary page.
- Off street
- GARDENA property has access to an outdoor space, which could be private or shared.
- Private garden
- ACCESSIBILITYHow a property has been adapted to meet the needs of vulnerable or disabled individuals.Read more about accessibility in our glossary page.
- Ask agent
Goldsmiths Avenue, Crowborough

Add an important place to see how long it'd take to get there from our property listings.
__mins driving to your place
Affordability

About Wood & Pilcher, Crowborough
The Cross, Beacon Road, Crowborough, TN6 1AL


Get an instant, personalised result:
- Show sellers you’re serious
- Secure viewings faster with agents
- No impact on your credit score
Notes
Staying secure when looking for property
Ensure you're up to date with our latest advice on how to avoid fraud or scams when looking for property online.
Visit our security centre to find out moreDisclaimer - Property reference S1705790. The information displayed about this property comprises a property advertisement. Rightmove.co.uk makes no warranty as to the accuracy or completeness of the advertisement or any linked or associated information, and Rightmove has no control over the content. This property advertisement does not constitute property particulars. The information is provided and maintained by Wood & Pilcher, Crowborough. Please contact the selling agent or developer directly to obtain any information which may be available under the terms of The Energy Performance of Buildings (Certificates and Inspections) (England and Wales) Regulations 2007 or the Home Report if in relation to a residential property in Scotland.
*This is the average speed from the provider with the fastest broadband package available at this postcode. The average speed displayed is based on the download speeds of at least 50% of customers at peak time (8pm to 10pm). Fibre/cable services at the postcode are subject to availability and may differ between properties within a postcode. Speeds can be affected by a range of technical and environmental factors. The speed at the property may be lower than that listed above. You can check the estimated speed and confirm availability to a property prior to purchasing on the broadband provider's website. Providers may increase charges. The information is provided and maintained by Decision Technologies Limited. **This is indicative only and based on a 2-person household with multiple devices and simultaneous usage. Broadband performance is affected by multiple factors including number of occupants and devices, simultaneous usage, router range etc. For more information speak to your broadband provider.
Map data ©OpenStreetMap contributors.