Coniston Avenue, Huddersfield

- PROPERTY TYPE
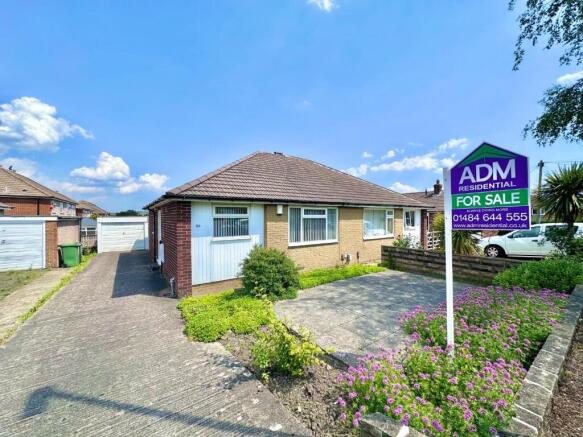
Semi-Detached Bungalow
- BEDROOMS
2
- BATHROOMS
1
- SIZE
624 sq ft
58 sq m
Key features
- SEMI-DETACHED BUNGALOW
- TWO DOUBLE BEDROOMS
- DINING KITCHEN
- SPACIOUS LOUNGE
- GARDENS TO FRONT & REAR
- DRIVEWAY & DETACHED GARAGE
- POPULAR RESIDENTIAL LOCATION
- NO CHAIN
Description
Entrance Door - UPVC side entrance door with twin featured stain glass panels leads to:
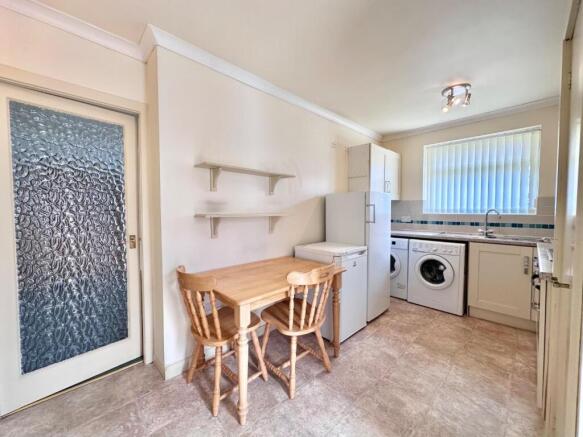
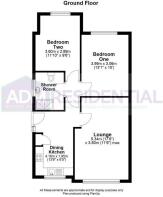
Dining Kitchen - 5.08m x 2.67m (16'8 x 8'9) - Well appointed dining kitchen with uPVC double glazed window overlooking the front garden. Featuring a matching range of base and wall mounted units in cream with brushed chrome fittings, roll edged laminate working surfaces, tiled splash backs and inset stainless steel sink unit with drainer and mixer tap. Integral electric oven with four ring gas hob and extractor hood over, along with plumbing for an automatic washing machine, dryer and space for a fridge freezer. Additionally there is a useful built-in storage cupboard and ample room for a dining table and chairs. Finished with coved ceiling, wall mounted double panelled air source heating radiator and tiled effect vinyl flooring. Doors leading to:
Lounge - 5.33m x 3.48m (17'6 x 11'5) - Spacious lounge with uPVC double glazed window overlooking the front garden allowing an abundance of natural light to fill the room. Featuring a wooden fire surround with wall mounted gas fire, marble back and hearth. Finished with coved ceiling, T.V point, telephone point and wall mounted double panelled air source heated radiator:
House Shower Room - 2.31m x 1.68m (7'7 x 5'6) - Fully panelled house shower room with uPVC double glazed opaque window to the side elevation. Featuring a three piece suite in white with chrome effect fittings, comprises of: double walk-in shower cubicle with mains fitted shower over and sliding glass door, hand wash pedestal basin and low level flush w/c. Finished with wall mounted chrome heated towel rail and tiled effect vinyl flooring:
Bedroom One - 3.66m x 2.84m (12'55 x 9'4) - Primary double bedroom with uPVC double glazed window overlooking the rear garden. Featuring built-in wardrobes and vanity unit to one wall, finished with coved ceiling and wall mounted double panelled air source heated radiator:
Bedroom Two - 3.86m x 3.25m (12'8 x 10'8 ) - Second good sized double bedroom with uPVC double glazed window overlooking the rear garden. Finished with coved ceiling and wall mounted double panelled air source heated radiator:
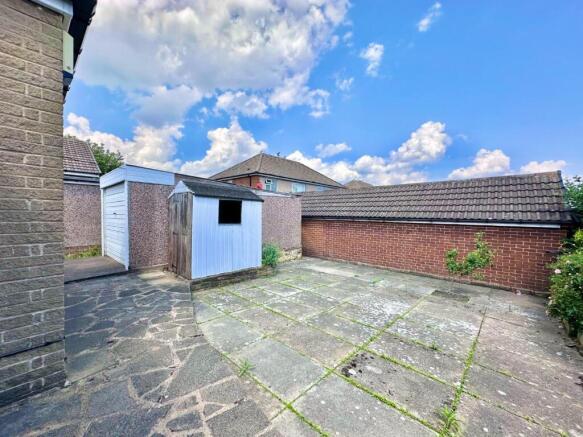
Externally - Externally the property offers a paved patio garden to the front aspect with mature flowers and shrubs borders, finished with stone wall boundary. To the side is an extensive, hardstanding driveway leading to a single detached garage providing ample off road parking for multiple vehicles. To the rear is a paved patio garden with access to a useful storage shed - an ideal space for entertaining outdoors and enjoying the summer months. Finished with hedged boundaries:
About The Area - About the area are as follows:
With fantastic commuter links to the Motorway and great schools in the immediate vicinity:
Local Schools: Netherhall Junior School, Rawthorpe Infant & Nursery School, St Joseph's Catholic Primary School, Moldgreen Community Primary School.
Conveniently located approximately 2.5 miles from junction 23 of the M62 and 2 miles from Huddersfield town centre. Locally are a range of popular schools for children of all ages as well as access to nearby amenities and the Huddersfield Infirmary.
About The Viewings - Please contact us to arrange a convenient appointment for you on:
Tel- or our office mobile on Mobile Number
Email -
Council Tax Bands - The council Tax Banding is "B"
Please check the monthly amount on the Kirklees Council Tax Website.
Stamp Duty - As of April 1, 2025, Stamp Duty Land Tax (SDLT) in England and Northern Ireland has reverted to lower thresholds. For 2026, standard rates apply, with 0% on properties up to £125,000 and 2% up to £250,000. First-time buyer relief is restricted to homes under £500k, with 0% up to £300,000 and 5% up to £500,000.
Key Stamp Duty Rates (England/NI) – 2026
•0%: Up to £125,000 (First-time buyers up to £300,000).
•2%: Portion between £125,001 and £250,000.
•5%: Portion between £250,001 and £925,000.
•10%: Portion between £925,001 and £1.5 million.
•12%: Portion above £1.5 million.
First-Time Buyer Relief (2026)
•0% on properties costing up to £300,000.
•5% on properties costing between £300,001 and £500,000.
•No relief is available for properties over £500,000.
Tenure - This property is Leasehold.
For a term of 999 years with 943 years remaining.
Start date 01/11/1969 - End date 01/11/2968
Boundaries And Ownerships - Please Note, that the boundaries and ownerships have not been checked on the title deeds for any discrepancies or rights of
way. It is advised that prospective purchasers should make their own enquiries before proceeding to exchange of contracts.
Disclaimer - Although these particulars are thought to be materially correct their accuracy cannot be guaranteed and they do not form part of any contract. These particulars, whilst believed to be accurate are set out as a general outline for guidance only and do not constitute any part of an offer or contract.
All measurements are approximate and quoted in metric with imperial equivalents and for general guidance only and whilst every attempt has been made to ensure accuracy, they must not be relied on. We advise you take your own measurements prior to ordering any fixtures, fittings or furnishings.
Appliances & services have not been tested. Intending purchasers should not rely on them as statements of representation of fact, but must satisfy themselves by inspection or otherwise as to their accuracy.
No person in this firm's employment has the authority to make or give any representation or warranty in respect of the property.
Copyright Adm Particulars - Please Note: Unauthorized reproduction prohibited.
Epc Link -
Brochures
Coniston Avenue, HuddersfieldBrochure- COUNCIL TAXA payment made to your local authority in order to pay for local services like schools, libraries, and refuse collection. The amount you pay depends on the value of the property.Read more about council Tax in our glossary page.
- Band: B
- PARKINGDetails of how and where vehicles can be parked, and any associated costs.Read more about parking in our glossary page.
- Yes
- GARDENA property has access to an outdoor space, which could be private or shared.
- Yes
- ACCESSIBILITYHow a property has been adapted to meet the needs of vulnerable or disabled individuals.Read more about accessibility in our glossary page.
- Ask agent
Coniston Avenue, Huddersfield

Add an important place to see how long it'd take to get there from our property listings.
__mins driving to your place
Affordability

Notes
Staying secure when looking for property
Ensure you're up to date with our latest advice on how to avoid fraud or scams when looking for property online.
Visit our security centre to find out moreDisclaimer - Property reference 34702951. The information displayed about this property comprises a property advertisement. Rightmove.co.uk makes no warranty as to the accuracy or completeness of the advertisement or any linked or associated information, and Rightmove has no control over the content. This property advertisement does not constitute property particulars. The information is provided and maintained by ADM RESIDENTIAL, Huddersfield. Please contact the selling agent or developer directly to obtain any information which may be available under the terms of The Energy Performance of Buildings (Certificates and Inspections) (England and Wales) Regulations 2007 or the Home Report if in relation to a residential property in Scotland.
*This is the average speed from the provider with the fastest broadband package available at this postcode. The average speed displayed is based on the download speeds of at least 50% of customers at peak time (8pm to 10pm). Fibre/cable services at the postcode are subject to availability and may differ between properties within a postcode. Speeds can be affected by a range of technical and environmental factors. The speed at the property may be lower than that listed above. You can check the estimated speed and confirm availability to a property prior to purchasing on the broadband provider's website. Providers may increase charges. The information is provided and maintained by Decision Technologies Limited. **This is indicative only and based on a 2-person household with multiple devices and simultaneous usage. Broadband performance is affected by multiple factors including number of occupants and devices, simultaneous usage, router range etc. For more information speak to your broadband provider.