
Butlers Court Road, Beaconsfield, HP9

- PROPERTY TYPE
Detached
- BEDROOMS
5
- BATHROOMS
4
- SIZE
3,042 sq ft
283 sq m
- TENUREDescribes how you own a property. There are different types of tenure - freehold, leasehold, and commonhold.Read more about tenure in our glossary page.
Freehold
Key features
- 0.49 Acre Plot With A Huge South-Westerly Facing Rear Garden
- 5 Bedrooms, 4 Bathroom/Shower Rooms, 3 Large Reception Rooms
- Excellant School Catchment for Butlers Court Infant, Junior & Beaconsfield High (Grammar Academy) For Girls
- Potential For Further Extension, Subject To All Necessary Consents
- Double Garage With In & Out Driveway With Hard Standing For 6 Cars
- Downstairs Shower Room And Potential To Create Ground Floor Bedroom
- Swimming Pool - Heated And Dome Covered
Description
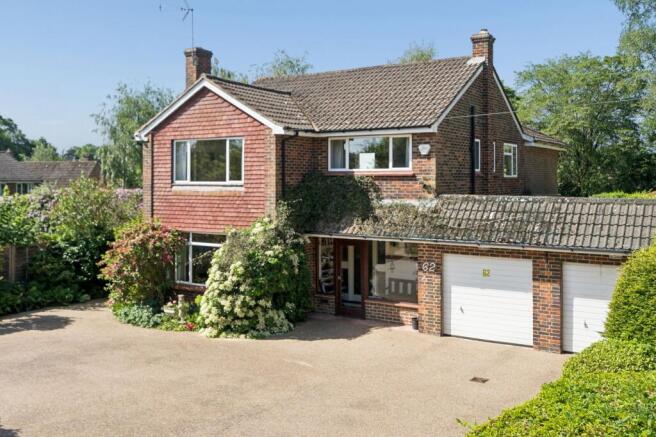
A substantially extended detached family home in a truly outstanding plot which extends to approximately 0.49 acres. Within school catchment of the highly regarded Butlers Court schools which include Infant, Junior and Beaconsfield High (Grammar Academy) for girls, they are all just a short walk away.
About 3349 square feet which includes the double garage and the outbuildings with a south-westerly facing garden that measure approximately 170 feet in depth by an average width of 83 feet and has high levels of privacy. An ideal space and gardens for a growing family.
Parking is also family sized – there is a double garage and an in and out driveway with hardstanding for about 6 cars.
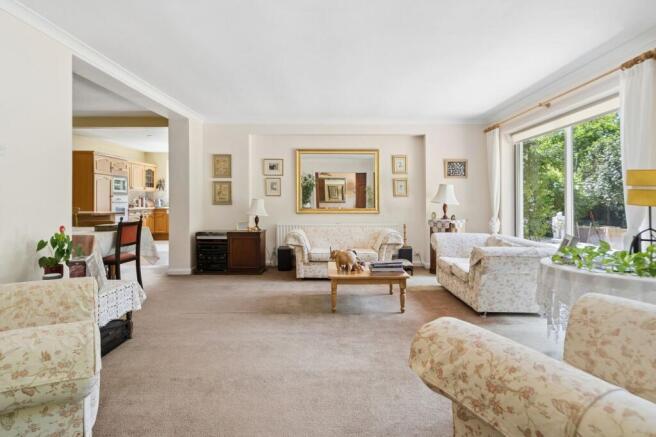
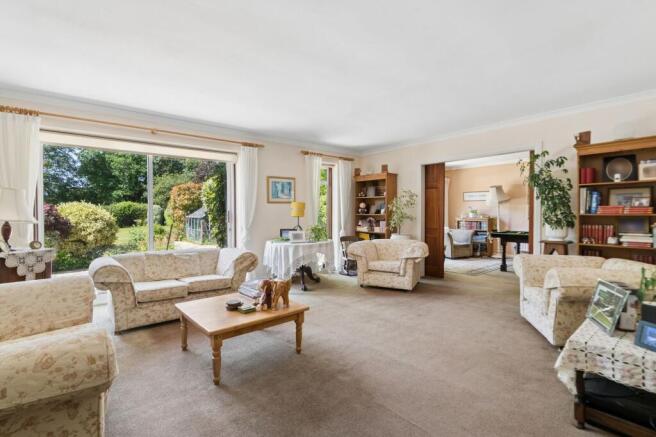
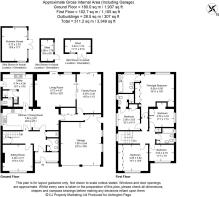
The entrance porch leads to the hall with a cupboard housing the gas fired central heating boiler, a useful drying area. The Sitting Room overlooks the front and the Kitchen/Dining Room opens up to the Living Room which in turn has sliding doors into the Family Room. A great area for entertaining with 2 sets of sliding patio doors onto the rear patio and garden. (see floorplan)
The Kitchen area has medium oak units and worksurfaces and appliances include Trinity Halogen electric ceramic hob, AEG built in fan assisted oven with microwave above, integrated tall fridge and dishwasher (not currently working).
There is a large Utility Room with a good range of floor cupboards, drawers and worksurfaces, space and plumbing for a washing machine and a tumble dryer. Door to Shower Room.
On the first floor the large Principal Bedroom overlooks the rear garden and has an en suite bathroom with an oversized bath. The Guest bedroom has an en suite shower room and there are 3 further bedrooms and a family bathroom.
Outside the double garage has 2 electric up and over doors. Side access on both sides lead to the rear garden.
To the rear there is a full width paved patio with water tap and sensor security lighting and a broad step leads down to a magnificent garden with a large expanse of lawn with mature shrubs and hedging. There is a large, heated swimming pool which is dome covered and a timber pool room which houses the recently Certikin Genie pool heater and filtration unit and is also a changing space. Substantial Summer House and 2 timber stores.
Tenure: Freehold
Council Tax Band: G
Energy Performance Certificate: C
EPC Rating: C
Rear Garden
52m x 25m
Parking - Double garage
Parking - Driveway
Disclaimer
Please note we require proof of funds & note it is a legal requirement that we verify ID for purchasers before instructing a sale. These particulars are for guidance only & are prepared & issued in good faith. They are intended to give a fair summary of the property. Any description should not be relied on as a statement or representation of fact or that the property, or its services, are in good condition. The photos show only certain parts of the property when they were taken. Any areas, measurements or distances are approx. only. Any reference to alterations to, or use of, any part of the property is not a statement that planning, building regs or other consent has been obtained. These must be verified by an intending purchaser. All statements in these particulars are made without responsibility of Ashington Page or its clients. Neither Ashington Page (nor any joint agents) nor any of their employees has authority to make or give any representation in relation to the property.
Brochures
Property Brochure- COUNCIL TAXA payment made to your local authority in order to pay for local services like schools, libraries, and refuse collection. The amount you pay depends on the value of the property.Read more about council Tax in our glossary page.
- Band: G
- PARKINGDetails of how and where vehicles can be parked, and any associated costs.Read more about parking in our glossary page.
- Garage,Driveway
- GARDENA property has access to an outdoor space, which could be private or shared.
- Rear garden
- ACCESSIBILITYHow a property has been adapted to meet the needs of vulnerable or disabled individuals.Read more about accessibility in our glossary page.
- Ask agent
Butlers Court Road, Beaconsfield, HP9

Add an important place to see how long it'd take to get there from our property listings.
__mins driving to your place




Notes
Staying secure when looking for property
Ensure you're up to date with our latest advice on how to avoid fraud or scams when looking for property online.
Visit our security centre to find out moreDisclaimer - Property reference b19d68c3-6fbf-494f-8338-758ed1705c04. The information displayed about this property comprises a property advertisement. Rightmove.co.uk makes no warranty as to the accuracy or completeness of the advertisement or any linked or associated information, and Rightmove has no control over the content. This property advertisement does not constitute property particulars. The information is provided and maintained by Ashington Page, Beaconsfield. Please contact the selling agent or developer directly to obtain any information which may be available under the terms of The Energy Performance of Buildings (Certificates and Inspections) (England and Wales) Regulations 2007 or the Home Report if in relation to a residential property in Scotland.
*This is the average speed from the provider with the fastest broadband package available at this postcode. The average speed displayed is based on the download speeds of at least 50% of customers at peak time (8pm to 10pm). Fibre/cable services at the postcode are subject to availability and may differ between properties within a postcode. Speeds can be affected by a range of technical and environmental factors. The speed at the property may be lower than that listed above. You can check the estimated speed and confirm availability to a property prior to purchasing on the broadband provider's website. Providers may increase charges. The information is provided and maintained by Decision Technologies Limited. **This is indicative only and based on a 2-person household with multiple devices and simultaneous usage. Broadband performance is affected by multiple factors including number of occupants and devices, simultaneous usage, router range etc. For more information speak to your broadband provider.