Compstall Road, Romiley, Stockport

- PROPERTY TYPE
Detached
- BEDROOMS
5
- BATHROOMS
4
- SIZE
2,114 sq ft
196 sq m
- TENUREDescribes how you own a property. There are different types of tenure - freehold, leasehold, and commonhold.Read more about tenure in our glossary page.
Freehold
Key features
- NO CHAIN
- EPC rating A - Highest level of energy efficiency
- Modern architectural design
- Zappi electric car charging point
- Air purification system (MVHR), Samsung air source heat pump, Solar panels
- Under floor heating throughout
- Innovative rain sensor Velux windows
- Modern kitchen with island and integrated Neff and AEG appliances
- South facing landscaped gardens
- Elevated patio and outdoor entertaining spaces
Description
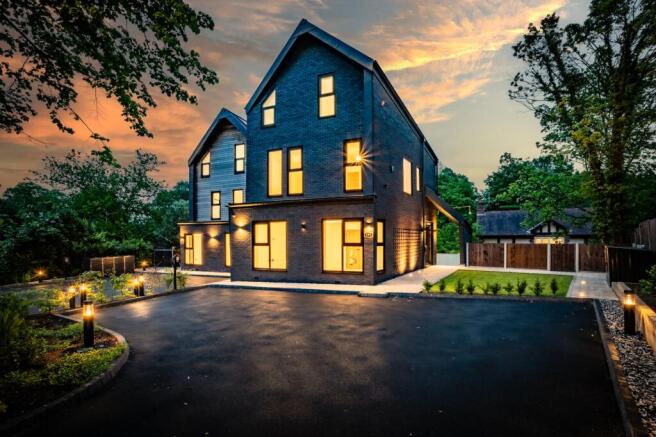
From the moment you arrive, the striking façade impresses with its harmonious blend of sleek dark brickwork and expansive glass elements. The property’s thoughtful layout is designed for effortless comfort for modern family living. Sustainability and efficiency are also at the forefront, with discreet solar panels and an EPC A rating, representing the highest level of energy efficiency.
The modern architecture offers clean lines and striking triple height windows that flood the interior with natural light and frame breath-taking views of your private, South-facing garden.
Step inside and you’ll immediately notice the sense of space and calm, thanks to the innovative air purification system (MVHR), Samsung air source heat pump, and underfloor heating throughout, ensuring an even, cosy warmth in every room.
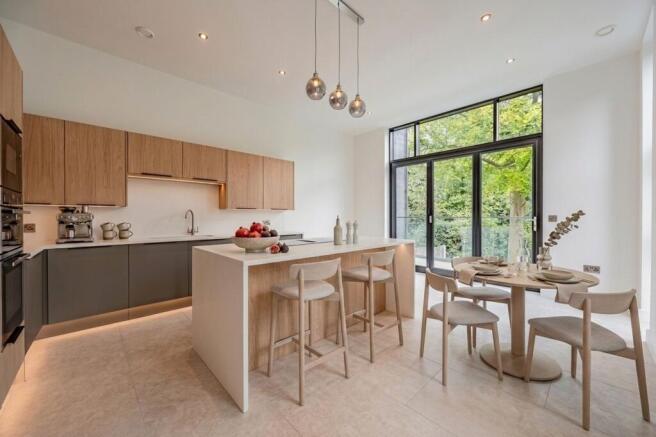
The heart of the home is the sleek, modern kitchen complete with a generous island and top of the line integrated Neff and AEG appliances. Expansive bi-fold doors provide effortless access to the elevated patio and garden, bathing the space in natural light and inviting the outdoors in. A generous utility room ensures the space in the kitchen is purely for storage and noise free when entertaining. The house boasts impressive sound insulation throughout, particularly important for families with young children.
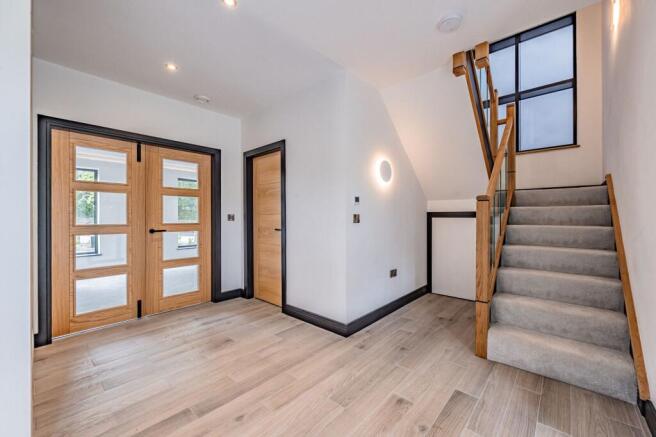
Rain sensor Velux windows in the hallway add a clever touch, automatically adjusting to keep the atmosphere just right, whatever the weather outside.
Upstairs, each of the five bedrooms is a serene retreat, benefitting from large windows that frame picturesque views of the surrounding gardens. The principal suite is particularly impressive, boasting floor-to-ceiling windows, a Juliette balcony, plush carpeting, and a vaulted ceiling for a touch of understated luxury. The ensuite bathroom is equally impressive offering a tranquil space to enjoy each morning.
Additional bedrooms offer unique architectural features such as sloped ceilings and angled window designs, all finished in a neutral palette with new carpeting for a fresh, contemporary feel. Four modern bathrooms are thoughtfully appointed with stylish fixtures, including floating vanities, heated towel rails, walk-in showers, and elegant slate tile flooring. Built-in shelving and ample storage add both convenience and sophistication, while large windows ensure each space is flooded with natural light for a spa-like ambience.
The exterior of this home is equally impressive, designed to deliver the ultimate in indoor-outdoor living. The extensive, private garden is a true oasis, beautifully landscaped with mature trees, lush greenery, and modern fencing for privacy.
A spacious elevated patio, complete with stylish dining and seating areas, provides the perfect setting for entertaining guests or enjoying peaceful family moments al fresco. Glass railings and stone tiling add a contemporary edge, while multiple outdoor seating areas make the most of the tranquil setting.
The driveway comfortably accommodates two cars, with a Zappi electric car charging point ready for your EV, all enhanced by exterior lighting that creates a warm welcome at any hour.
Technical Information:
Ten Solar panels providing 4kw Peak output, which have been registered for Feed in Tariff.
Instant hot water provided by hotel-style loop plumbing system, using programmable timer.
Hi-definition day/night CCTV monitors the outside of the property with recording and playback facility in the Home-hub room.
House fully cabled with high speed network cables to every room and TV point, with patch panel in the Home-hub room for easy connection to the home-owner’s broadband hub.
Intruder alarm featuring ground floor sensors
PICTURES ENHANCE WITH AI
EPC Rating: A
Garden
Private rear garden with L-shaped veranda
Parking - Driveway
Private driveway for 2 cars
Parking - EV charging
Zappi electric car charging point
Brochures
Compstall Road Brochure- COUNCIL TAXA payment made to your local authority in order to pay for local services like schools, libraries, and refuse collection. The amount you pay depends on the value of the property.Read more about council Tax in our glossary page.
- Band: G
- PARKINGDetails of how and where vehicles can be parked, and any associated costs.Read more about parking in our glossary page.
- Driveway,EV charging
- GARDENA property has access to an outdoor space, which could be private or shared.
- Private garden
- ACCESSIBILITYHow a property has been adapted to meet the needs of vulnerable or disabled individuals.Read more about accessibility in our glossary page.
- Ask agent

Add an important place to see how long it'd take to get there from our property listings.
__mins driving to your place
Affordability

Notes
Staying secure when looking for property
Ensure you're up to date with our latest advice on how to avoid fraud or scams when looking for property online.
Visit our security centre to find out moreDisclaimer - Property reference 1ac450a7-7113-4fad-b675-8d88a3200ba8. The information displayed about this property comprises a property advertisement. Rightmove.co.uk makes no warranty as to the accuracy or completeness of the advertisement or any linked or associated information, and Rightmove has no control over the content. This property advertisement does not constitute property particulars. The information is provided and maintained by Jardine Estates Limited, Hyde. Please contact the selling agent or developer directly to obtain any information which may be available under the terms of The Energy Performance of Buildings (Certificates and Inspections) (England and Wales) Regulations 2007 or the Home Report if in relation to a residential property in Scotland.
*This is the average speed from the provider with the fastest broadband package available at this postcode. The average speed displayed is based on the download speeds of at least 50% of customers at peak time (8pm to 10pm). Fibre/cable services at the postcode are subject to availability and may differ between properties within a postcode. Speeds can be affected by a range of technical and environmental factors. The speed at the property may be lower than that listed above. You can check the estimated speed and confirm availability to a property prior to purchasing on the broadband provider's website. Providers may increase charges. The information is provided and maintained by Decision Technologies Limited. **This is indicative only and based on a 2-person household with multiple devices and simultaneous usage. Broadband performance is affected by multiple factors including number of occupants and devices, simultaneous usage, router range etc. For more information speak to your broadband provider.