

Hillborough Manor, Hillborough Lane, Bidford-On-Avon, Warwickshire, B50

- PROPERTY TYPE
Detached
- BEDROOMS
6
- BATHROOMS
3
- SIZE
Ask agent
- TENUREDescribes how you own a property. There are different types of tenure - freehold, leasehold, and commonhold.Read more about tenure in our glossary page.
Freehold
Key features
- Grade II* listed country house
- Abundance of original character
- 5 bedrooms and 3 bathrooms
- Large reception rooms
- Gardens, paddock & dovecote
- In all about 13 acres & river frontage
- EPC Rating = G
Description
Description
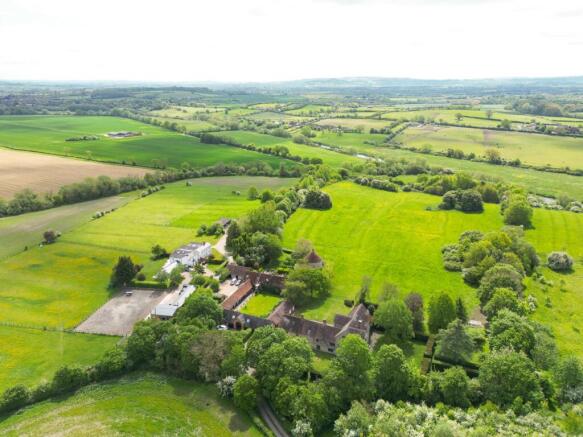
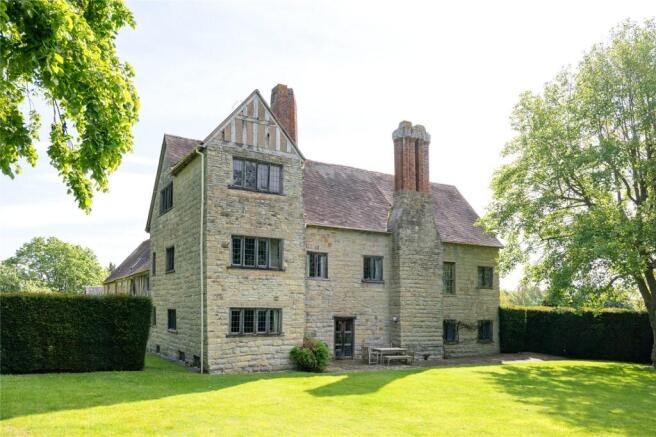
Hillborough Manor House is an exceptional Grade II* listed country house, discreetly positioned between the sought-after south Warwickshire villages of Bidford-on-Avon and Welford-on-Avon. Steeped in history, this impressive residence extends to approximately 8,260 sq ft and is set within just over 13 acres of secluded and private grounds. Originally dating from around 1600, the manor has been sympathetically extended and carefully restored over the centuries, with notable enhancements introduced during the 18th century.
Constructed from dressed blue lias stone, complemented by narrow coursed rubble to the rear, as well as timber-framed elements and painted brickwork, the house presents a striking example of historic English architecture. A wealth of original features remain intact, including
stone mullioned windows, traditional open fireplaces and floorboards, exposed beams and timber frame, re-set 17th-century panelling to the study/sitting room and flagstone flooring.
The accommodation offers impressive proportions with high ceilings and a host of historic features throughout. Unique entertaining space is afforded with reception rooms that flow from one to the next.
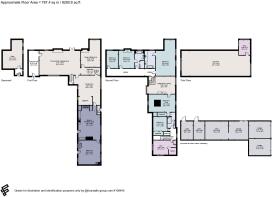
Adjacent to a raised ornamental pond and water feature, the solid wood front door opens to the entrance hall, with exposed timber frame. It leads directly into the impressive Great Hall drawing room, which features a flagstone floor, an inglenook working fireplace and a door to the cloakroom. From the drawing room, steps rise to a mezzanine landing with a door to the study/sitting room with 17th century oak wall panelling, a working fireplace and a window seat.
At the heart of the house is the adjoining dining room, which has a large feature inglenook fireplace, flagstone floor, access to a spacious cellar and underfloor heating that continues into the drawing room.
The generous farmhouse-style kitchen retains traditional character with a brick-paved floor, and is fitted with an LPG-fired Aga. From the kitchen, a door opens to a large utility area that offers scope to be renovated and used for formal living accommodation.
A wide, turning 16th-century staircase and a secondary back staircase provide access to a selection of generously proportioned bedrooms. The large principal bedroom benefits from its own en suite bathroom and has a feature fireplace recess, whilst four further bedrooms are served by a bathroom and a re-fitted shower room.
Dividing these bedrooms is a family room/library with a floor-to-ceiling window overlooking the grounds, an open fireplace and fitted bookshelves. It provides a versatile space, ideal as either a study or an additional entertaining room.
Also located on the first floor is a gym room with a sauna, and a secure gun room.
On the top floor is a particularly large and impressive loft room with a door to a study. It has a high vaulted beamed ceiling and offers additional generous living accommodation.
The Grounds
The formal south and west-facing gardens, predominantly laid to lawn, are a particular highlight, thoughtfully arranged in compartments with neatly clipped hedging and complemented by a variety of mature trees, shrubs, an established orchard, vegetable garden, herb garden and a greenhouse.
A brick-pillared entrance opens to shingle parking and sweeps to additional generous shingle courtyard parking at the rear of the house. Adjacent is a traditional farm building that has been divided to offer two secure garages, storage rooms and two stables.
Of particular note in the grounds, is the intact manorial dovecote, lacking only the ‘potence’ revolving ladder that gave access to the nesting holes around the walls.
A large paddock adjoins the gardens that extends to the River Avon, complete with fishing rights. The field is accessed from the gardens of Hillborough Manor or via a side track forming part of the property that extends the length of the eastern boundary of the paddock. Other parties have a vehicular right of way over it and a public footpath extends along it.
Location
The villages of Bidford-on-Avon and Welford-on-Avon (three miles respectively) provide a good selection of shopping and local amenities. The internationally renowned town of Stratford-upon-Avon has extensive shopping and leisure facilities, as well as being the region’s cultural centre and home of the Royal Shakespeare Theatre. Evesham, Cheltenham, Worcester and Birmingham are all within easy reach.
South Warwickshire is popular for its excellent selection of state, grammar and private schools including boys and girls grammar schools in Stratford-Upon-Avon and Warwick, The Croft at Stratford-Upon-Avon, Bloxham, Sibford and Kitebrook at Moreton in Marsh.
Hillborough Manor is well placed for communications with easy access to Junction 15 of the M40, whilst there is a regular train service from Warwick Parkway to Marylebone (from 90 mins) and from Moreton-in-Marsh to Paddington (from 1 hour 40 minutes).
There are numerous sporting opportunities in the area including National Hunt racing at Cheltenham, Stratford-upon-Avon and Worcester. Golf courses at Stratford-Upon-Avon, Broadway and Bidford Grange Golf Club.
Acreage: 13.1 Acres
Directions
(B50 4LS)
To locate the property via What3words (what3words.com), reference: ///exist.charities.strumming
Additional Info
Welford-on-Avon 3 miles, Stratford-upon-Avon 6 miles, Evesham 10 miles, Worcester 20 miles, Cheltenham 26 miles, Birmingham City Centre 27 miles, M40 (Jct 15) 13 miles, M42 (Jct 3) 17 miles, M5 (Jct 6) 18 miles, Warwick Parkway Station 15 miles, Birmingham Int Airport 27 miles. (All distances and times are approximate.)
Services
Mains electricity and water. Private drainage. Electric heating and water heating. LPG-fired AGA. Interested parties are advised to verify services and connections.
Energy Performance Certificate
Rating G.
Wayleaves, Easements and Rights of Way
The property is sold subject to the benefit of all rights of way, whether public or private, light support, drainage, water and electricity supplied and any other rights and obligations, easements and proposed wayleaves for masts, pylons, stays, cables, drains and water, gas and other pipes, whether referred to in the Conditions of Sale, or not.
Brochures
Web Details- COUNCIL TAXA payment made to your local authority in order to pay for local services like schools, libraries, and refuse collection. The amount you pay depends on the value of the property.Read more about council Tax in our glossary page.
- Band: H
- PARKINGDetails of how and where vehicles can be parked, and any associated costs.Read more about parking in our glossary page.
- Yes
- GARDENA property has access to an outdoor space, which could be private or shared.
- Yes
- ACCESSIBILITYHow a property has been adapted to meet the needs of vulnerable or disabled individuals.Read more about accessibility in our glossary page.
- Ask agent
Hillborough Manor, Hillborough Lane, Bidford-On-Avon, Warwickshire, B50

Add an important place to see how long it'd take to get there from our property listings.
__mins driving to your place
Affordability

About Savills, Stow-On-The-Wold
Cotswold House Church Street, Stow On The Wold, GL54 1BB


Notes
Staying secure when looking for property
Ensure you're up to date with our latest advice on how to avoid fraud or scams when looking for property online.
Visit our security centre to find out moreDisclaimer - Property reference SWG240276. The information displayed about this property comprises a property advertisement. Rightmove.co.uk makes no warranty as to the accuracy or completeness of the advertisement or any linked or associated information, and Rightmove has no control over the content. This property advertisement does not constitute property particulars. The information is provided and maintained by Savills, Stow-On-The-Wold. Please contact the selling agent or developer directly to obtain any information which may be available under the terms of The Energy Performance of Buildings (Certificates and Inspections) (England and Wales) Regulations 2007 or the Home Report if in relation to a residential property in Scotland.
*This is the average speed from the provider with the fastest broadband package available at this postcode. The average speed displayed is based on the download speeds of at least 50% of customers at peak time (8pm to 10pm). Fibre/cable services at the postcode are subject to availability and may differ between properties within a postcode. Speeds can be affected by a range of technical and environmental factors. The speed at the property may be lower than that listed above. You can check the estimated speed and confirm availability to a property prior to purchasing on the broadband provider's website. Providers may increase charges. The information is provided and maintained by Decision Technologies Limited. **This is indicative only and based on a 2-person household with multiple devices and simultaneous usage. Broadband performance is affected by multiple factors including number of occupants and devices, simultaneous usage, router range etc. For more information speak to your broadband provider.