Forest Road, Newport

- PROPERTY TYPE
Detached
- BEDROOMS
4
- BATHROOMS
3
- SIZE
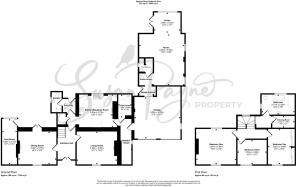
2,482 sq ft
231 sq m
- TENUREDescribes how you own a property. There are different types of tenure - freehold, leasehold, and commonhold.Read more about tenure in our glossary page.
Freehold
Key features
- Elegant Georgian country residence rich in original character and charm
- Sympathetically renovated to an exceptional standard throughout
- Outdoor pool with expansive sun terrace and adjacent pool room
- Beautifully landscaped gardens enjoying a high degree of privacy
- Stylish kitchen/breakfast room blending character with convenience
- Elegant formal reception rooms with refined interior styling
- Self-contained annexe ideal for guests or multigenerational living
- Double garage, extensive driveway parking and a helipad
- Pool room, shower facilities, utility and extensive ancillary spaces
- Desirable location close to Newport, Parkhurst Forest and ferry links
Description
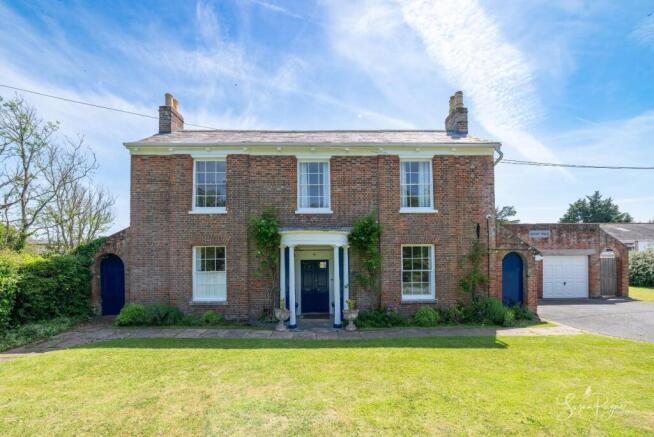
Albany House is a distinguished Georgian residence that has been thoughtfully and sympathetically transformed by the current owners into an exceptional family home of incredible character and style. Throughout the property, the careful restoration and enhancement of period features sits beautifully alongside elegant contemporary finishes, creating interiors that feel both timeless and luxurious. From the graceful proportions and natural light to the refined décor palette and high-quality detailing, every aspect of the home has been carefully considered. Offering wonderfully versatile accommodation, the property effortlessly balances formal entertaining spaces with relaxed family living. The substantial self-contained annexe further enhances its appeal, while outside, the beautifully landscaped grounds, which extend to more than an acre, and impressive swimming pool terrace create an outstanding lifestyle setting rarely found so close to Newport. Albany House is a home designed not simply to impress, but to be enjoyed - whether entertaining guests beside the pool, relaxing within the elegant reception rooms, or embracing the tranquillity of its mature gardens and surrounding countryside.
The property is situated in the highly sought-after Albany area, adjacent to the enchanting Parkhurst Forest and close to a number of major Island employers. The location feels rural, but is also within easy reach of Newport, which offers an excellent range of boutique shops, cafés, bars, restaurants and cinema facilities, together with the Island’s central bus station providing transport links across the Isle of Wight. Footpaths and bridleways weave through the surrounding countryside and are easily accessible from Albany House, opening up a wonderful selection of rural and riverside walks and rides. Being centrally located means the Island’s renowned coastline, spectacular beaches and picturesque West Wight countryside are all within convenient reach, allowing residents to enjoy the very best of Island living. Regular car ferry services from Fishbourne to Portsmouth and East Cowes to Southampton are both accessible within approximately 20 minutes, while the Cowes to Southampton high-speed passenger service is located around five miles away, making mainland connections straightforward for commuters and second-home owners alike.
Welcome To Albany House - Albany House immediately captures attention with its elegant Georgian façade, beautifully balanced proportions and understated sophistication. The approach hints at the quality and care that continues throughout the home, while mature planting and thoughtfully designed outdoor spaces create a wonderful sense of privacy and arrival. Stepping inside, the welcoming entrance hall introduces the home’s refined character, where graceful architectural details, soft neutral tones and carefully curated interiors combine to create an atmosphere of warmth and elegance. The sweeping staircase, natural light and beautifully preserved period features immediately convey the owners’ meticulous attention to detail and commitment to preserving the home’s heritage while embracing modern luxury living.
Entrance Hall - The entrance hall sets an elegant tone for the home, with beautifully proportioned spaces, soft carpeting and a striking staircase enhanced by traditional balustrading and polished wood ‘dancing’ handrail. Filled with natural light, it offers a graceful introduction to the property’s refined Georgian character.
Living Room - A beautifully presented principal reception room offering an inviting atmosphere for both relaxation and entertaining. Arranged around a fireplace, and with built-in storage to each alcove, elegant proportions, tasteful décor and garden outlooks combine to create a sophisticated yet comfortable family living space.
Dining Room - An impressive formal dining room ideal for entertaining, where the home’s period proportions and understated styling create an effortlessly elegant setting for family gatherings and special occasions alike. The open fireplace adds to the ambience, and glorious French doors connect to the terrace.
Rear Lobby And Shower Room - Conveniently positioned for use from the pool terrace and gardens, the rear lobby and adjoining shower facilities provide practical support for outdoor living and entertaining while remaining beautifully maintained and in keeping with the quality of the property overall.
Kitchen/Breakfast Room - The kitchen/breakfast room has been thoughtfully designed to balance contemporary practicality with the home’s heritage charm. A characterful British Racing Green Aga takes centre stage, and shaker style cabinetry is complemented with hardwood worktops and fresh white tiling, creating generous preparation areas. A central peninsula provides a sociable dining space, creating a warm and welcoming heart to the home perfectly suited to modern family life.
Utility Room - A particularly useful utility room featuring timber worktops, fitted shelving and ample appliance space, combining practicality with characterful styling and excellent everyday functionality.
Boot/Kit Room - The boot room is another fabulously useful area, with excellent storage space for coats, footwear and outdoor equipment, ideal for country and coastal living and ideally positioned next to the garage.
Garage - A substantial garage offering extensive vehicle storage and workshop potential, perfectly complementing the versatility and practicality of the home. A pair of electric up-and-over doors provide access from the driveway, with internal doors leading either to the boot/kit room or into the annex space.
First-Floor Landing - The split-level first-floor landing continues the home’s elegant presentation, connecting the bedroom accommodation through bright and beautifully maintained spaces enhanced by the property’s period character.
Bedroom One - An impressive principal bedroom enjoying elevated, far-reaching views across the gardens and grounds to both the front and rear, offering a calm and luxurious retreat enhanced by tasteful décor and excellent proportions.
Bathroom - Beautifully appointed and finished in a timeless style, the bathroom offers a luxurious environment featuring quality fittings and elegant detailing. A contemporary freestanding bath is positioned to make the most of the views over the garden and rural landscape beyond, plus there is an opulent walk-in shower, a large vanity basin with storage and mirror over and a low-level WC.
Dressing Room - The dressing room is conveniently positioned adjacent to the bathroom, and provides dedicated wardrobe and storage space, adding a boutique hotel feel to the property.
Bedroom Two - A generously proportioned double bedroom, beautifully presented and enjoying a peaceful outlook over the surrounding grounds. A whole wall of built-in wardrobes provide an enviable amount of storage.
Bedroom Three - A charming and versatile additional bedroom, ideal for family accommodation, guests or home-working requirements.
Annexe - Accessed internally through the garage, or with via its own separate entrance, the annexe adds a wonderful level of flexibility to the accommodation. Currently configured as the ultimate gym space, the size and layout of the accommodation also lends itself to providing fabulous guest accommodation, income potential, or to create a wonderful home-working space.
Annexe Kitchenette - The self-contained annexe includes a well-equipped kitchenette, thoughtfully designed to provide independence and convenience for guests, extended family or potential home-working arrangements.
Annexe Living Space - A spacious and highly versatile annexe living area with access to the gardens and pool terrace, beautifully suited for guest accommodation, multi-generational living, creative workspace or leisure use.
Annexe Bathroom - Complementing the annexe accommodation, the bathroom offers stylish and practical independent facilities finished to a high standard.
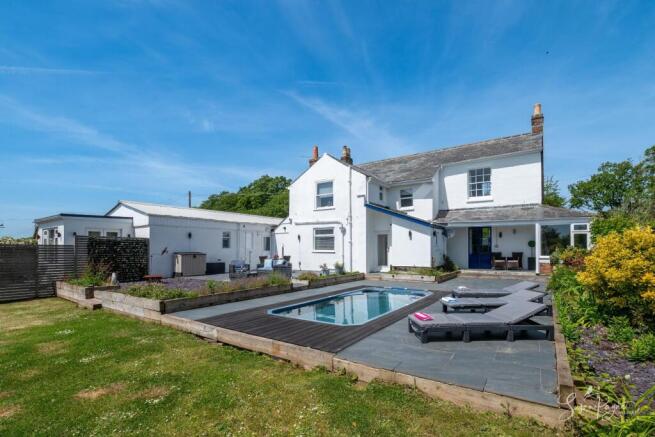
Outside - The grounds at Albany House are every bit as impressive as the interiors and have clearly been designed to maximise enjoyment of the property’s exceptional setting. Extensive paved terraces surround the striking swimming pool, creating a luxurious resort-like atmosphere ideal for entertaining, alfresco dining and relaxed summer living.
Beyond the terrace, the gardens unfold into expansive lawns bordered by mature trees, established planting and beautifully stocked raised beds, creating both colour and privacy throughout the seasons.
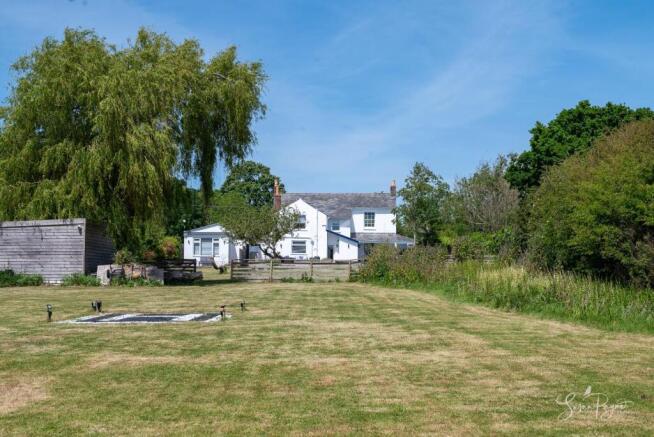
The garden extends into a further, lower garden area, mostly laid to lawn and currently home to a helipad. The grounds extend to a wild meadow area and expand to include a large pond at the southern most boundary.
Seating areas positioned around the grounds provide opportunities to enjoy the tranquil surroundings at every time of day, while the overall plot offers a rare combination of refinement, space and seclusion. The poolside setting, framed by the elegant elevations of the house, perfectly encapsulates the lifestyle quality that Albany House so effortlessly delivers.
Pool Room - With access from the terrace, the pool room offers a versatile recreational space, adding further lifestyle appeal to the property.
In Summary - Albany House represents a rare opportunity to acquire an exceptional Georgian residence that has been lovingly renovated and beautifully styled to create a home of genuine distinction. Combining elegant period character with luxurious contemporary comfort, versatile accommodation and outstanding outdoor leisure facilities, this remarkable property offers an enviable lifestyle within one of Newport’s most desirable settings. An early viewing with the sole agent Susan Payne Property is highly recommended.
Additional Details - Tenure: Freehold | Council Tax Band: E (Approx £3281.98 for 2026/27) | Services: Mains water, gas, electricity and drainage
Agent Notes:
The information provided about this property does not constitute or form part of an offer or contract, nor may it be regarded as representations. Images may have been enhanced or edited for illustrative purposes only. All interested parties must verify accuracy and your solicitor must verify tenure/lease information, fixtures and fittings and, where the property has been extended/converted, planning/building regulation consents. All dimensions are approximate and quoted for guidance only and their accuracy cannot be confirmed. Reference to appliances and/or services does not imply that they are necessarily in working order or fit for the purpose. Susan Payne Property Ltd. Company no. 10753879.
Brochures
Forest Road, Newport- COUNCIL TAXA payment made to your local authority in order to pay for local services like schools, libraries, and refuse collection. The amount you pay depends on the value of the property.Read more about council Tax in our glossary page.
- Band: E
- LISTED PROPERTYA property designated as being of architectural or historical interest, with additional obligations imposed upon the owner.Read more about listed properties in our glossary page.
- Listed
- PARKINGDetails of how and where vehicles can be parked, and any associated costs.Read more about parking in our glossary page.
- Garage,Driveway
- GARDENA property has access to an outdoor space, which could be private or shared.
- Yes
- ACCESSIBILITYHow a property has been adapted to meet the needs of vulnerable or disabled individuals.Read more about accessibility in our glossary page.
- Ask agent
Forest Road, Newport

Add an important place to see how long it'd take to get there from our property listings.
__mins driving to your place
Affordability
About Susan Payne Property, Wootton Bridge
East Quay, Wootton Bridge, Isle of Wight, PO33 4LA
Get an instant, personalised result:
- Show sellers you’re serious
- Secure viewings faster with agents
- No impact on your credit score
Notes
Staying secure when looking for property
Ensure you're up to date with our latest advice on how to avoid fraud or scams when looking for property online.
Visit our security centre to find out moreDisclaimer - Property reference 34703216. The information displayed about this property comprises a property advertisement. Rightmove.co.uk makes no warranty as to the accuracy or completeness of the advertisement or any linked or associated information, and Rightmove has no control over the content. This property advertisement does not constitute property particulars. The information is provided and maintained by Susan Payne Property, Wootton Bridge. Please contact the selling agent or developer directly to obtain any information which may be available under the terms of The Energy Performance of Buildings (Certificates and Inspections) (England and Wales) Regulations 2007 or the Home Report if in relation to a residential property in Scotland.
*This is the average speed from the provider with the fastest broadband package available at this postcode. The average speed displayed is based on the download speeds of at least 50% of customers at peak time (8pm to 10pm). Fibre/cable services at the postcode are subject to availability and may differ between properties within a postcode. Speeds can be affected by a range of technical and environmental factors. The speed at the property may be lower than that listed above. You can check the estimated speed and confirm availability to a property prior to purchasing on the broadband provider's website. Providers may increase charges. The information is provided and maintained by Decision Technologies Limited. **This is indicative only and based on a 2-person household with multiple devices and simultaneous usage. Broadband performance is affected by multiple factors including number of occupants and devices, simultaneous usage, router range etc. For more information speak to your broadband provider.