
Hollybush, Malvern

- PROPERTY TYPE
Cottage
- BEDROOMS
3
- BATHROOMS
1
- SIZE
Ask agent
- TENUREDescribes how you own a property. There are different types of tenure - freehold, leasehold, and commonhold.Read more about tenure in our glossary page.
Freehold
Key features
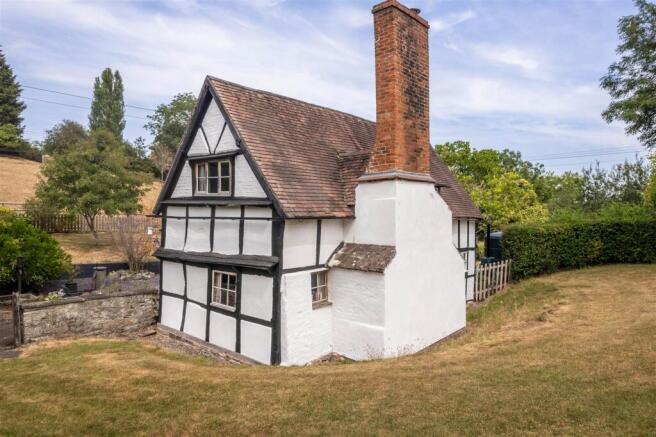
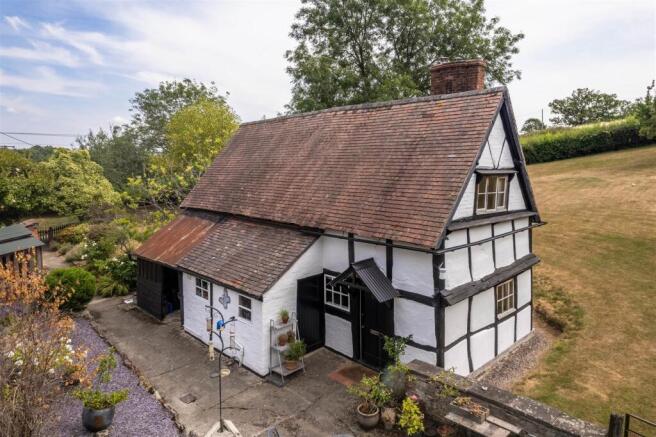
- CHARACTERFUL DETACHED BLACK AND WHITE COTTAGE
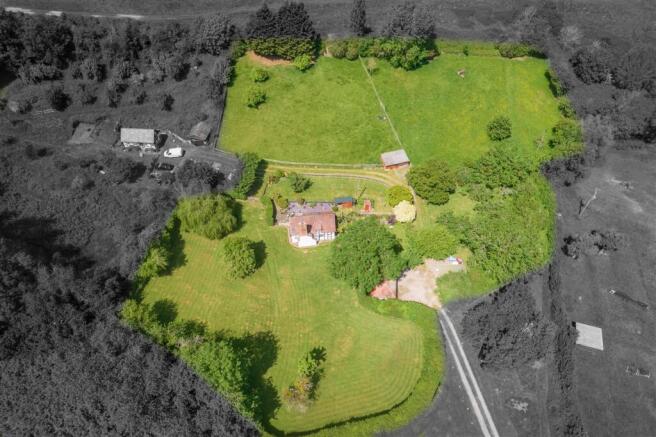
- SET IN COTTAGE GARDENS, ORCHARD AND PADDOCKS OF AROUND TWO ACRES
- TRANQUIL RURAL SETTING WITH DIRECT ACCESS ONTO COMMON LAND FOR WALKS AND RIDING
- DETACHED TRIPLE BAY GARAGE, STABLE AND PARKING
- TRIPLE ASPECT SITTING ROOM WITH INGLENOOK FIREPLACE WITH WOODBURNER
- SEPARATE DINING ROOM, TWO ROOM KITCHEN
- THREE BEDROOMS
- CENTRAL HEATING
- EXCELLENT ACCESS TO MALVERN, LEDBURY AND THE M50
Description
Location - Hollybush - Hollybush is a small rural hamlet located at the southern end of the Malvern Hills Area of Outstanding Natural Beauty (AONB), close to the borders of both Gloucestershire and Herefordshire. It has easy access to Malvern and Ledbury for shops, schooling and entertainment. The M50 junction 1 is just over 3 miles away and so despite its rural position, modern conveniences are readily at hand.
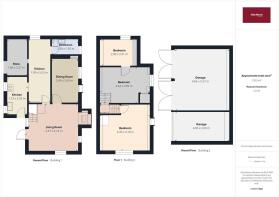
Sitting Room - Accessed via a solid wood door from the cottage garden, a light and airy triple aspect sitting room with windows to front side and rear overlooking the gardens. Exposed beams, two wall light points, feature opened inglenook fireplace with floor mounted Clearview wood burner on flagstone hearth and former bread oven to side, stairs to first floor with understairs storage cupboard, cottage style latched door to kitchen, cottage style latched door to:
Dining Room - Rear aspect window, ceiling light point, exposed ceiling and wall beams, feature open fireplace with floor-mounted wood burner, school style radiator.
Fitted Kitchen - The kitchen has a figure of eight configuration with two rooms being used with an open doorway between them. Twin front aspect windows overlooking the cottage gardens, side aspect window, exposed ceiling and wall beams, two ceiling light points in the kitchen area, range of floor and wall mounted cream units under a wood block effect works surface, one and a half bowl stainless steel sink unit with mixer tap over, integral Bosch hob with Neff oven below, space and plumbing for dishwasher, space and plumbing for washing machine, school style radiator, quarry tiled floor, door to side leading out to the gardens. In the second area of kitchen there are floor mounted, bespoke handbuilt duck egg blue cottage style units, under a solid wood work surface, slate tiled floor, school style radiator, space for tumble dryer, cottage style latched door to:
Bathroom - Rear aspect window, white suite comprising of a corner bath with shower over, pedestal wash hand basin with mirror and light over, low level WC, towel rail, part tiled walls
Landing - Accessed from the sitting room, splitting at a half landing to stairs to bedroom two and the main bedroom.
Main Bedroom - Side aspect window, exposed ceiling and wall beams, ceiling light point, feature cast iron fireplace with a slate hearth, bespoke fitted wardrobes and storage with curtain fronts, school style radiator.
Bedroom Two - Rear aspect window overlooking the paddock, exposed wall beams, ceiling light point, original hatch through to main bedroom, bespoke built in laundry cupboard, school style radiator, latched door to:
Bedroom Three - Side aspect window overlooking the orchard, exposed wall beams, ceiling light point, school style radiator, eaves storage and hanging rail.
Gardens - The property is accessed via a five bar wrought iron gate accessed from a track that passes over Malvern Hills Trust land which opens to a driveway, which leads to Humblebee Hall and Cider Mill Barn. To the left of the driveway is a Border Oak triple bay garage block with stone chip parking in front of and to the right hand side, and a further stone chip parking area suitable for three further opposite. There is plenty of space for a motorhome or horsebox if required. Immediately around the property and enclosed by a picket fence is a mature cottage style garden with a number of specimen fruit trees and a seating area accessed from the property to sit and enjoy the views across the gardens and paddock, contained within is a timber garden shed and original brick Privy now used as a garden store. The total plot extends to around two acres and is subdivided into a number of sections. The first being to the right of the driveway, a former mature orchard with gates to the rear which lead to an open paddock bordered with mature hedging and containing magnificent ancient Ash and with gated access from here into the second paddock. The second paddock has direct access to Malvern Hills Trust common land so is perfect for dog walking, or hacks. A single stable and tack room at the bottom of this paddock. To the south side of the property is a further paddock with a number of mature trees and a sitting spot at the top to enjoy the views over the land to the AONB beyond.
Garaging - Triple bay border oak timber framed garage block with comprising of a double garage accessed via twin double wooden doors opening to an open double space and a single to the side. Power and light. concrete floor.
Directions - POSTCODE - HR8 1ET. Situated on the A438 passing Eastnor Castle (RHS) continue along until you see the signpost Hollybush, 200 yards approx. on your left you will see a green triangular area, (what3words ///unveils.liquid.impulse) take a left here passing All Saints Church. Access to the property is via "common land", continue along the track you will see the farm opposite, take the immediate left turn and you will see a wrought iron gate leading to the property. For viewings we recommend you could park by All Saints Church where we will meet you and walk the track. Viewings are strictly by accompanied appointment via the agent, Allan Morris, Malvern on .
What3words - rocks.increased.chew
Additional Information - TENURE: We understand the property to be Freehold but this point should be confirmed by your solicitor. The property is Grade II Listed.
FIXTURES AND FITTINGS: Only those items referred to in these particulars are included in the sale price. Other items, such as carpets and curtains, may be available by separate arrangement
SERVICES: Mains electricity is connected. Private drainage. Water is private via a bore hole, shared with adjoining property. Oil fired central heating. Please note that we have not tested any services or appliances and their inclusion in these particulars should not be taken as a warranty.
OUTGOINGS: Local Council: Malvern Hills District Council ); at the time of marketing the Council Tax Band is: D
MAKING AN OFFER: At the point of making an offer, intending purchasers will be required to produce two pieces of identification for each individual, as well as proof of how they intend to purchase the property. This is required to comply with the Money Laundering, Terrorist Financing and Transfer of Funds Regulations 2017. More information or guidance can be made available upon request.
Asking Price - £575,000 -
Brochures
Hollybush, Malvern- COUNCIL TAXA payment made to your local authority in order to pay for local services like schools, libraries, and refuse collection. The amount you pay depends on the value of the property.Read more about council Tax in our glossary page.
- Band: D
- PARKINGDetails of how and where vehicles can be parked, and any associated costs.Read more about parking in our glossary page.
- Yes
- GARDENA property has access to an outdoor space, which could be private or shared.
- Yes
- ACCESSIBILITYHow a property has been adapted to meet the needs of vulnerable or disabled individuals.Read more about accessibility in our glossary page.
- Ask agent
Energy performance certificate - ask agent
Hollybush, Malvern

Add an important place to see how long it'd take to get there from our property listings.
__mins driving to your place
Affordability




Notes
Staying secure when looking for property
Ensure you're up to date with our latest advice on how to avoid fraud or scams when looking for property online.
Visit our security centre to find out moreDisclaimer - Property reference 34703243. The information displayed about this property comprises a property advertisement. Rightmove.co.uk makes no warranty as to the accuracy or completeness of the advertisement or any linked or associated information, and Rightmove has no control over the content. This property advertisement does not constitute property particulars. The information is provided and maintained by Allan Morris, Malvern. Please contact the selling agent or developer directly to obtain any information which may be available under the terms of The Energy Performance of Buildings (Certificates and Inspections) (England and Wales) Regulations 2007 or the Home Report if in relation to a residential property in Scotland.
*This is the average speed from the provider with the fastest broadband package available at this postcode. The average speed displayed is based on the download speeds of at least 50% of customers at peak time (8pm to 10pm). Fibre/cable services at the postcode are subject to availability and may differ between properties within a postcode. Speeds can be affected by a range of technical and environmental factors. The speed at the property may be lower than that listed above. You can check the estimated speed and confirm availability to a property prior to purchasing on the broadband provider's website. Providers may increase charges. The information is provided and maintained by Decision Technologies Limited. **This is indicative only and based on a 2-person household with multiple devices and simultaneous usage. Broadband performance is affected by multiple factors including number of occupants and devices, simultaneous usage, router range etc. For more information speak to your broadband provider.