
Silver Street, Hordle, Lymington, SO41

- PROPERTY TYPE
Detached
- BEDROOMS
5
- BATHROOMS
4
- SIZE
Ask agent
- TENUREDescribes how you own a property. There are different types of tenure - freehold, leasehold, and commonhold.Read more about tenure in our glossary page.
Freehold
Key features
- Potential to create a self-contained annexe
- Spacious detached family home
- Set on a generous plot with versatile living accommodation
- Ample driveway parking
- Extensive outdoor space
Description
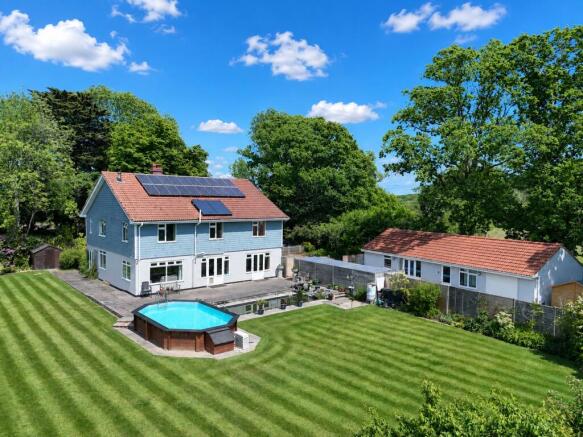
A fantastic opportunity to acquire this spacious detached family home, set on a generous plot with versatile living accommodation throughout. Currently arranged as a four-bedroom property, the home also offers the potential to create a self-contained annexe, making it perfectly suited to growing families or multi-generational living. Externally, the property benefits from a detached office within the grounds, ample driveway parking, and extensive outdoor space, combining practicality with flexibility for modern family life.
SITUATION
Situated in a semi-rural position some 3½ miles west of the Georgian market town of Lymington, a world renowned sailing centre with stunning river walks, deep water marinas and yacht clubs. To the north east is the New Forest village of Brockenhurst with a mainline rail connection (London/Waterloo 90 minutes approx.) There is a further rail connection from Sway, which also has a range of local shops and is accessible to the extensive walks and riding available throughout the New Forest National Park. Approximately 4 miles west of the property is the town of New Milton that affords comprehensive leisure, shopping and educational facilities, again with a mainline rail connection. The coastline fronting Christchurch Bay, with it the pretty coastal village of Milford on Sea, is situated some 3 miles south offering safe sea swimming opportunities.
THE PROPERTY
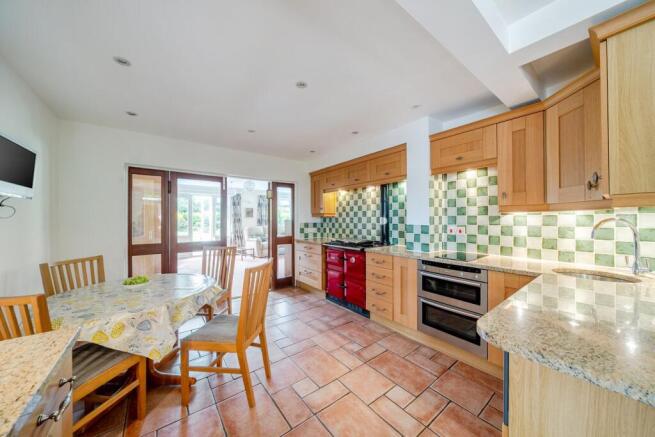
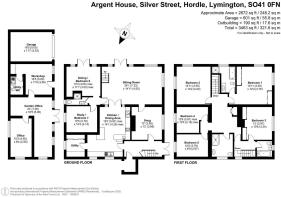
The current owners have enjoyed living in the property for many years, during which time they have thoughtfully modernised, extended, and meticulously maintained the home. This exceptional residence offers spacious and versatile accommodation, perfectly suited to modern family living. An entrance porch opens into a welcoming hallway with stairs rising to the first floor an. From the hallway, there is access to both the kitchen/dining room and the cosy snug. The impressive kitchen/dining room is fitted with a comprehensive range of quality wall and base units with granite work surfaces. A Rayburn cooker serves as both the main oven and the property’s boiler, complemented by additional integrated oven and hob. The kitchen is fitted with a fridge and freezer as well as integrated appliances including a microwave and dishwasher. Adjoining the kitchen is a practical utility room with space and plumbing for a washing machine, along with additional storage.
To the rear of the property, the generous dual-aspect sitting room provides an excellent family living space, centred around a contemporary wood-burning stove. Large windows overlook the rear garden, while double doors open directly onto a sunny patio area. Adjacent to the sitting room is a comfortable snug featuring a second wood-burning stove, creating a warm and inviting atmosphere. The ground floor also benefits from a separate dining room with doors opening to the garden, a study, and a shower room. Together, these rooms could easily provide ideal accommodation for a self-contained annexe if required. On the first floor, there are five well-proportioned double bedrooms. The principal bedroom enjoys attractive views over the rear garden and benefits from an en-suite bathroom. The remaining bedrooms are served by a family bathroom and an additional separate shower room. The property also offers generous loft storage space.
GROUNDS & GARDENS
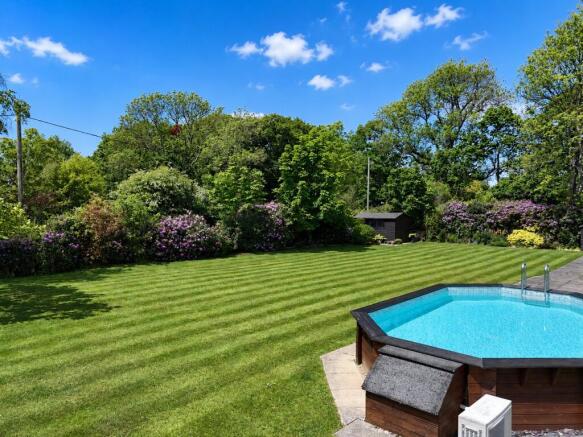
The expansive driveway offers generous parking for multiple vehicles, trailers, or motorhomes, screened from the main road by a mature tree line for added privacy. A detached carport is positioned to the front of the property, while a single garage sits to the rear of the driveway. A substantial detached outbuilding, previously used as a business premises, provides versatile additional space ideal for a home office, gym, studio, or potential ancillary accommodation. The impressive garden enjoys a sizeable, level lawn complemented by well-stocked borders offering a variety of colour throughout the seasons. A raised swimming pool is also in place, which the current owners are happy to include in the sale or remove if preferred.
ADDITIONAL INFORMATION
Tenure: Freehold
Council Tax: Band E
EPC: D Current: 64 Potential: 79
Property Construction: Standard construction
Utilities: Mains & solar electricity, mains water & drainage
Heating: Oil, LPG & solar panels
Broadband: FFTP- Fibre to the property directly. Ultrafast broadband with download speeds of up to 1000mps (Ofcom)
Parking: Private driveway & garage
Permitted Development: Property has been extended, further modifications would require permission.
Brochures
Brochure 1- COUNCIL TAXA payment made to your local authority in order to pay for local services like schools, libraries, and refuse collection. The amount you pay depends on the value of the property.Read more about council Tax in our glossary page.
- Band: E
- PARKINGDetails of how and where vehicles can be parked, and any associated costs.Read more about parking in our glossary page.
- Driveway
- GARDENA property has access to an outdoor space, which could be private or shared.
- Yes
- ACCESSIBILITYHow a property has been adapted to meet the needs of vulnerable or disabled individuals.Read more about accessibility in our glossary page.
- Ask agent
Silver Street, Hordle, Lymington, SO41

Add an important place to see how long it'd take to get there from our property listings.
__mins driving to your place
Affordability

Get an instant, personalised result:
- Show sellers you’re serious
- Secure viewings faster with agents
- No impact on your credit score
Notes
Staying secure when looking for property
Ensure you're up to date with our latest advice on how to avoid fraud or scams when looking for property online.
Visit our security centre to find out moreDisclaimer - Property reference 30307818. The information displayed about this property comprises a property advertisement. Rightmove.co.uk makes no warranty as to the accuracy or completeness of the advertisement or any linked or associated information, and Rightmove has no control over the content. This property advertisement does not constitute property particulars. The information is provided and maintained by Spencers, Lymington. Please contact the selling agent or developer directly to obtain any information which may be available under the terms of The Energy Performance of Buildings (Certificates and Inspections) (England and Wales) Regulations 2007 or the Home Report if in relation to a residential property in Scotland.
*This is the average speed from the provider with the fastest broadband package available at this postcode. The average speed displayed is based on the download speeds of at least 50% of customers at peak time (8pm to 10pm). Fibre/cable services at the postcode are subject to availability and may differ between properties within a postcode. Speeds can be affected by a range of technical and environmental factors. The speed at the property may be lower than that listed above. You can check the estimated speed and confirm availability to a property prior to purchasing on the broadband provider's website. Providers may increase charges. The information is provided and maintained by Decision Technologies Limited. **This is indicative only and based on a 2-person household with multiple devices and simultaneous usage. Broadband performance is affected by multiple factors including number of occupants and devices, simultaneous usage, router range etc. For more information speak to your broadband provider.