
Station Road, Pool, TR15

- PROPERTY TYPE
Detached Bungalow
- BEDROOMS
2
- BATHROOMS
1
- SIZE
678 sq ft
63 sq m
- TENUREDescribes how you own a property. There are different types of tenure - freehold, leasehold, and commonhold.Read more about tenure in our glossary page.
Freehold
Key features
- Detached two-bedroom bungalow
- Generous plot with front and rear gardens
- Driveway parking for 4–5 vehicles
- Large block-built shed with electric supply
- Gas central heating & cavity wall insulation
- Fully boarded loft with Velux window
- Potential for loft conversion/development (STPP)
- Modern shower room with walk-in double shower
- Private landscaped rear garden
Description
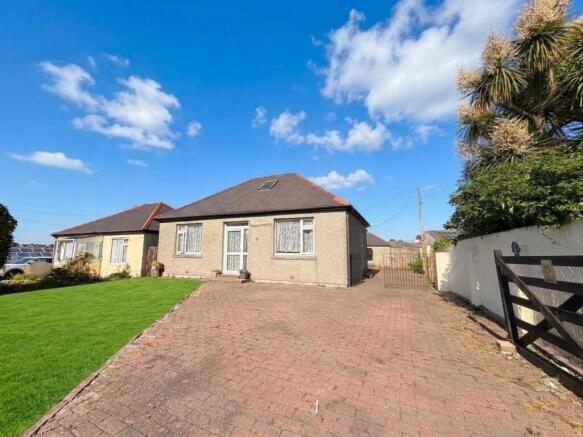
This detached two-bedroom bungalow sits on a fantastic-sized plot in a sought-after location, offering generous driveway parking for four to five vehicles, beautifully maintained front and rear gardens, and excellent potential for further development. The property benefits from gas central heating, cavity wall insulation, UPVC double glazing throughout, and a fully boarded loft with Velux window, presenting an exciting opportunity to create an additional room, office or games room, subject to the necessary permissions.
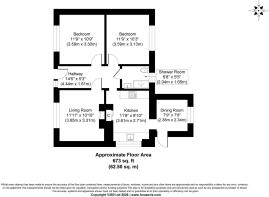
Internally, the property offers a spacious and welcoming lounge featuring a striking red brick chimney breast with electric log burner effect fire, wood surround and slate hearth, alongside a large picture window allowing in plenty of natural light. A wide central hallway provides access to all rooms and enhances the sense of space throughout the bungalow.
There are two excellent-sized double bedrooms, both beautifully presented and offering ample space for fitted wardrobes. The modern family bathroom has been upgraded to include a large walk-in double shower with full-height tiling, vanity wash hand basin, WC and chrome heated towel rail.
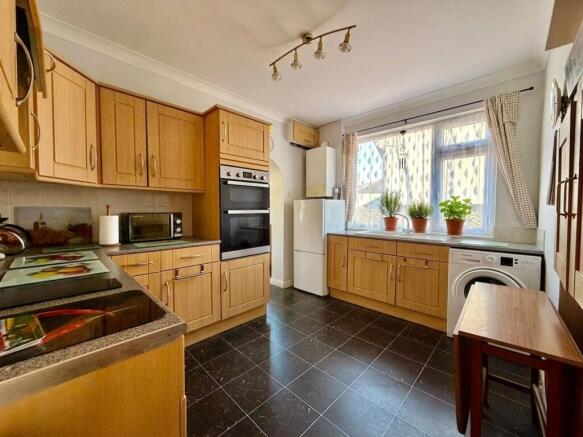
The kitchen is well-proportioned and fitted with a range of wall and base units, integrated oven, electric Indesit hob with extractor over, and spaces for appliances. The kitchen opens into a newly refurbished dining/sitting area which could also be utilised as a hobby room or home office, with direct access to the rear garden.
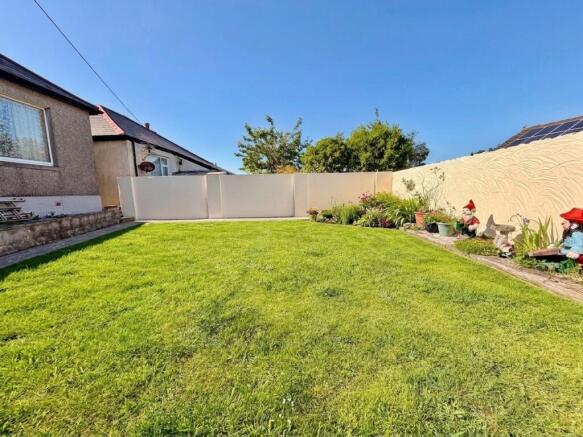
Externally, the rear garden is a particular feature of the property, offering a private and well-designed outdoor space with lawned areas, raised gravel beds, railway sleeper borders, patio seating areas, a useful timber shed and a substantial block-built shed with electric supply. The front garden is equally impressive, mainly laid to lawn with raised flower beds and enclosed by a low block-built wall.
This is a fantastic opportunity to acquire a spacious detached bungalow with versatile accommodation, extensive parking and outstanding future potential.
Important Notice
These particulars are intended to give a fair description of the property and are provided in good faith based on information supplied by the seller and other sources believed to be reliable. However, they do not constitute part of any offer or contract and should not be relied upon as statements of fact.
Prospective purchasers must satisfy themselves by inspection or otherwise as to the accuracy of the information provided.
All measurements, areas, and distances are approximate and are provided for guidance purposes only. Floorplans are intended to give a general indication of the layout and may not be to scale.
Any fixtures, fittings, or appliances referred to within these particulars have not been tested and are not necessarily included in the sale unless specifically confirmed in the Fixtures and Fittings Form (TA10) and agreed through the conveyancing process.
We do not act as Chartered Surveyors. Any reference to the construction, condition, or structural integrity of the property is given as a general observation only and should not be relied upon as professional advice. Buyers are strongly advised to obtain an independent survey if these matters are important to them.
Planning permissions, building regulation approvals, tenure, boundaries, rights of way, covenants, easements, and other legal matters have not been verified by us and should be confirmed by the buyer’s solicitor during the conveyancing process.
Some photographs, floorplans, or marketing images may include digital enhancement, virtual staging, or artificial intelligence (AI) generated elements intended to illustrate the potential use of space or room presentation. These images are provided for illustrative purposes only and may not represent the property exactly as it currently appears. Buyers should rely on a physical inspection of the property to satisfy themselves as to the property’s current condition and layout.
Material Information
Material information relating to this property has been provided by the seller to the best of their knowledge and belief. While we endeavour to ensure that details are accurate and up to date, they have not been independently verified by us. Buyers should rely on their own inspections and the results of searches and enquiries carried out by their solicitor. Information may be subject to change once formally verified during the conveyancing process.
Anti-Money Laundering Regulations
In accordance with legal requirements, we are required to verify the identity of all purchasers before a sale can proceed. This process will be carried out once an offer has been accepted to comply with current Anti-Money Laundering regulations.
Proof of Finance
Before a sale can be formally agreed, we will require confirmation of a buyer’s financial ability to proceed with the purchase. This helps ensure a smooth and efficient transaction for all parties involved.
EPC Rating: D
Parking - Driveway
Driveway parking for Numerous Vehicles
Disclaimer
Disclaimer:
Details are provided as a general guide and do not form part of any offer or contract. Descriptions, measurements, and property condition are given in good faith but should not be relied upon as fact. Buyers must verify all information independently. Neither agent nor seller is liable for errors or omissions. Floor plans and photos are illustrative only and may not reflect current conditions. Agents may receive referral fees from third-party services, which do not affect service cost or quality.
- COUNCIL TAXA payment made to your local authority in order to pay for local services like schools, libraries, and refuse collection. The amount you pay depends on the value of the property.Read more about council Tax in our glossary page.
- Band: B
- PARKINGDetails of how and where vehicles can be parked, and any associated costs.Read more about parking in our glossary page.
- Driveway
- GARDENA property has access to an outdoor space, which could be private or shared.
- Yes
- ACCESSIBILITYHow a property has been adapted to meet the needs of vulnerable or disabled individuals.Read more about accessibility in our glossary page.
- Ask agent
Energy performance certificate - ask agent

Add an important place to see how long it'd take to get there from our property listings.
__mins driving to your place
Affordability



Notes
Staying secure when looking for property
Ensure you're up to date with our latest advice on how to avoid fraud or scams when looking for property online.
Visit our security centre to find out moreDisclaimer - Property reference 32ca632e-c0e0-422c-a0ca-f3dd0a19ce77. The information displayed about this property comprises a property advertisement. Rightmove.co.uk makes no warranty as to the accuracy or completeness of the advertisement or any linked or associated information, and Rightmove has no control over the content. This property advertisement does not constitute property particulars. The information is provided and maintained by Celtic Estate Agents, Camborne. Please contact the selling agent or developer directly to obtain any information which may be available under the terms of The Energy Performance of Buildings (Certificates and Inspections) (England and Wales) Regulations 2007 or the Home Report if in relation to a residential property in Scotland.
*This is the average speed from the provider with the fastest broadband package available at this postcode. The average speed displayed is based on the download speeds of at least 50% of customers at peak time (8pm to 10pm). Fibre/cable services at the postcode are subject to availability and may differ between properties within a postcode. Speeds can be affected by a range of technical and environmental factors. The speed at the property may be lower than that listed above. You can check the estimated speed and confirm availability to a property prior to purchasing on the broadband provider's website. Providers may increase charges. The information is provided and maintained by Decision Technologies Limited. **This is indicative only and based on a 2-person household with multiple devices and simultaneous usage. Broadband performance is affected by multiple factors including number of occupants and devices, simultaneous usage, router range etc. For more information speak to your broadband provider.