Winsover Road, Spalding, Lincolnshire, PE11

- PROPERTY TYPE
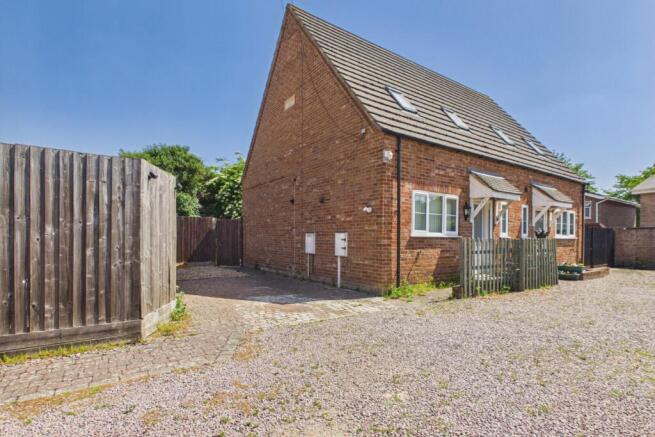
Semi-Detached
- BEDROOMS
2
- BATHROOMS
1
- SIZE
769 sq ft
71 sq m
- TENUREDescribes how you own a property. There are different types of tenure - freehold, leasehold, and commonhold.Read more about tenure in our glossary page.
Freehold
Key features
- Stylish 2-bed semi-detached home
- Dedicated off-road parking for two cars
- Sleek, modern kitchen with walnut-style finishes
- Light and airy living spaces throughout
- Central location close to Spalding's amenities
- Low maintenance and move-in ready
- Call 24/7 or book online to get a viewing
Description
Step through the front door into a welcoming space that's perfect for shedding the outside world (and your coat) before heading inside.
Living Room: It's the heart of the home. Bathed in natural light, it's a versatile space where you'll spend your evenings relaxing or hosting friends for a movie night.
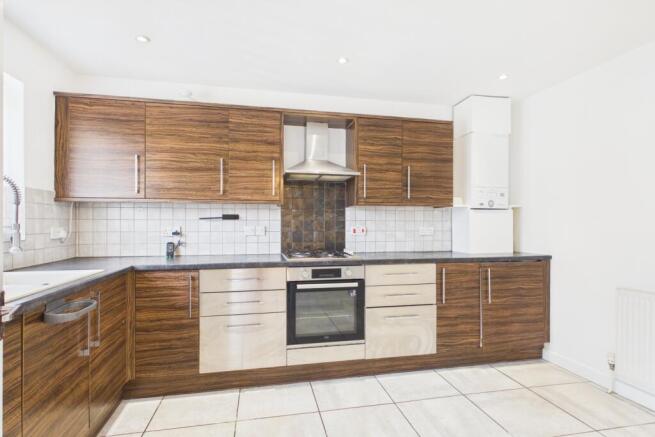
Kitchen: Take a look at that photo! This is a cook's dream. With sleek wood-effect cabinetry, integrated appliances, and a crisp tiled floor, it's as functional as it is beautiful. There's plenty of prep space for your morning coffee or a Sunday roast.
Bedrooms: Upstairs, you'll find two well-proportioned bedrooms. They're designed for rest and relaxation, offering a peaceful escape at the end of a long day.
Garden: Step outside to your private outdoor retreat. It's the perfect spot for a summer BBQ or a quiet drink as the sun sets over Spalding.
We think Ewe will love the finish and feel of this Winsover Road gem. Contact the team today to see it for yourself. You can book a viewing 24/7 online or give us a call!
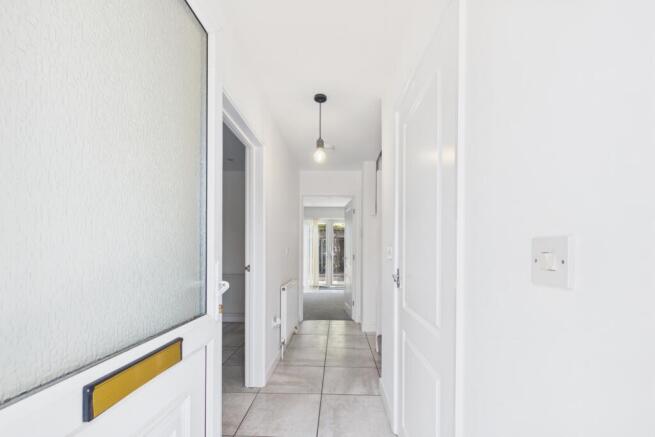
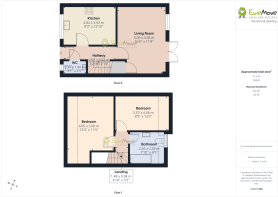
Hallway
3.92m x 0.98m - 12'10" x 3'3"
Step into a light-filled and airy hallway that serves as the perfect introduction to this contemporary home. Featuring a neutral white palette and high ceilings, the space feels expansive and welcoming from the moment you cross the threshold.
Guest WC
1.64m x 0.94m - 5'5" x 3'1"
For added convenience, the ground floor features a crisp, clean cloakroom (WC)—ideal for guests.
Kitchen
3.92m x 2.84m - 12'10" x 9'4"
Step into a kitchen designed for the home chef. Featuring sleek, walnut-effect cabinetry and premium stainless steel accents, this space is as functional as it is stylish. Whether you're brewing your morning coffee by the large window or prepping a Sunday roast on the expansive worktops, the tiled flooring and integrated appliances make everyday living a breeze.
Living Room
5.09m x 3.58m - 16'8" x 11'9"
The living room is a masterclass in light and space. With neutral décor and plush carpeting, it's a versatile canvas for your interior design dreams. The French doors don't just invite the light in; they seamlessly connect your indoor relaxation with the private outdoor patio, making it the ultimate spot for summer hosting or a quiet evening in.
Landing
1.48m x 0.98m - 4'10" x 3'3"
Bedroom
4.05m x 3.5m - 13'3" x 11'6"
The Principal Bedroom: A generous double featuring characteristic sloped ceilings and a large Velux window, creating a cosy yet bright "loft-style" vibe.
Bedroom
2.57m x 4.06m - 8'5" x 13'4"
The Second Bedroom: Equally charming and surprisingly spacious, this room is perfect as a guest suite, a nursery, or the increasingly essential home office.
Bathroom
2.41m x 2.59m - 7'11" x 8'6"
The family bathroom upstairs is a sophisticated retreat, finished with deep charcoal tiling and a modern white suite. It's the perfect place to soak away the day.
Garden
The low-maintenance rear garden is your own private oasis. Fully paved for effortless "lock-up-and-leave" living, it features a charming timber pergola, perfect for alfresco dining or creating an outdoor lounge area. Wrapped in secure timber fencing, it's a safe and secluded spot for a weekend BBQ or a spot of gardening.
Parking
Off-street parking for two cars
- COUNCIL TAXA payment made to your local authority in order to pay for local services like schools, libraries, and refuse collection. The amount you pay depends on the value of the property.Read more about council Tax in our glossary page.
- Band: B
- PARKINGDetails of how and where vehicles can be parked, and any associated costs.Read more about parking in our glossary page.
- Yes
- GARDENA property has access to an outdoor space, which could be private or shared.
- Yes
- ACCESSIBILITYHow a property has been adapted to meet the needs of vulnerable or disabled individuals.Read more about accessibility in our glossary page.
- Ask agent
Winsover Road, Spalding, Lincolnshire, PE11

Add an important place to see how long it'd take to get there from our property listings.
__mins driving to your place
Affordability
About EweMove, Covering East Midlands
Cavendish House Littlewood Drive, West 26 Industrial Estate, Cleckheaton, BD19 4TEGet an instant, personalised result:
- Show sellers you’re serious
- Secure viewings faster with agents
- No impact on your credit score
Notes
Staying secure when looking for property
Ensure you're up to date with our latest advice on how to avoid fraud or scams when looking for property online.
Visit our security centre to find out moreDisclaimer - Property reference 10751303. The information displayed about this property comprises a property advertisement. Rightmove.co.uk makes no warranty as to the accuracy or completeness of the advertisement or any linked or associated information, and Rightmove has no control over the content. This property advertisement does not constitute property particulars. The information is provided and maintained by EweMove, Covering East Midlands. Please contact the selling agent or developer directly to obtain any information which may be available under the terms of The Energy Performance of Buildings (Certificates and Inspections) (England and Wales) Regulations 2007 or the Home Report if in relation to a residential property in Scotland.
*This is the average speed from the provider with the fastest broadband package available at this postcode. The average speed displayed is based on the download speeds of at least 50% of customers at peak time (8pm to 10pm). Fibre/cable services at the postcode are subject to availability and may differ between properties within a postcode. Speeds can be affected by a range of technical and environmental factors. The speed at the property may be lower than that listed above. You can check the estimated speed and confirm availability to a property prior to purchasing on the broadband provider's website. Providers may increase charges. The information is provided and maintained by Decision Technologies Limited. **This is indicative only and based on a 2-person household with multiple devices and simultaneous usage. Broadband performance is affected by multiple factors including number of occupants and devices, simultaneous usage, router range etc. For more information speak to your broadband provider.
Map data ©OpenStreetMap contributors.