
Holland House Road, Walton-Le-Dale, PR5

- PROPERTY TYPE
Detached
- BEDROOMS
4
- BATHROOMS
2
- SIZE
1,887 sq ft
175 sq m
Key features
- Impressive Detached Family Home in Sought-After Walton Le Dale Location
- Circa 1,887 Sq Ft of Well-Proportioned Accommodation
- Four Excellent Bedrooms including Principal Bedroom with Ensuite
- Elegant Main Lounge with Feature Fireplace
- Separate Dining Room Ideal for Family Gatherings and Entertaining
- Bright Conservatory Overlooking the Rear Garden
- Fitted Kitchen Plus Separate Utility Room and Ground Floor WC
- Family Bathroom Serving the Additional Bedrooms
- Private Rear Garden with Patio, Lawn and Gazebo Seating Area
- Large Garage and Generous Driveway Parking
Description
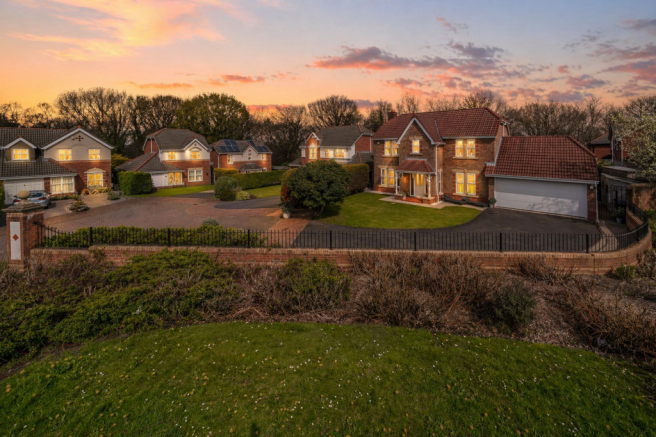
Arnold & Phillips are delighted to present this impressive detached family home, beautifully positioned on the ever-desirable Holland House Road, Walton Le Dale. Extending to approximately 1,887 sq ft, this elegant four-bedroom residence offers generous proportions, a wonderfully balanced layout and a lifestyle ideally suited to modern family living, all within a highly regarded residential setting.
The approach immediately sets the tone, with a broad driveway, mature frontage and an attractive double-fronted appearance that gives the home a strong sense of presence. Internally, the property has been tastefully maintained and styled in a calm, refined palette, creating a home that feels both welcoming and effortlessly versatile.
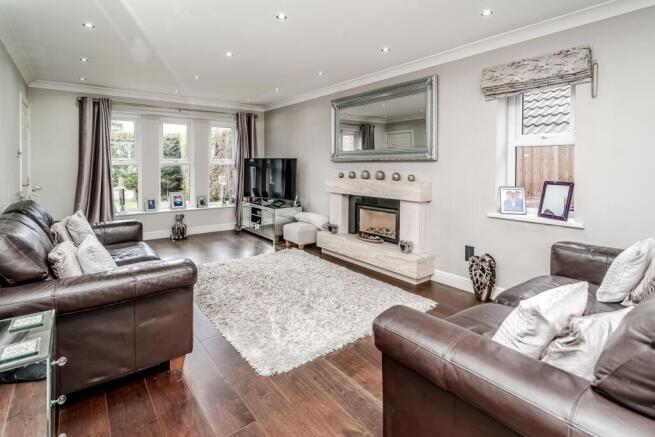
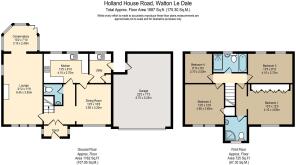
The ground floor is arranged with family life in mind. A bright entrance hallway with a new front door leads through to a substantial principal lounge, a lovely space for everyday relaxation, centred around an Italian marble fireplace and opening through to the conservatory beyond. Solid cherrywood flooring enhances the hallway, lounge, and dining room with its rich, warm tones, this beautiful flooring adds sophistication and charm. The conservatory provides an additional reception area filled with natural light and enjoying a pleasant outlook over the garden, making it ideal as a sitting room, garden room or relaxed entertaining space.
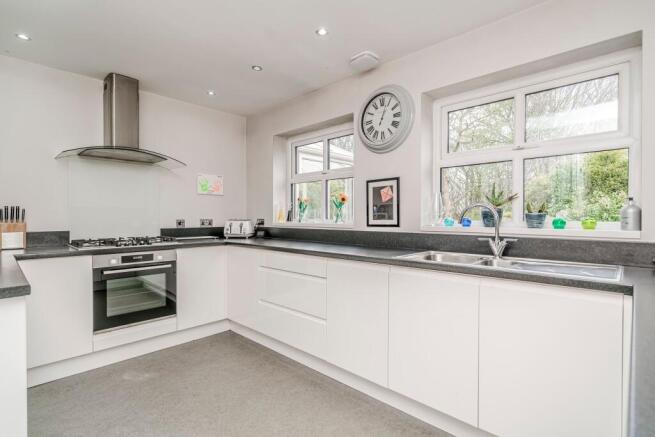
The kitchen is practical and well-planned, with ample worktop space, fitted cabinetry and room for day-to-day family living, whilst a separate utility room adds further convenience and keeps the main living spaces beautifully uncluttered. There is also a formal dining room, offering a more traditional setting for hosting, family gatherings or celebrations, together with a ground-floor WC.
To the first floor, the home continues to impress with four well-proportioned bedrooms, including a generous principal bedroom complete with its own ensuite bathroom. The remaining bedrooms are served by a family bathroom, providing flexibility for growing families, guests or those needing a dedicated work-from-home space.
Externally, the property enjoys a private rear garden with lawn and patio areas, ideal for outdoor dining, entertaining and family enjoyment. The garden is complemented by a charming gazebo area, creating a setting that feels both peaceful and sociable. The double garage with tiled floor, is fully heated, which further enhances the practicality of the home, whether for secure parking, storage, or hobby use.
The property also features a state of the art CCTV system equipped with five cameras linked to a central hard drive, ensuring comprehensive security and monitoring for peace of mind. External lighting around the property is equipped with efficient LED lights, providing enhanced visibility and energy savings.
Full planning permission has been granted for an extension above the garage, which will add two additional bedrooms with ensuites, alongside a single extension at the rear, enhancing the properties living space.
Additional benefits include newly installed radiators, and loft and cavity wall insulation completed within the last six months, improving energy efficiency and comfort.
Combining strong kerb appeal, sizeable accommodation and a sought-after Walton Le Dale location, this is a home that offers both comfort and long-term family appeal in equal measure.
EPC Rating: D
- COUNCIL TAXA payment made to your local authority in order to pay for local services like schools, libraries, and refuse collection. The amount you pay depends on the value of the property.Read more about council Tax in our glossary page.
- Band: F
- PARKINGDetails of how and where vehicles can be parked, and any associated costs.Read more about parking in our glossary page.
- Yes
- GARDENA property has access to an outdoor space, which could be private or shared.
- Front garden,Rear garden
- ACCESSIBILITYHow a property has been adapted to meet the needs of vulnerable or disabled individuals.Read more about accessibility in our glossary page.
- Ask agent
Energy performance certificate - ask agent
Holland House Road, Walton-Le-Dale, PR5

Add an important place to see how long it'd take to get there from our property listings.
__mins driving to your place
Affordability


Notes
Staying secure when looking for property
Ensure you're up to date with our latest advice on how to avoid fraud or scams when looking for property online.
Visit our security centre to find out moreDisclaimer - Property reference d495b8c5-1224-4efe-b9fc-4ea6799bfdbd. The information displayed about this property comprises a property advertisement. Rightmove.co.uk makes no warranty as to the accuracy or completeness of the advertisement or any linked or associated information, and Rightmove has no control over the content. This property advertisement does not constitute property particulars. The information is provided and maintained by Arnold & Phillips, Chorley. Please contact the selling agent or developer directly to obtain any information which may be available under the terms of The Energy Performance of Buildings (Certificates and Inspections) (England and Wales) Regulations 2007 or the Home Report if in relation to a residential property in Scotland.
*This is the average speed from the provider with the fastest broadband package available at this postcode. The average speed displayed is based on the download speeds of at least 50% of customers at peak time (8pm to 10pm). Fibre/cable services at the postcode are subject to availability and may differ between properties within a postcode. Speeds can be affected by a range of technical and environmental factors. The speed at the property may be lower than that listed above. You can check the estimated speed and confirm availability to a property prior to purchasing on the broadband provider's website. Providers may increase charges. The information is provided and maintained by Decision Technologies Limited. **This is indicative only and based on a 2-person household with multiple devices and simultaneous usage. Broadband performance is affected by multiple factors including number of occupants and devices, simultaneous usage, router range etc. For more information speak to your broadband provider.