
Shakespeare Avenue, Bath

- PROPERTY TYPE
Terraced
- BEDROOMS
3
- BATHROOMS
1
- SIZE
1,431 sq ft
133 sq m
- TENUREDescribes how you own a property. There are different types of tenure - freehold, leasehold, and commonhold.Read more about tenure in our glossary page.
Freehold
Key features
- Poets Corner
- Edwardian home
- Three storey
- Extended kitchen
- Utility, study and downstairs WC
- Luxury bathroom
- Deck and garden
- No chain
Description
There is a selection of excellent nurseries, primary, and secondary schools to choose from. The park at the top of the road for a quick dog walk has jaw dropping views to the city. The Italian cafes at The Bear Pad and Da Vinci`s provide excellent coffees and Menu Gordon Jones is one of Bath`s top restaurants.
On Bath Rugby match days, supporters can enjoy a pre match refreshment at The Bear followed by a downhill walk to The Rec through Widcombe. The Two Tunnels cycle track from close to the allotments on Bloomfield lead out to the viaducts and aqueducts. The local gym is popular for its supportive ethos. There are two local supermarkets to choose from. The train station is 0.8 miles walk and trains to Paddington take 90 minutes and the M4 is around 11 miles to Junction 18.
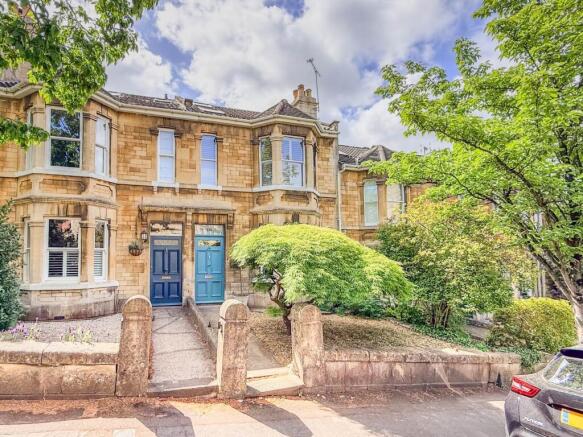
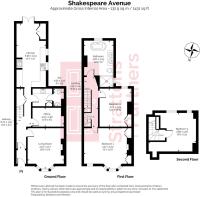
This Edwardian home offers 1431 sqft of accommodation over three floors with sunny garden and views to the rear.
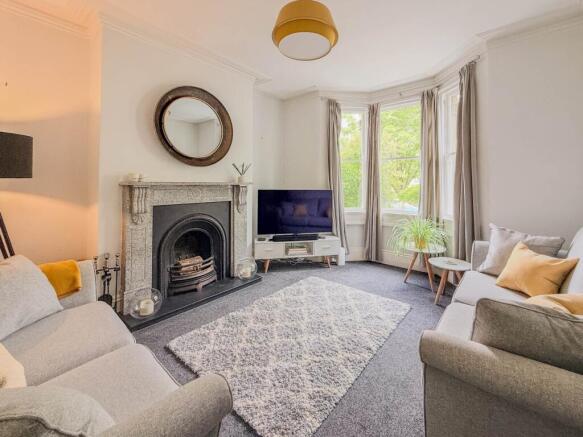
The front sitting room is a wonderfully welcoming space, featuring a wide bay window that fills the room with natural light, a charming fireplace, and elegant corniced ceilings that enhance the home`s period character. Beneath the staircase, a generous coat and shoe cupboard provides excellent everyday storage.
Positioned between the sitting room and the kitchen breakfast room is a superbly designed office and utility space. The office offers a quiet and tucked away environment, ideal for home working, while the adjoining utility room is exceptionally practical and luxurious, complete with elegant worktops, a sink, ample storage, and space for both a washing machine and tumble dryer. A spacious downstairs WC is accessed from the utility room, adding further convenience for family living.
At the rear of the house, the kitchen breakfast room is a bright and sociable space, flooded with natural light from the double doors opening onto the decked terrace, as well as additional side windows. The kitchen is well equipped with a range cooker, extensive base and wall units, and excellent preparation space. There is ample room for a large dining table, making it ideal for family life and entertaining, while a substantial pantry cupboard provides superb additional storage.
On the first floor are two generous bedrooms and a large bathroom to the rear. The wide, capacious front bedroom features lovely wood framed sash windows, creating a calm and tranquil space. The second double bedroom also offers plenty of room and enjoys views over the rear garden.
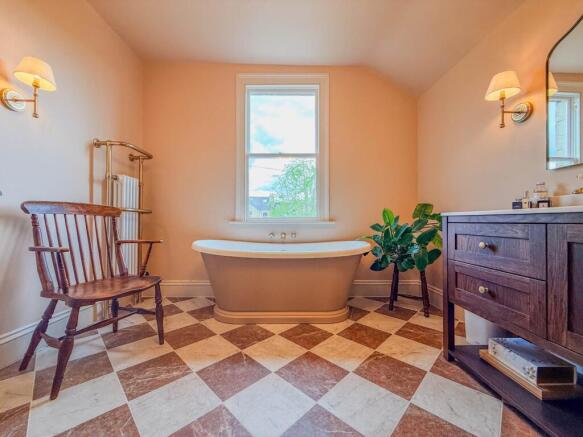
The standout bathroom to the rear will delight any discerning buyer. Flooded with natural light, this beautiful space features a freestanding roll top bath with wall mounted taps, set beside a traditional brass towel radiator. Chequerboard flooring complements the ornate cast iron fireplace, while a dark wood double sink vanity adds further character and elegance. A large shower cubicle with a recessed niche completes the luxury feel.
Stairs lead up to the third bedroom in the loft conversion where there are three window to front and rear and eave storage to create a great guest or work space. The views to the rear are lovely.
Outside there is a good front garden and to the rear the deck and garden are a good size with a wrap around deck from the double doors in the kitchen. This elevated area is perfect for relaxing and entertaining. And with steps down there is still plenty of garden still with a mix of deck, flower beds and tree. There is a gate to the rear.
Parking is on the street with a resident parking permit. There are spaces on Shakespeare Avenue and behind on Kipling Avenue. The house is offered with no chain.
Front garden.
Walled front garden. Gravelled with acer tree in centre.
Entrance hallway
Cornice. Door to hallway with inset stained glass. Dado rail.
Hallway - 20'4" (6.2m) x 4'11" (1.5m)
Staircase with storage under. Large coat cupboard with built in shoe rack and light. Radiator.
Living Room - 13'9" (4.19m) x 12'4" (3.76m)
Bay window with sash windows. Coved. Cast iron fireplace with mantel and slate hearth. Radiator.
Study/Office - 10'8" (3.25m) x 6'5" (1.96m)
Cast iron radiator. Wood flooring.
Utility - 10'8" (3.25m) x 6'0" (1.83m)
Quartz counter tops and Belfast sink. Cupboard under and space and plumbing for washing machine and space for tumble dryer. Wall unit housing combi boiler and overhead wall unit. Separate large storage cupboards. Tiled floor. Upright radiator. Door to downstairs WC.
Downstairs WC
LLWC. Cast iron radiator. Sink unit. Tiled floor. Himpel ventilation system.
Kitchen - 21'7" (6.58m) x 10'0" (3.05m)
Double glazed french doors to deck and garden. Wood framed window and sash window to side. Range of base, wall units and drawers with oak worktops. Inset one and half sink unit. Plumbed for dishwasher. Part tiled walls. Range cooker with cooker hood. Radiator. Space for table. Large pantry cupboard.
Landing
Stairs to second floor with cupboard under.
Bedroom One - 15'0" (4.57m) x 13'11" (4.24m)
Wood framed sash bay windows and window to front. Ornate fireplace with tiled insets. Built in wardrobes. Radiator. Coved.
Bedroom Two - 13'2" (4.01m) x 10'10" (3.3m)
Wood framed sash window to rear. Ornate fireplace. Built in wardrobe. Radiator.
Bathroom - 15'9" (4.8m) x 10'0" (3.05m)
Double glazed wood framed sash window to rear. Stand alone roll top bath with inset taps. Double unit sink stand with storage under. LLCE. Large tiled shower with rainmaker shower head and lit shower niche. Cast iron feature fireplace. Extractor fan. Chequer board tiled floor. Brushed brass towel rail radiator.
Bedroom Three/Loft Conversion - 16'1" (4.9m) x 13'1" (3.99m)
Velux windows to rear and velux to front. Radiator. Eave storage.
Rear Garden
Large deck wrapping around kitchen with views and steps to garden enclosed by fences with gate to rear. Sun deck. Flower beds. Tree. Outside light.
Notice
Please note we have not tested any apparatus, fixtures, fittings, or services. Interested parties must undertake their own investigation into the working order of these items. All measurements are approximate and photographs provided for guidance only.
Brochures
Web Details- COUNCIL TAXA payment made to your local authority in order to pay for local services like schools, libraries, and refuse collection. The amount you pay depends on the value of the property.Read more about council Tax in our glossary page.
- Band: D
- PARKINGDetails of how and where vehicles can be parked, and any associated costs.Read more about parking in our glossary page.
- Off street
- GARDENA property has access to an outdoor space, which could be private or shared.
- Private garden
- ACCESSIBILITYHow a property has been adapted to meet the needs of vulnerable or disabled individuals.Read more about accessibility in our glossary page.
- Ask agent

Add an important place to see how long it'd take to get there from our property listings.
__mins driving to your place


Notes
Staying secure when looking for property
Ensure you're up to date with our latest advice on how to avoid fraud or scams when looking for property online.
Visit our security centre to find out moreDisclaimer - Property reference 1460_STPL. The information displayed about this property comprises a property advertisement. Rightmove.co.uk makes no warranty as to the accuracy or completeness of the advertisement or any linked or associated information, and Rightmove has no control over the content. This property advertisement does not constitute property particulars. The information is provided and maintained by Strattons and Partners, Bath. Please contact the selling agent or developer directly to obtain any information which may be available under the terms of The Energy Performance of Buildings (Certificates and Inspections) (England and Wales) Regulations 2007 or the Home Report if in relation to a residential property in Scotland.
*This is the average speed from the provider with the fastest broadband package available at this postcode. The average speed displayed is based on the download speeds of at least 50% of customers at peak time (8pm to 10pm). Fibre/cable services at the postcode are subject to availability and may differ between properties within a postcode. Speeds can be affected by a range of technical and environmental factors. The speed at the property may be lower than that listed above. You can check the estimated speed and confirm availability to a property prior to purchasing on the broadband provider's website. Providers may increase charges. The information is provided and maintained by Decision Technologies Limited. **This is indicative only and based on a 2-person household with multiple devices and simultaneous usage. Broadband performance is affected by multiple factors including number of occupants and devices, simultaneous usage, router range etc. For more information speak to your broadband provider.