
West View, Hensingham, CA28

- PROPERTY TYPE
Semi-Detached
- BEDROOMS
3
- BATHROOMS
1
- SIZE
1,087 sq ft
101 sq m
- TENUREDescribes how you own a property. There are different types of tenure - freehold, leasehold, and commonhold.Read more about tenure in our glossary page.
Freehold
Key features
- 3 bedroom semi detached family home
- Perfect for families with Hensingham Primary School located just behind the property
- Modern dining kitchen with patio doors leading to the large landscaped garden
- Offered for sale with no onward chain
- Ideal for first time buyers or relocation
- Tenure: Freehold
- Council Tax: Band A
- EPC rating E
Description
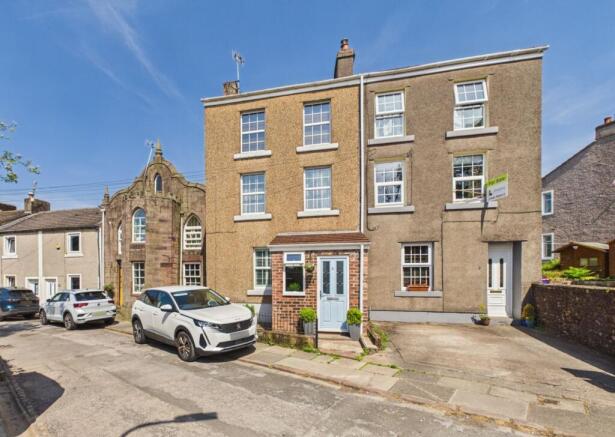
Tucked away in a peaceful setting off the main street, this charming three bed semi-detached home on West View offers a wonderful blend of privacy and convenience. With only a handful of neighbouring properties and Hensingham Primary School located just behind, it’s an ideal choice for young families.
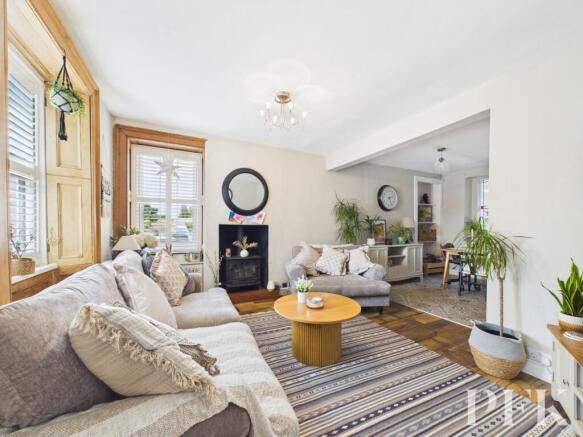
Inside, the home is well presented with a warm and inviting feel throughout. The entrance porch leads into a cosy lounge, featuring a beautiful gas stove designed to resemble a wood burner, creating a charming focal point. The lounge flows seamlessly into the dining area, providing a sociable space for family meals, while the modern dining kitchen, complete with patio doors opening to the rear garden, is perfect for entertaining.
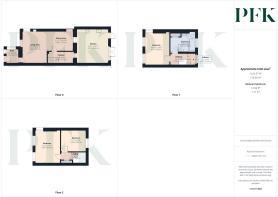
Upstairs, the first floor boasts a spacious principal bedroom alongside a stylish four piece family bathroom. A further staircase leads to the second floor, where two additional well proportioned bedrooms provide excellent flexibility for growing families or home office space. Outside, the large landscaped rear garden is a standout feature, offering a mix of lawn and patio areas to enjoy, making this home an excellent choice for those seeking both indoor comfort and outdoor space.
The property is offered for sale chain free, making it a fantastic opportunity for those looking for a smooth move.
EPC Rating: E
Entrance Porch
1.73m x 2.09m
Upvc door leading to a delightful entrance porch with exposed brickwork, double glazed windows to front and side elevation, and further upvc door to lounge.
Lounge
3.34m x 4.57m
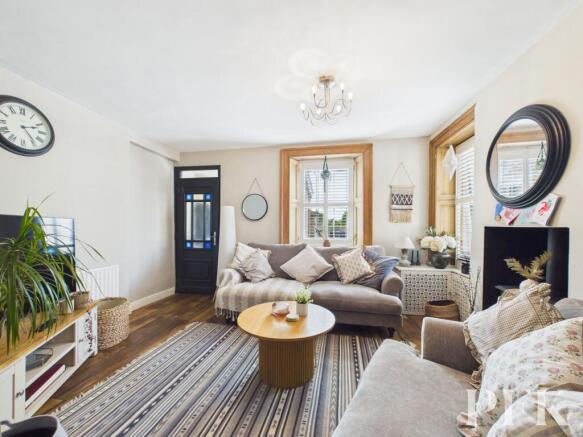
Cosy lounge with attractive gas stove set on tiled hearth, dual aspect windows to front and side elevation, both with fitted shutters, radiator, wood effect floor. Opens to a separate dining area.
Dining Area
3.65m x 2.7m
With recessed shelving and feature tile effect floor.
Inner Landing
Stairs leading to first floor, modern radiator, wood effect flooring, door to dining kitchen
Dining Kitchen
4.39m x 4.62m
A beautiful room and the real heart of this home, fitted with modern kitchen comprising matching wall and base units with contrasting wooden work surfacing incorporating composite sink and drainer unit, large central island unit with seating, integrated dishwasher, space for range style cooker, space for dining table or sofa with patio doors and separate upvc obscure glazed door leading out to gardens, wood effect flooring, vertical laddered radiator, space for fridge freezer. Glazed roof light and internal window into lounge diner.
FIRST FLOOR LANDING
Bright half landing with large window to rear elevation which overlooks the gardens, leads to first floor landing which has stairs continuing to second floor. Doors to principal bedroom and family bathroom.
Principal Bedroom
Large double bedroom with dual aspect windows to front and side elevations, coved ceiling, decorative picture rail, radiator and exposed wooden floorboards.
Bathroom
3.48m x 2.68m
Large family bathroom with 4 piece suite comprising low level WC, traditional wash hand basin, free standing roll top bath with floor mounted taps, and large walk in shower with mains rainfall shower. Quadrant tile splashbacks, large storage cupboard, part obscured window to rear elevation, exposed wooden floorboards, Victorian style radiator.
SECOND FLOOR LANDING
A bright half landing with window to rear leads to second floor landing. Benefiting from a large storage cupboard, with doors to bedrooms 2 and 3
Bedroom 2
3.44m x 4.55m
Large double bedroom with attractive exposed sandstone wall, dual aspect windows to front and side elevations, radiator.
Bedroom 3
3.45m x 2.85m
Rear aspect window overlooking gardens, radiator, exposed floorboards
Services
Mains gas, electricity, water & drainage. Gas fired central heating and double glazing installed throughout. Please note: The mention of any appliances/services within these particulars does not imply that they are in full and efficient working order.
Referral & Other Payments
PFK works with preferred providers for services relating to buying or selling property. These providers offer competitive pricing, but you are under no obligation to use them and are free to choose alternatives. If you do use these services, PFK may receive a referral fee as follows (all figures include VAT): • Conveyancing (Napthens LLP, Bendles LLP, Scott Duff & Co, Knights PLC, Newtons Ltd, Beyond Conveyancing Ltd): £120 to £240 per completed sale or purchase. • Auction – If you decide to sell your property via Auction House Cumbria following our introduction, the average referral fee earned for 2025 was £2,398 and is dependent on the final sale price. • Financial Services (Emma Harrison Financial Services): average referral fee of £221 in 2024 for arranging mortgages, insurance, and related products. • EPCs (M & G EPCs Ltd): £25 for EPC • Anti-Money Laundering (AML) Checks (via Landmark): between £8.50 and £15.50.
Directions
The property can be located using either CA28 8QY or What3words///mountains.attention.storms
Front Garden
There is a small flagged courtyard area to the front of the property. Side access leads to the rear gardens.
Garden
The property benefits from large tiered gardens to the rear, which have been thoughtfully designed to offer a variety of areas for relaxation and entertaining. The patio doors from the dining kitchen lead onto a paved seating area, with steps leading up to an additional paved terrace and a useful outhouse. A well-maintained lawn sits alongside a charming wildflower garden, creating a picturesque setting. Further up, a dedicated entertaining space features a patio with a pergola and decking, ideal for social gatherings. At the top of the garden, a spacious concreted area provides access to another outhouse and a separate, beautifully positioned summer house.
Brochures
Property Brochure- COUNCIL TAXA payment made to your local authority in order to pay for local services like schools, libraries, and refuse collection. The amount you pay depends on the value of the property.Read more about council Tax in our glossary page.
- Band: A
- PARKINGDetails of how and where vehicles can be parked, and any associated costs.Read more about parking in our glossary page.
- Ask agent
- GARDENA property has access to an outdoor space, which could be private or shared.
- Front garden,Private garden
- ACCESSIBILITYHow a property has been adapted to meet the needs of vulnerable or disabled individuals.Read more about accessibility in our glossary page.
- Ask agent
West View, Hensingham, CA28

Add an important place to see how long it'd take to get there from our property listings.
__mins driving to your place
Affordability

Get an instant, personalised result:
- Show sellers you’re serious
- Secure viewings faster with agents
- No impact on your credit score
Notes
Staying secure when looking for property
Ensure you're up to date with our latest advice on how to avoid fraud or scams when looking for property online.
Visit our security centre to find out moreDisclaimer - Property reference 88f6c4a9-a29c-45cf-89fb-48660019dd13. The information displayed about this property comprises a property advertisement. Rightmove.co.uk makes no warranty as to the accuracy or completeness of the advertisement or any linked or associated information, and Rightmove has no control over the content. This property advertisement does not constitute property particulars. The information is provided and maintained by PFK, Cockermouth. Please contact the selling agent or developer directly to obtain any information which may be available under the terms of The Energy Performance of Buildings (Certificates and Inspections) (England and Wales) Regulations 2007 or the Home Report if in relation to a residential property in Scotland.
Auction Fees: The purchase of this property may include associated fees not listed here, as it is to be sold via auction. To find out more about the fees associated with this property please call PFK, Cockermouth on 01900 512348.
*Guide Price: An indication of a seller's minimum expectation at auction and given as a “Guide Price” or a range of “Guide Prices”. This is not necessarily the figure a property will sell for and is subject to change prior to the auction.
Reserve Price: Each auction property will be subject to a “Reserve Price” below which the property cannot be sold at auction. Normally the “Reserve Price” will be set within the range of “Guide Prices” or no more than 10% above a single “Guide Price.”
*This is the average speed from the provider with the fastest broadband package available at this postcode. The average speed displayed is based on the download speeds of at least 50% of customers at peak time (8pm to 10pm). Fibre/cable services at the postcode are subject to availability and may differ between properties within a postcode. Speeds can be affected by a range of technical and environmental factors. The speed at the property may be lower than that listed above. You can check the estimated speed and confirm availability to a property prior to purchasing on the broadband provider's website. Providers may increase charges. The information is provided and maintained by Decision Technologies Limited. **This is indicative only and based on a 2-person household with multiple devices and simultaneous usage. Broadband performance is affected by multiple factors including number of occupants and devices, simultaneous usage, router range etc. For more information speak to your broadband provider.
Map data ©OpenStreetMap contributors.